
8003 Jackson Rd, Alexandria, VA 22308
Local realty services provided by:Better Homes and Gardens Real Estate Premier
8003 Jackson Rd,Alexandria, VA 22308
$1,150,000
- 5 Beds
- 4 Baths
- 2,912 sq. ft.
- Single family
- Active
Listed by: margaret o'meara douglas, phyllis g patterson
Office: ttr sotheby's international realty
MLS#:VAFX2335258
Source:BRIGHTMLS
Price summary
- Price:$1,150,000
- Price per sq. ft.:$394.92
About this home
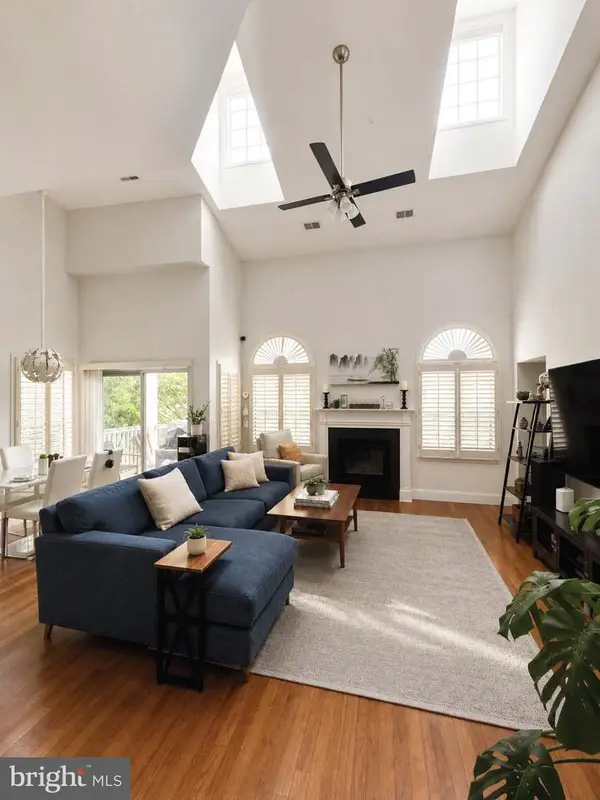
Welcome to 8003 Jackson Road, a thoughtfully expanded and maintained Hollin Hall home offering over 2,900 square feet of updated living space, including a charming front porch, main-level bedroom suite, oversized garage with workshop space, and an expansive upper-level family room complete with a custom built-in wet bar. Originally transformed from a ranch into a spacious two-story home, the property now offers 5 bedrooms and 3.5 baths designed for comfortable everyday living.
The main level features a newly renovated kitchen with new cabinetry, marble countertops, tile backsplash, updated appliances, and abundant natural light. The inviting living room is anchored by a cozy fireplace and large picture windows overlooking the porch, while the private office, powder room, and main-level bedroom suite with an ensuite bath provide exceptional flexibility for guests, multi-generational living, or working from home. An oversized, conditioned garage provides exceptional workshop and storage space, with direct access to a convenient mudroom area off the kitchen.
Upstairs, the vaulted ceiling family room serves as the heart of the second level, featuring a custom wet bar with sink, beverage refrigerator and built-in window shelving. The primary bedroom has a renovated ensuite bath that features a double vanity sink, stand-alone tub and marble walk-in shower. Two additional guest bedrooms, hall bath, and an updated laundry room complete the upper level.
Major recent improvements include a new roof (2025), updated HVAC systems (2020), a tankless water heater (2026), renovated kitchen (2025), moved & renovated laundry (2025), refreshed bathrooms (2019 & 2026), hardwood flooring, updated windows, fresh interior paint, and extensive interior and exterior enhancements.
Conveniently located within the Waynewood Elementary School district within walking distance to the Hollin Hall Shopping Center and local favorites including The Variety Store, The Cut Butchery, Hollin Hall Pastry Shop, and more! With easy access to the GW Parkway, scenic parks and trails, and Old Town Alexandria, this home perfectly blends neighborhood charm with commuter convenience!...
Contact an agent
Home facts
- Year built:1951
- Subdivision & Development:HOLLIN HALL VILLAGE
- Listing ID #:VAFX2335258
- Added:5 day(s) ago
- Updated:August 26, 2026 at 01:50 PM
Rooms and interior
- Bedrooms:5
- Total bathrooms:4
- Full bathrooms:3
- Half bathrooms:1
- Flooring:Carpet, Hardwood
- Dining Description:Combination Dining/Living, Combination Kitchen/Dining, Dining Area, Dining Room
- Bathrooms Description:Full Bath, Half Bath, Primary Bath(s), Primary Bathroom
- Kitchen Description:Breakfast Area, Carpet, Combination Kitchen/Living, Dishwasher, Disposal, Oven/Range - Gas, Recessed Lighting, Refrigerator, Stainless Steel Appliances, Upgraded Countertops, Water Heater - Tankless
- Bedroom Description:Carpet, Entry Level Bedroom, Primary Bedroom
- Living area:2,912 sq. ft.
Heating and cooling
- Cooling:Ceiling Fan(s), Central A/C, Zoned
- Heating:Forced Air, Natural Gas
Structure and exterior
- Roof:Composite, Shingle
- Year built:1951
- Building area:2,912 sq. ft.
- Lot area:0.23 Acres
- Lot Features:Front Yard, Landscaping, Middle Of Block, Rear Yard
- Architectural Style:Colonial
- Construction Materials:Brick, Combination
- Exterior Features:Porch(es)
- Foundation Description:Crawl Space
- Levels:2 Stories
Schools
- High school:WEST POTOMAC
- Middle school:SANDBURG
- Elementary school:WAYNEWOOD
Utilities
- Water:Public
- Sewer:Public Sewer
Finances and disclosures
- Price:$1,150,000
- Price per sq. ft.:$394.92
- Tax amount:$12,067 (2026)
Features and amenities
- Laundry features:Dryer, Has Laundry, Laundry, Washer
- Amenities:Attic, Bar, Carpet, Ceiling Fan(s), Recessed Lighting, Window Treatments
Parking
- Parking description:Additional Storage Area, Attached Garage, Concrete Driveway, Covered Parking, Garage - Side Entry, Inside Access, Oversized
- Garage:Yes
- Garage spaces:2
New listings near 8003 Jackson Rd
- Coming Soon
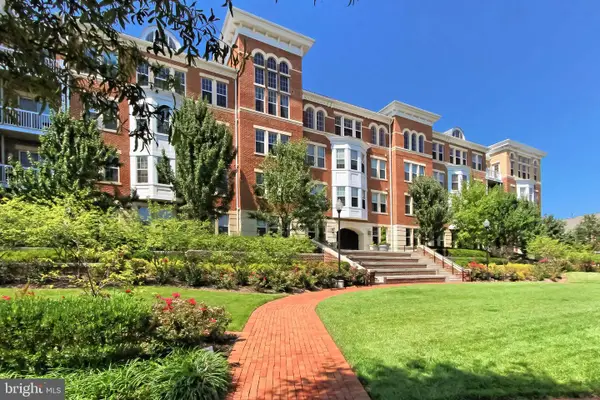 $405,000Coming Soon1 beds 1 baths938 sq. ft.
400 Cameron Station Blvd #332, ALEXANDRIA, VA 22304
MLS# VAAX2064982Listed by: SAMSON PROPERTIES - Coming Soon
 $320,000Coming Soon2 beds 1 baths979 sq. ft.
202 Skyhill Rd #8, ALEXANDRIA, VA 22314
MLS# VAAX2065596Listed by: CENTURY 21 NEW MILLENNIUM - Coming SoonOpen Sat, 12 to 3pm
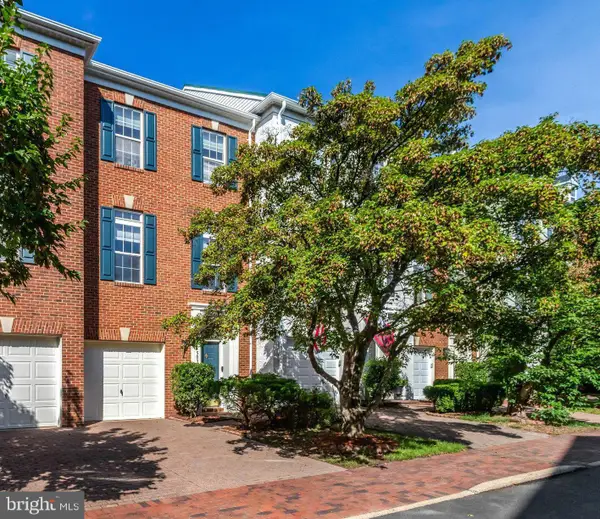 $848,000Coming Soon3 beds 3 baths2,116 sq. ft.
5033 Murtha St, ALEXANDRIA, VA 22304
MLS# VAAX2065568Listed by: STONE PROPERTIES VA, LLC - Coming Soon
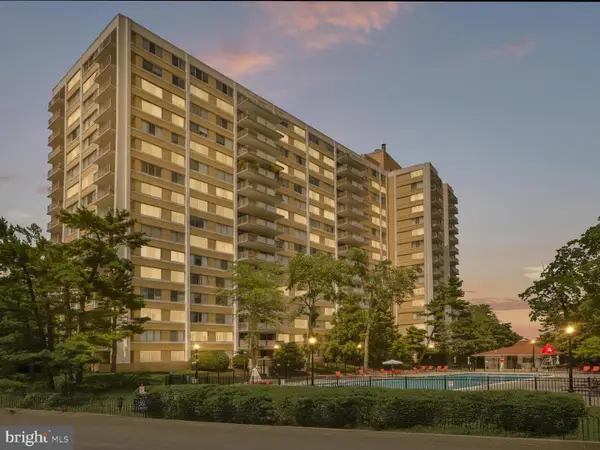 $182,500Coming Soon1 beds 2 baths861 sq. ft.
301 N Beauregard St #403, ALEXANDRIA, VA 22312
MLS# VAAX2065560Listed by: COMPASS - Coming Soon
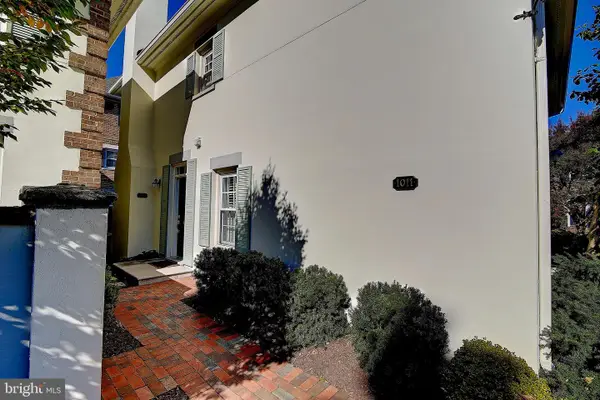 $799,900Coming Soon3 beds 3 baths1,339 sq. ft.
1011 N Pitt St, ALEXANDRIA, VA 22314
MLS# VAAX2065260Listed by: SAMSON PROPERTIES - Coming Soon
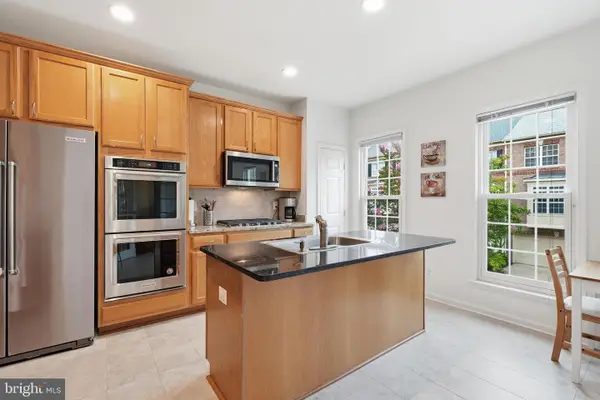 $925,000Coming Soon3 beds 4 baths2,548 sq. ft.
4639 Lambert Dr, ALEXANDRIA, VA 22311
MLS# VAAX2064708Listed by: LONG & FOSTER REAL ESTATE, INC. - Coming Soon
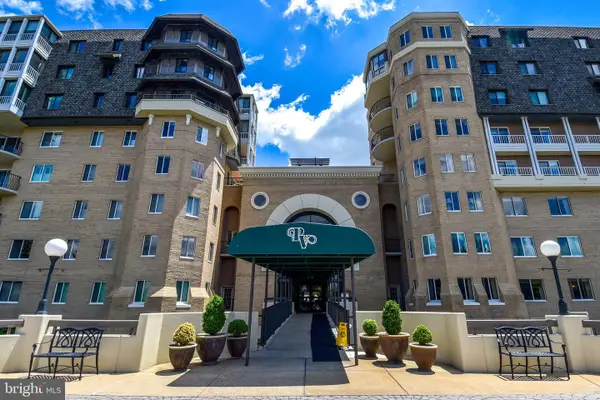 $750,000Coming Soon2 beds 2 baths1,439 sq. ft.
1250 S Washington St #604, ALEXANDRIA, VA 22314
MLS# VAAX2064980Listed by: CORCORAN MCENEARNEY - Coming Soon
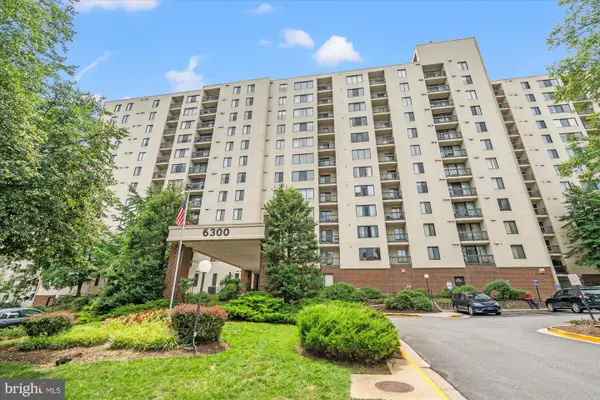 $235,000Coming Soon1 beds 1 baths749 sq. ft.
6300 Stevenson Ave #1120, ALEXANDRIA, VA 22304
MLS# VAAX2063838Listed by: CORCORAN MCENEARNEY - Coming Soon
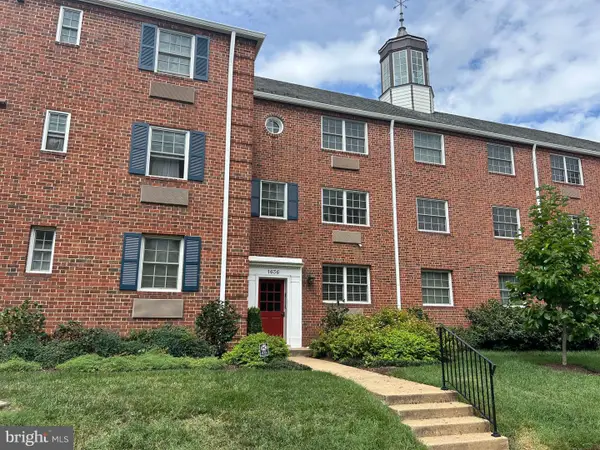 $299,900Coming Soon1 beds 1 baths683 sq. ft.
1636 W Abingdon Dr #102, ALEXANDRIA, VA 22314
MLS# VAAX2064854Listed by: REDFIN CORPORATION - Coming Soon
 $530,000Coming Soon2 beds 2 baths1,433 sq. ft.
2331 Henshaw Pl #301, ALEXANDRIA, VA 22311
MLS# VAAX2064456Listed by: BERKSHIRE HATHAWAY HOMESERVICES PENFED REALTY


Protect your home and budget from life's surprises with an Assurant Home Warranty, backed by a partner that supports you through every step of homeownership. Explore Plans.
© 2026 Better Homes and Gardens Real Estate LLC. An Anywhere Real Estate company. All rights reserved. Better Homes and Gardens® Real Estate is a registered trademark owned by Meredith Operations Corporation, licensed to Better Homes and Gardens Real Estate LLC and used with permission. Better Homes and Gardens Real Estate LLC fully supports the principles of the Fair Housing Act and the Equal Opportunity Act. Listing information is deemed reliable but is not guaranteed accurate.
Each office is independently owned and operated.
Any services or products provided by third parties are not provided by, affiliated with or related to Better Homes and Gardens Real Estate LLC, or its affiliated companies.