
801 N Howard St #372, Alexandria, VA 22304
Local realty services provided by:Better Homes and Gardens Real Estate Murphy & Co.
801 N Howard St #372,Alexandria, VA 22304
$228,000
- 1 Beds
- 1 Baths
- 534 sq. ft.
- Condominium
- Active
Listed by: traci brauner
Office: long & foster real estate, inc.
MLS#:VAAX2067392
Source:BRIGHTMLS
Price summary
- Price:$228,000
- Price per sq. ft.:$426.97
About this home
Welcome to 801 N. Howard St., Unit 372! This move-in-ready condo offers a fresh, updated interior, convenient amenities, and a fantastic Alexandria location. Whether you're a first-time buyer, looking for a weekday retreat, or seeking a convenient home base for visits to the DC area, this condo is ready to fit your needs. Enjoy NEW paint throughout, recessed lighting, and a light-filled living room. The kitchen features granite countertops, a NEW dishwasher, and abundant storage. The spacious bedroom offers great natural light and a quiet PRIVATE BALCONY, while the bathroom features a tiled shower and NEW vanity light, mirror, and toilet. An elevator, assigned underground parking space, additional unassigned parking space and private storage locker add even more convenience. At The Plaza, enjoy an array of community amenities, including an outdoor pool, fitness center, tennis court, and clubhouse. Ideally located near shopping, the beautiful grounds of Virginia Theological Seminary, Alexandria Hospital, and Reagan National Airport, this condo offers comfort and convenience in one appealing package. Enjoy peaceful, quiet moments while in the heart of it all. Schedule your tour today!...
Contact an agent
Home facts
- Year built:1974
- Subdivision & Development:THE PLAZA
- Listing ID #:VAAX2067392
- Added:7 day(s) ago
- Updated:October 23, 2026 at 02:00 PM
Rooms and interior
- Bedrooms:1
- Total bathrooms:1
- Full bathrooms:1
- Rooms Total:4
- Bathrooms Description:Bathroom 1
- Kitchen Description:Built-In Microwave, Dishwasher, Disposal, Oven/Range - Electric, Recessed Lighting, Refrigerator, Upgraded Countertops
- Bedroom Description:Entry Level Bedroom
- Living area:534 sq. ft.
Heating and cooling
- Cooling:Central A/C, Heat Pump(s)
- Heating:Central, Electric, Heat Pump(s)
Structure and exterior
- Year built:1974
- Building area:534 sq. ft.
- Architectural Style:Contemporary
- Construction Materials:Brick Veneer
- Exterior Features:Balcony
- Levels:1 Story
Utilities
- Water:Public
- Sewer:Public Sewer
Finances and disclosures
- Price:$228,000
- Price per sq. ft.:$426.97
- Tax amount:$2,436 (2026)
Features and amenities
- Laundry features:Dryer In Unit, Washer In Unit, Washer/Dryer Stacked
- Amenities:Main Entrance Lock, Monitored, Recessed Lighting, Smoke Detector
Parking
- Parking description:Assigned, Parking Garage, Parking Lot, Unassigned, Underground
- Garage:Yes
- Garage spaces:1
New listings near 801 N Howard St #372
- Coming Soon
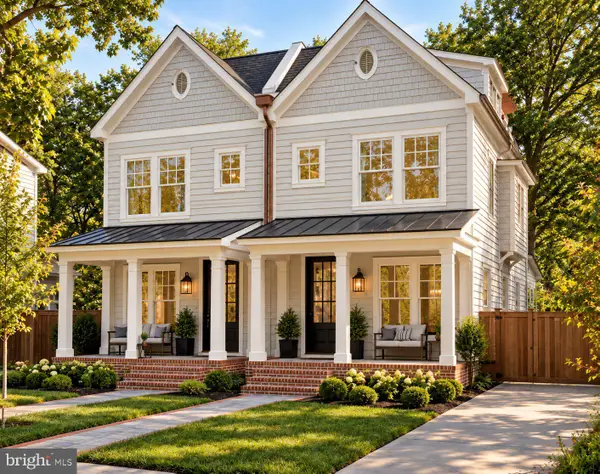 $1,750,000Coming Soon4 beds 5 baths2,700 sq. ft.
103a E Monroe Ave, ALEXANDRIA, VA 22301
MLS# VAAX2067706Listed by: RLAH @PROPERTIES - Coming Soon
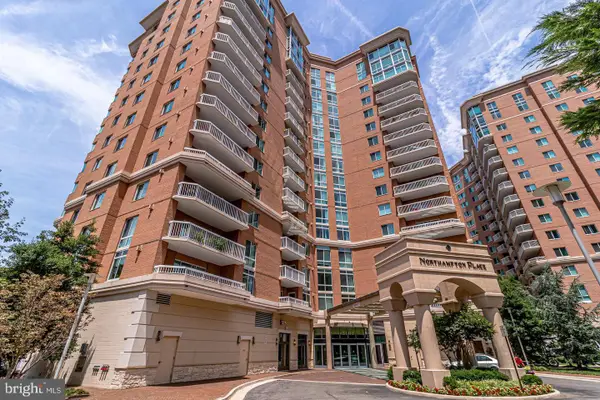 $340,000Coming Soon1 beds 1 baths813 sq. ft.
3101 N Hampton Dr #410, ALEXANDRIA, VA 22302
MLS# VAAX2067758Listed by: RE/MAX ALLEGIANCE - Coming Soon
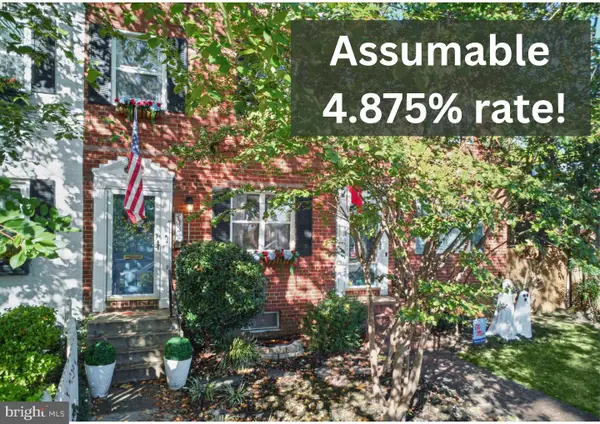 $849,000Coming Soon2 beds 2 baths1,188 sq. ft.
713 S Columbus St, ALEXANDRIA, VA 22314
MLS# VAAX2067644Listed by: LONG & FOSTER REAL ESTATE, INC. - Coming SoonOpen Fri, 6 to 8pm
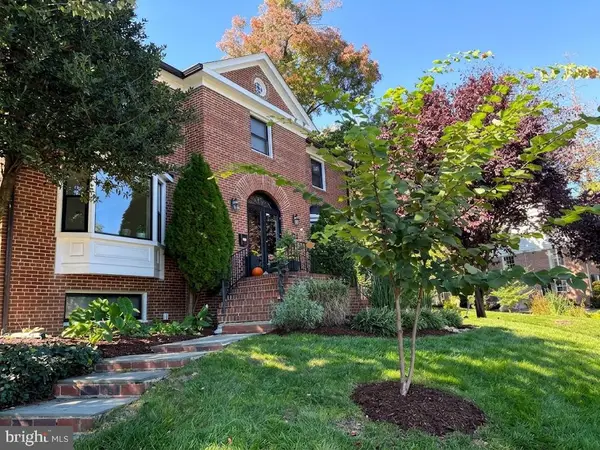 $1,499,000Coming Soon3 beds 4 baths3,072 sq. ft.
500 Canterbury Ln, ALEXANDRIA, VA 22314
MLS# VAAX2067724Listed by: KELLER WILLIAMS REALTY - Coming Soon
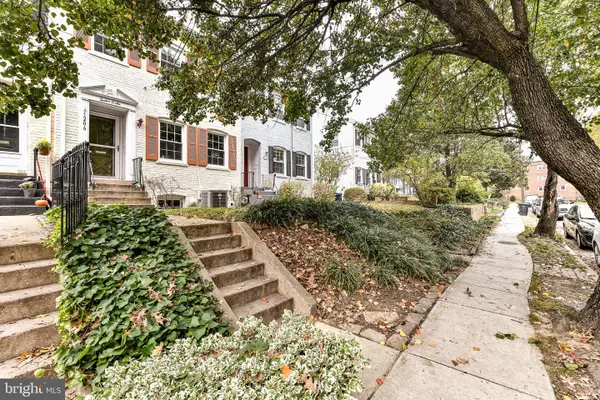 $800,000Coming Soon3 beds 2 baths1,728 sq. ft.
1206 Portner Rd, ALEXANDRIA, VA 22314
MLS# VAAX2067440Listed by: CHAMBERS THEORY, LLC - Coming Soon
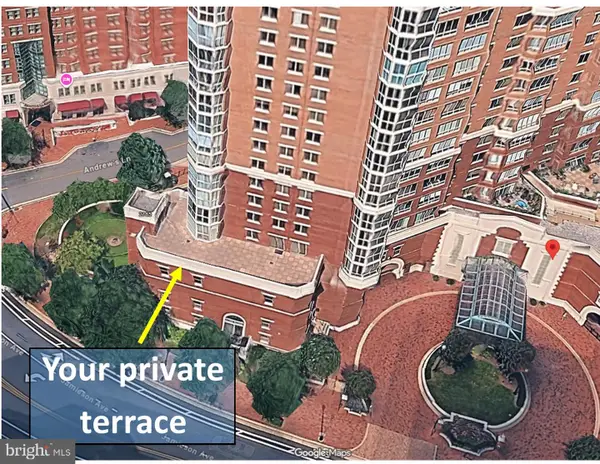 $999,500Coming Soon3 beds 3 baths1,605 sq. ft.
2181 Jamieson Ave #403, ALEXANDRIA, VA 22314
MLS# VAAX2067430Listed by: LONG & FOSTER REAL ESTATE, INC. - Coming Soon
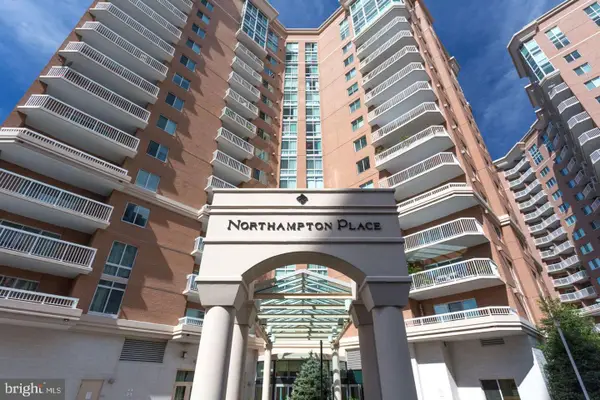 $575,000Coming Soon2 beds 2 baths1,347 sq. ft.
3101 N Hampton Dr #1101, ALEXANDRIA, VA 22302
MLS# VAAX2067410Listed by: RE/MAX ALLEGIANCE - Coming Soon
 $1,095,000Coming Soon3 beds 3 baths1,297 sq. ft.
621 N Saint Asaph St #303, ALEXANDRIA, VA 22314
MLS# VAAX2067350Listed by: CORCORAN MCENEARNEY - Coming Soon
 $615,000Coming Soon3 beds 2 baths1,213 sq. ft.
505 E Braddock Rd #408, ALEXANDRIA, VA 22314
MLS# VAAX2067022Listed by: SOLUTIONS REALTY GROUP LLC - Coming Soon
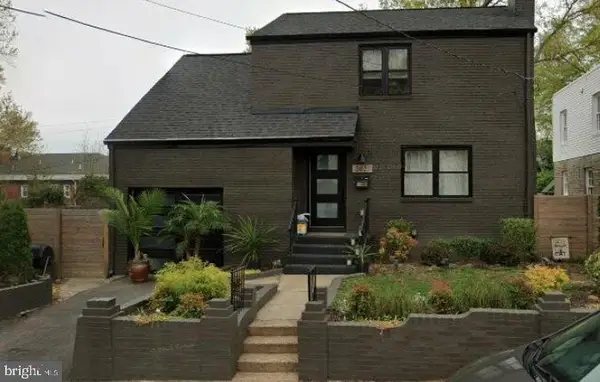 $1,100,000Coming Soon4 beds 3 baths2,005 sq. ft.
3831 Elbert Ave, ALEXANDRIA, VA 22305
MLS# VAAX2063076Listed by: REDFIN CORP


Protect your home and budget from life's surprises with an Assurant Home Warranty, backed by a partner that supports you through every step of homeownership. Explore Plans.
© 2026 Better Homes and Gardens Real Estate LLC. An Anywhere Real Estate company. All rights reserved. Better Homes and Gardens® Real Estate is a registered trademark owned by Meredith Operations Corporation, licensed to Better Homes and Gardens Real Estate LLC and used with permission. Better Homes and Gardens Real Estate LLC fully supports the principles of the Fair Housing Act and the Equal Opportunity Act. Listing information is deemed reliable but is not guaranteed accurate.
Each office is independently owned and operated.
Any services or products provided by third parties are not provided by, affiliated with or related to Better Homes and Gardens Real Estate LLC, or its affiliated companies.