
805 N Howard St #121, Alexandria, VA 22304
Local realty services provided by:Better Homes and Gardens Real Estate Reserve
805 N Howard St #121,Alexandria, VA 22304
$329,000
- 2 Beds
- 2 Baths
- 1,016 sq. ft.
- Condominium
- Coming Soon
Listed by: ann m smith, brittany owens
Office: berkshire hathaway homeservices penfed realty
MLS#:VAAX2064276
Source:BRIGHTMLS
Price summary
- Price:$329,000
- Price per sq. ft.:$323.82
About this home
Welcome to your private urban oasis in the heart of Alexandria. This rare, ground-floor condo blends effortless, low-maintenance living with an extraordinary outdoor retreat that is nearly impossible to find in city living: an oversized, fully fenced private garden patio and backyard.
Inside, fresh paint, new windows, new ceiling fans, and sleek engineered hardwood floors set a bright, airy tone. The open-concept living and dining areas flow seamlessly toward the back of the home, where a brand-new sliding glass door leads directly to your outdoor sanctuary. Whether you are hosting weekend gatherings, cultivating a garden, or simply unwinding under the stars, this space is built for entertaining and everyday retreat. At the center of the home, the kitchen comes fully equipped with stainless steel appliances, including a double oven built for effortless holiday cooking. The primary bedroom features a dressing area complete with a large closet with custom shelving, and an en-suite with fresh paint, extra storage, new light fixture and mirror. The second bedroom features natural light and custom shelving in the closet. The second full bathroom has been freshly painted and updated with new mirror and light fixture.
Every practical detail has been considered to make life simple:
Abundant Storage: Includes both a secure interior storage unit inside the building and a private storage shed in your backyard.
All-Weather Parking: Comes with an assigned, covered garage parking space in close proximity to the unit.
Turnkey Convenience: A comprehensive condo fee covers parking, storage, water, sewer, trash, exterior maintenance, and community amenities.
Offering the space and outdoor freedom, this home is a unique gem in a prime Alexandria location. Just minutes from Old Town Alexandria, I-395, Metro access, shops, and dining. Don't miss this unique opportunity to own a home that offers both garage convenience and private backyard freedom!...
Contact an agent
Home facts
- Year built:1974
- Subdivision & Development:THE PLAZA
- Listing ID #:VAAX2064276
- Updated:August 27, 2026 at 11:16 PM
Rooms and interior
- Bedrooms:2
- Total bathrooms:2
- Full bathrooms:2
- Dining Description:Combination Dining/Living, Dining Area, Dining Room
- Bathrooms Description:Primary Bath(s)
- Kitchen Description:Built-In Range, Dishwasher, Disposal, Icemaker, Refrigerator, Stainless Steel Appliances, Upgraded Countertops
- Bedroom Description:Entry Level Bedroom, Walk In Closet(s)
- Living area:1,016 sq. ft.
Heating and cooling
- Cooling:Ceiling Fan(s), Central A/C
- Heating:Electric, Forced Air
Structure and exterior
- Year built:1974
- Building area:1,016 sq. ft.
- Architectural Style:Contemporary
- Construction Materials:Masonry
- Exterior Features:Patio(s)
- Levels:1 Story
Utilities
- Water:Public
- Sewer:Public Sewer
Finances and disclosures
- Price:$329,000
- Price per sq. ft.:$323.82
- Tax amount:$3,679 (2026)
Features and amenities
- Laundry features:Dryer, Dryer In Unit, Washer, Washer In Unit
- Amenities:Ceiling Fan(s), Window Treatments
Parking
- Parking description:Assigned, Basement Garage, Inside Access, Parking Garage, Parking Lot, Unassigned
- Garage:Yes
- Garage spaces:1
New listings near 805 N Howard St #121
- Coming Soon
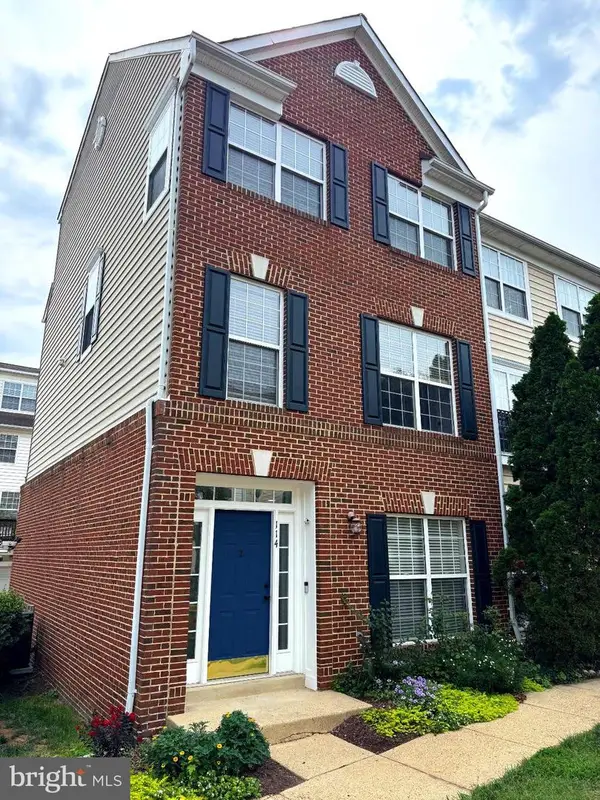 $755,000Coming Soon3 beds 4 baths1,845 sq. ft.
114 Meadows Ln, ALEXANDRIA, VA 22304
MLS# VAAX2065682Listed by: PEARSON SMITH REALTY, LLC - Coming SoonOpen Sun, 2 to 4pm
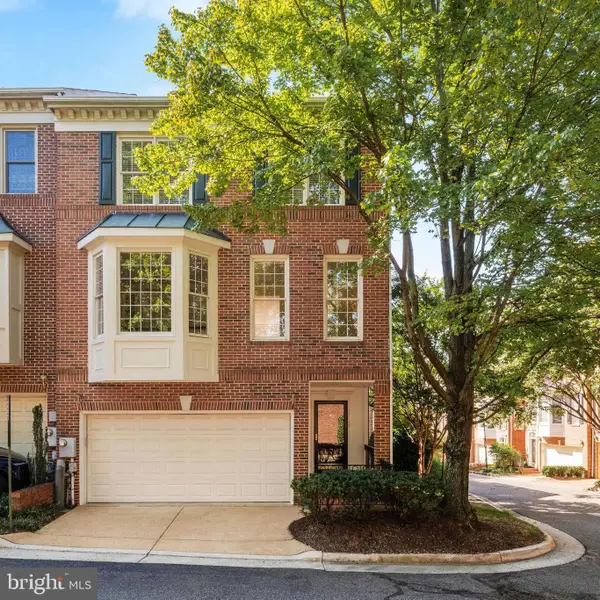 $875,000Coming Soon3 beds 4 baths2,192 sq. ft.
2505 Hunton Pl, ALEXANDRIA, VA 22311
MLS# VAAX2065674Listed by: CORCORAN MCENEARNEY - Coming Soon
 $750,000Coming Soon2 beds 3 baths1,445 sq. ft.
2181 Jamieson Ave #1409, ALEXANDRIA, VA 22314
MLS# VAAX2065466Listed by: EXP REALTY, LLC - Coming SoonOpen Sun, 2 to 4pm
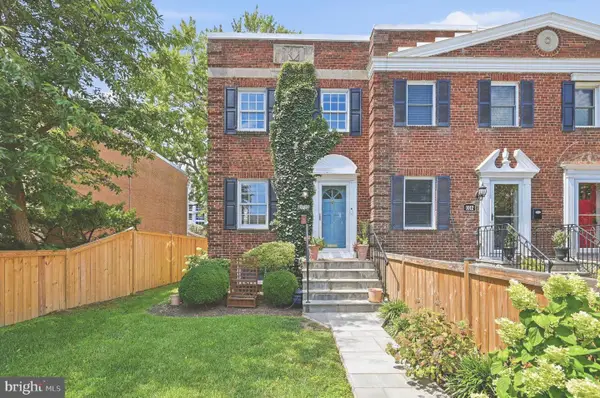 $885,000Coming Soon2 beds 2 baths1,392 sq. ft.
1010 Colonial Ave, ALEXANDRIA, VA 22314
MLS# VAAX2065628Listed by: COMPASS - Coming Soon
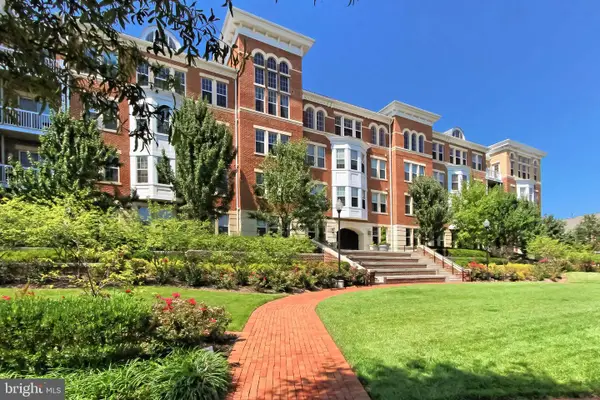 $405,000Coming Soon1 beds 1 baths938 sq. ft.
400 Cameron Station Blvd #332, ALEXANDRIA, VA 22304
MLS# VAAX2064982Listed by: SAMSON PROPERTIES - Coming Soon
 $320,000Coming Soon2 beds 1 baths979 sq. ft.
202 Skyhill Rd #8, ALEXANDRIA, VA 22314
MLS# VAAX2065596Listed by: CENTURY 21 NEW MILLENNIUM - Coming Soon
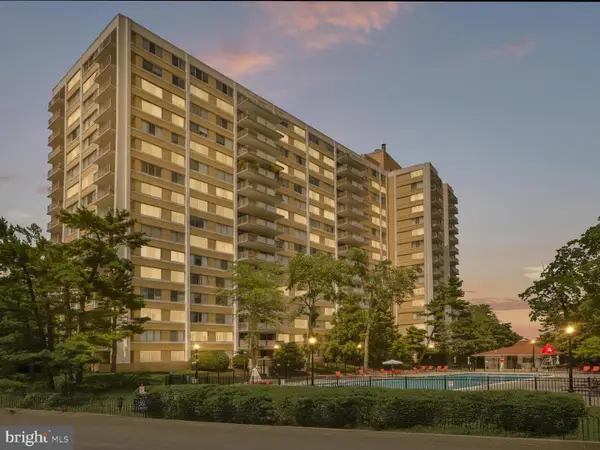 $182,500Coming Soon1 beds 2 baths861 sq. ft.
301 N Beauregard St #403, ALEXANDRIA, VA 22312
MLS# VAAX2065560Listed by: COMPASS - Coming Soon
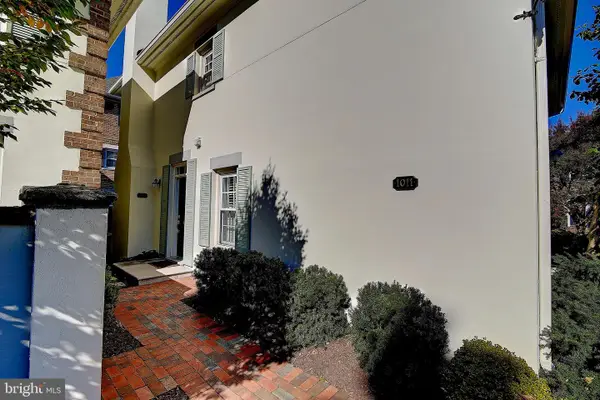 $799,900Coming Soon3 beds 3 baths1,339 sq. ft.
1011 N Pitt St, ALEXANDRIA, VA 22314
MLS# VAAX2065260Listed by: SAMSON PROPERTIES - Coming Soon
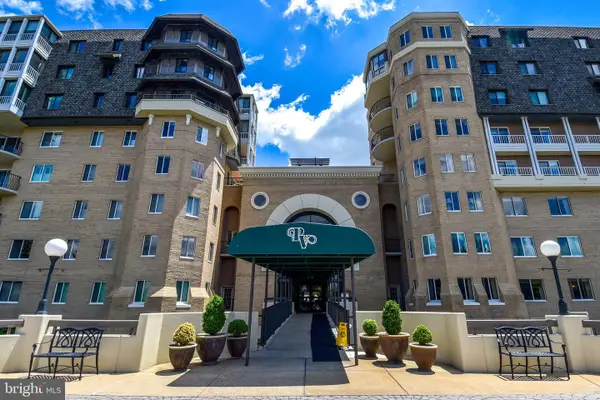 $750,000Coming Soon2 beds 2 baths1,439 sq. ft.
1250 S Washington St #604, ALEXANDRIA, VA 22314
MLS# VAAX2064980Listed by: CORCORAN MCENEARNEY


Protect your home and budget from life's surprises with an Assurant Home Warranty, backed by a partner that supports you through every step of homeownership. Explore Plans.
© 2026 Better Homes and Gardens Real Estate LLC. An Anywhere Real Estate company. All rights reserved. Better Homes and Gardens® Real Estate is a registered trademark owned by Meredith Operations Corporation, licensed to Better Homes and Gardens Real Estate LLC and used with permission. Better Homes and Gardens Real Estate LLC fully supports the principles of the Fair Housing Act and the Equal Opportunity Act. Listing information is deemed reliable but is not guaranteed accurate.
Each office is independently owned and operated.
Any services or products provided by third parties are not provided by, affiliated with or related to Better Homes and Gardens Real Estate LLC, or its affiliated companies.