
806 Fontaine St, Alexandria, VA 22302
Local realty services provided by:Better Homes and Gardens Real Estate Realty Connect
806 Fontaine St,Alexandria, VA 22302
$2,600,000
- 6 Beds
- 6 Baths
- 4,129 sq. ft.
- Single family
- Active
Upcoming open houses
- Sat, Oct 2411:00 am - 01:00 pm
Listed by: shoshanna tanner
Office: compass
MLS#:VAAX2066470
Source:BRIGHTMLS
Price summary
- Price:$2,600,000
- Price per sq. ft.:$629.69
About this home
Now available in Timber Branch Park: a beautifully reimagined home where thoughtful architecture, elevated finishes and everyday livability come together. Set on one of Alexandria’s most beloved residential streets, 806 Fontaine Street is being transformed through an extensive renovation and addition by Morris Construction, a third-generation, family-owned Northern Virginia builder with more than 60 years of experience crafting custom homes, additions and renovations. Designed with both entertaining and everyday life in mind, the approximately 4,000-square-foot residence will offer 6 bedrooms and 5.5 baths, including a spacious main level with gracious foyer, dining room, living room, chef-inspired kitchen, breakfast area, mudroom and main-level bedroom suite. Upstairs, the private primary retreat features a generous bedroom, walk-in closet and beautifully appointed primary bath, joined by three additional bedrooms, two baths and a convenient laundry room. The lower level adds an entirely different dimension to the home with a sixth bedroom, full bath, recreation room, dedicated exercise room and abundant storage. A rear deck extends the living space outdoors, while the attached one-car garage adds coveted convenience. The design goes well beyond the ordinary renovation, with carefully selected finishes and fixtures throughout. The kitchen is planned around a substantial 48-inch JennAir Noir gas range, matching JennAir Noir refrigerator, dishwasher and microwave drawer, an apron-front sink, custom cabinetry and a generous pantry. The cabinetry features dovetail drawer boxes, full-extension soft-close drawers and soft-close doors, with a sophisticated mix of painted and natural wood finishes. The lighting adds another layer of character, from warm brass and aged brass fixtures to thoughtfully selected statement pieces throughout the home. And then there’s the location. Fontaine Street is the kind of street people move to Alexandria for: a calm interior street with lots of mature trees and sidewalks, while still being wonderfully connected to the rest of the city. From here, enjoy the best of Alexandria at your doorstep: Timber Branch Park’s wooded trails, stream and dog-friendly walking areas, easy access to Del Ray’s beloved restaurants, coffee shops and neighborhood gathering spots, and the energy of Old Town just minutes away. Beautifully built. Thoughtfully planned. Exceptionally located. 806 Fontaine Street is designed for the way you actually want to live....
Contact an agent
Home facts
- Year built:1947
- Subdivision & Development:TIMBER BRANCH PARK
- Listing ID #:VAAX2066470
- Added:1 day(s) ago
- Updated:October 23, 2026 at 02:00 PM
Rooms and interior
- Bedrooms:6
- Total bathrooms:6
- Full bathrooms:5
- Half bathrooms:1
- Flooring:Hardwood, Luxury Vinyl Plank
- Dining Description:Dining Area, Formal/Separate Dining Room
- Bathrooms Description:Primary Bath(s)
- Kitchen Description:Breakfast Area, Built-In Microwave, Built-In Range, Built-Ins, Dishwasher, Disposal, Icemaker, Kitchen - Eat-In, Kitchen - Gourmet, Kitchen - Island, Kitchen - Table Space, Oven/Range - Gas, Pantry, Range Hood, Recessed Lighting, Refrigerator, Six Burner Stove, Stainless Steel Appliances, Water Heater - High-Efficiency, Wet/Dry Bar
- Bedroom Description:Entry Level Bedroom, Walk In Closet(s)
- Basement:Yes
- Basement Description:Connecting Stairway, Full, Fully Finished, Improved, Interior Access, Outside Entrance, Rear Entrance, Walkout Stairs, Windows
- Living area:4,129 sq. ft.
Heating and cooling
- Cooling:Central A/C
- Heating:Forced Air, Natural Gas
Structure and exterior
- Year built:1947
- Building area:4,129 sq. ft.
- Lot area:0.18 Acres
- Lot Features:Cul-de-sac, Front Yard, Rear Yard
- Architectural Style:Colonial, Traditional
- Construction Materials:Brick, HardiPlank Type
- Exterior Features:Exterior Lighting, Patio(s), Porch(es), Screened, Sidewalks, Street Lights
- Foundation Description:Slab
- Levels:3 Story
Schools
- High school:ALEXANDRIA CITY
- Middle school:GEORGE WASHINGTON
- Elementary school:GEORGE MASON
Utilities
- Water:Public
- Sewer:Public Sewer
Finances and disclosures
- Price:$2,600,000
- Price per sq. ft.:$629.69
- Tax amount:$14,276 (2026)
Features and amenities
- Laundry features:Dryer, Has Laundry, Washer
- Amenities:Built-Ins, Ceiling Fan(s), Humidifer, Recessed Lighting, Smoke Detector, Underground Utilities, Wet/Dry Bar
Parking
- Parking description:Concrete Driveway, Detached Garage, Garage Door Opener
- Garage:Yes
- Garage spaces:1
New listings near 806 Fontaine St
- Coming Soon
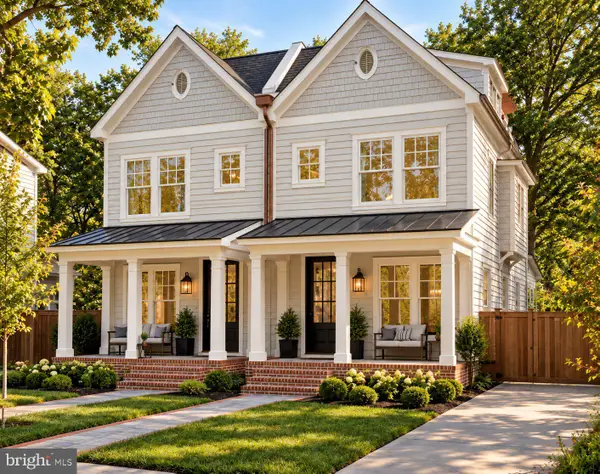 $1,750,000Coming Soon4 beds 5 baths2,700 sq. ft.
103a E Monroe Ave, ALEXANDRIA, VA 22301
MLS# VAAX2067706Listed by: RLAH @PROPERTIES - Coming Soon
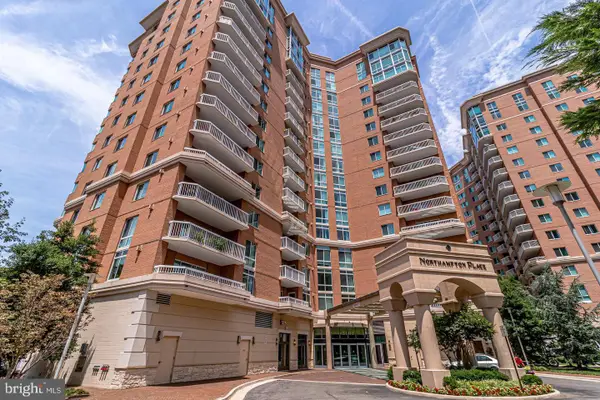 $340,000Coming Soon1 beds 1 baths813 sq. ft.
3101 N Hampton Dr #410, ALEXANDRIA, VA 22302
MLS# VAAX2067758Listed by: RE/MAX ALLEGIANCE - Coming Soon
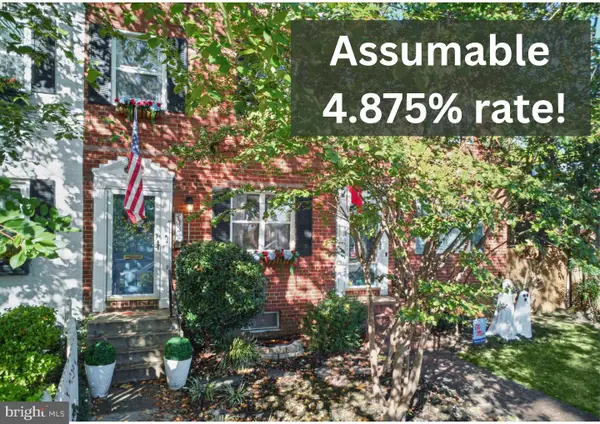 $849,000Coming Soon2 beds 2 baths1,188 sq. ft.
713 S Columbus St, ALEXANDRIA, VA 22314
MLS# VAAX2067644Listed by: LONG & FOSTER REAL ESTATE, INC. - Coming SoonOpen Fri, 6 to 8pm
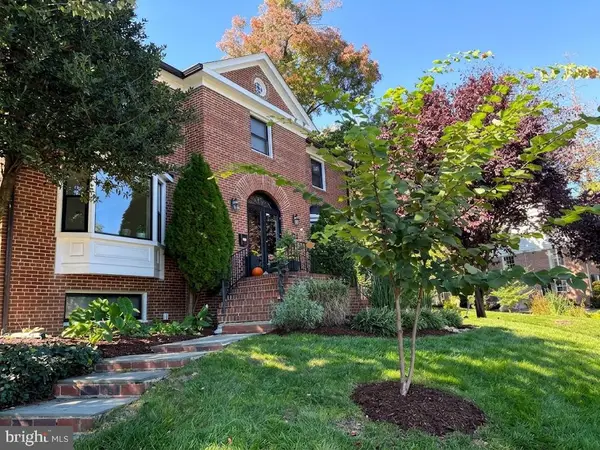 $1,499,000Coming Soon3 beds 4 baths3,072 sq. ft.
500 Canterbury Ln, ALEXANDRIA, VA 22314
MLS# VAAX2067724Listed by: KELLER WILLIAMS REALTY - Coming Soon
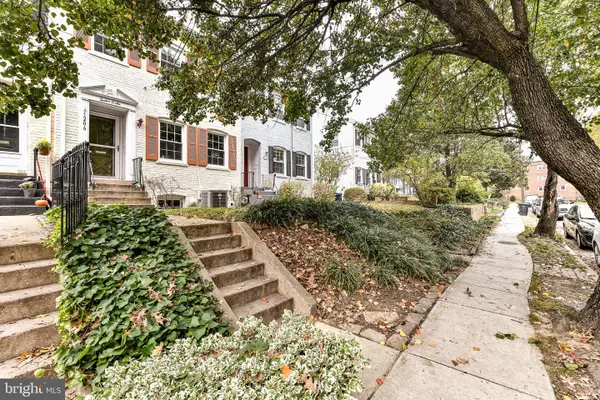 $800,000Coming Soon3 beds 2 baths1,728 sq. ft.
1206 Portner Rd, ALEXANDRIA, VA 22314
MLS# VAAX2067440Listed by: CHAMBERS THEORY, LLC - Coming Soon
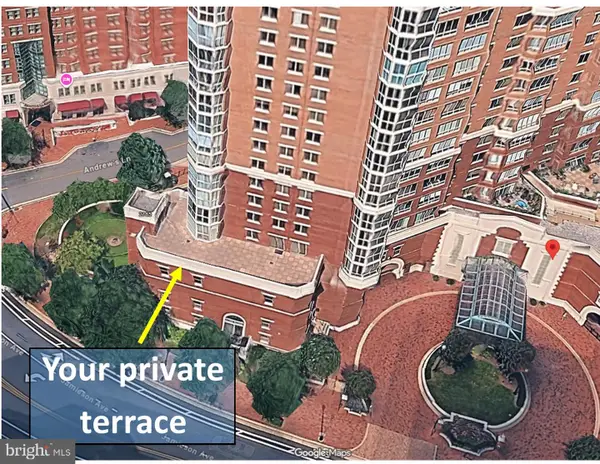 $999,500Coming Soon3 beds 3 baths1,605 sq. ft.
2181 Jamieson Ave #403, ALEXANDRIA, VA 22314
MLS# VAAX2067430Listed by: LONG & FOSTER REAL ESTATE, INC. - Coming Soon
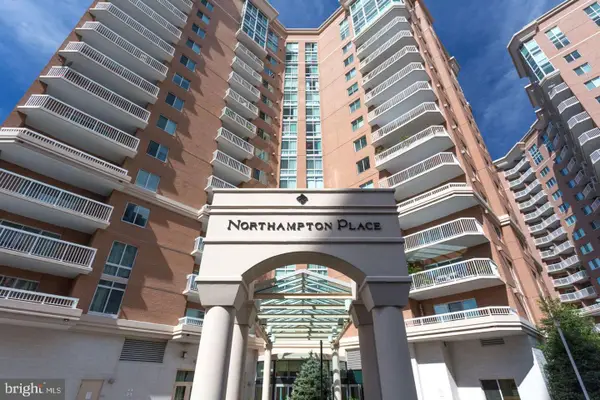 $575,000Coming Soon2 beds 2 baths1,347 sq. ft.
3101 N Hampton Dr #1101, ALEXANDRIA, VA 22302
MLS# VAAX2067410Listed by: RE/MAX ALLEGIANCE - Coming Soon
 $1,095,000Coming Soon3 beds 3 baths1,297 sq. ft.
621 N Saint Asaph St #303, ALEXANDRIA, VA 22314
MLS# VAAX2067350Listed by: CORCORAN MCENEARNEY - Coming Soon
 $615,000Coming Soon3 beds 2 baths1,213 sq. ft.
505 E Braddock Rd #408, ALEXANDRIA, VA 22314
MLS# VAAX2067022Listed by: SOLUTIONS REALTY GROUP LLC - Coming Soon
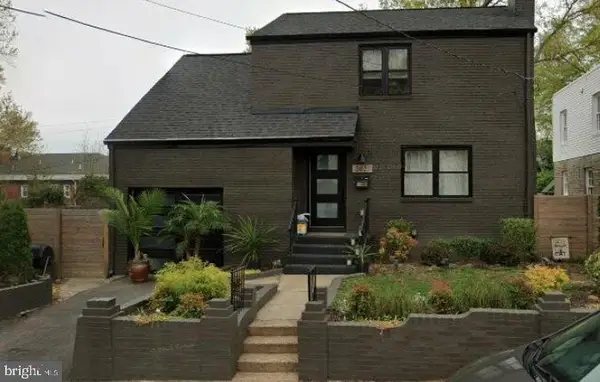 $1,100,000Coming Soon4 beds 3 baths2,005 sq. ft.
3831 Elbert Ave, ALEXANDRIA, VA 22305
MLS# VAAX2063076Listed by: REDFIN CORP


Protect your home and budget from life's surprises with an Assurant Home Warranty, backed by a partner that supports you through every step of homeownership. Explore Plans.
© 2026 Better Homes and Gardens Real Estate LLC. An Anywhere Real Estate company. All rights reserved. Better Homes and Gardens® Real Estate is a registered trademark owned by Meredith Operations Corporation, licensed to Better Homes and Gardens Real Estate LLC and used with permission. Better Homes and Gardens Real Estate LLC fully supports the principles of the Fair Housing Act and the Equal Opportunity Act. Listing information is deemed reliable but is not guaranteed accurate.
Each office is independently owned and operated.
Any services or products provided by third parties are not provided by, affiliated with or related to Better Homes and Gardens Real Estate LLC, or its affiliated companies.