
8114 Norwood Dr, Alexandria, VA 22309
Local realty services provided by:Better Homes and Gardens Real Estate Murphy & Co.
8114 Norwood Dr,Alexandria, VA 22309
$638,500
- 4 Beds
- 1 Baths
- 1,268 sq. ft.
- Single family
- Active
Listed by: jose m flores
Office: spring hill real estate, llc.
MLS#:VAFX2341582
Source:BRIGHTMLS
Price summary
- Price:$638,500
- Price per sq. ft.:$503.55
About this home
Nestled in the charming Fairfield neighborhood, this beautifully renovated ranch-style home offers a perfect blend of comfort and modern living. With a major renovation completed in 2026, this residence boasts a fresh and inviting atmosphere, making it an ideal sanctuary for anyone seeking a place to call home. Step inside to discover a spacious layout featuring four well-appointed bedrooms and a full bathroom, designed for both relaxation and functionality. The heart of the home is the cozy living area, complete with a charming brick fireplace that adds warmth and character. Imagine gathering with loved ones around the fire on chilly evenings, creating memories that will last a lifetime. The kitchen is a culinary delight, equipped with modern appliances including a built-in microwave, electric oven/range, refrigerator, dishwasher, and an icemaker. The convenience of a main-floor laundry area adds to the home's practicality, making daily chores a breeze. Outside, the property sits on a generous 0.32-acre lot, providing ample space for outdoor activities and gardening. The attached oversized garage offers convenient parking and additional storage, while a shed in the backyard provides even more space for your tools and equipment. Living in Fairfield means enjoying the benefits of a vibrant community. The neighborhood is known for its friendly atmosphere and well-maintained parks, perfect for leisurely strolls or picnics on sunny days. Additionally, the area is well-served by public services, making daily life convenient and stress-free. Experience the warmth and comfort of this delightful property, where every detail has been thoughtfully considered to create a welcoming environment. Don't miss the opportunity to make this house your home!...
Contact an agent
Home facts
- Year built:1957
- Subdivision & Development:FAIRFIELD
- Listing ID #:VAFX2341582
- Added:1 day(s) ago
- Updated:September 17, 2026 at 02:11 PM
Rooms and interior
- Bedrooms:4
- Total bathrooms:1
- Full bathrooms:1
- Kitchen Description:Built-In Microwave, Dishwasher, Icemaker, Microwave, Oven/Range - Electric, Refrigerator
- Living area:1,268 sq. ft.
Heating and cooling
- Cooling:Central A/C
- Heating:90% Forced Air, Electric
Structure and exterior
- Roof:Architectural Shingle
- Year built:1957
- Building area:1,268 sq. ft.
- Lot area:0.32 Acres
- Architectural Style:Ranch/Rambler
- Construction Materials:Vinyl Siding
- Foundation Description:Slab
- Levels:1 Story
Schools
- High school:MOUNT VERNON
- Middle school:WHITMAN
- Elementary school:MOUNT VERNON WOODS
Utilities
- Water:Public
- Sewer:Public Septic
Finances and disclosures
- Price:$638,500
- Price per sq. ft.:$503.55
- Tax amount:$7,085 (2026)
Features and amenities
- Laundry features:Dryer - Electric, Washer
Parking
- Parking description:Attached Garage, Garage - Front Entry, Garage - Rear Entry, Oversized
- Garage:Yes
- Garage spaces:1
New listings near 8114 Norwood Dr
- Coming Soon
 $300,000Coming Soon1 beds 1 baths750 sq. ft.
1617 Fitzgerald Ln, ALEXANDRIA, VA 22302
MLS# VAAX2066454Listed by: CORCORAN MCENEARNEY - Coming Soon
 $1,275,000Coming Soon4 beds 3 baths2,912 sq. ft.
35 E Walnut St, ALEXANDRIA, VA 22301
MLS# VAAX2066504Listed by: COMPASS - Coming Soon
 $179,900Coming Soon1 beds 1 baths565 sq. ft.
21 Canterbury Sq #102, ALEXANDRIA, VA 22304
MLS# VAAX2066472Listed by: SAMSON PROPERTIES - Coming Soon
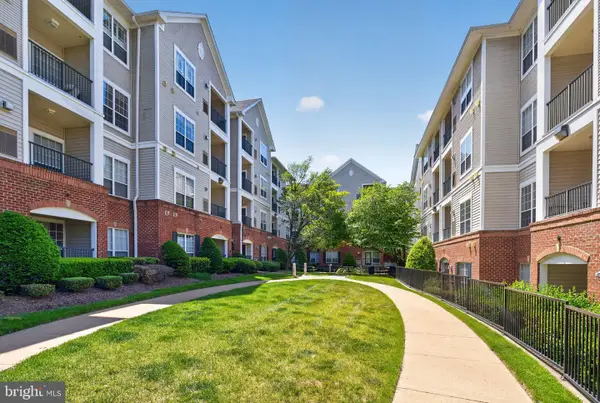 $357,000Coming Soon2 beds 2 baths1,094 sq. ft.
4854 Eisenhower Ave #357, ALEXANDRIA, VA 22304
MLS# VAAX2066466Listed by: LONG & FOSTER REAL ESTATE, INC. - Coming Soon
 $1,950,000Coming Soon6 beds 6 baths4,400 sq. ft.
132 N Earley, ALEXANDRIA, VA 22304
MLS# VAAX2066438Listed by: SPRING HILL REAL ESTATE, LLC. - Coming Soon
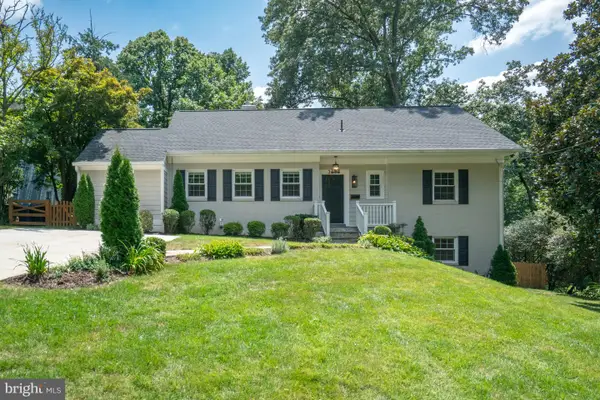 $1,375,000Coming Soon5 beds 4 baths2,571 sq. ft.
3614 Tupelo Pl, ALEXANDRIA, VA 22304
MLS# VAAX2066224Listed by: COMPASS - Coming Soon
 $840,000Coming Soon3 beds 2 baths1,284 sq. ft.
1803 Leslie Ave, ALEXANDRIA, VA 22301
MLS# VAAX2065832Listed by: CORCORAN MCENEARNEY - Coming Soon
 $475,000Coming Soon1 beds 1 baths825 sq. ft.
801 S Pitt #333, ALEXANDRIA, VA 22314
MLS# VAAX2065574Listed by: CORCORAN MCENEARNEY - Coming Soon
 $1,175,000Coming Soon4 beds 4 baths2,455 sq. ft.
300 Mount Vernon Ave, ALEXANDRIA, VA 22301
MLS# VAAX2066186Listed by: LONG & FOSTER REAL ESTATE, INC. - Coming Soon
 $1,025,000Coming Soon4 beds 4 baths2,726 sq. ft.
5160 California Ln, ALEXANDRIA, VA 22304
MLS# VAAX2066356Listed by: COMPASS


Protect your home and budget from life's surprises with an Assurant Home Warranty, backed by a partner that supports you through every step of homeownership. Explore Plans.
© 2026 Better Homes and Gardens Real Estate LLC. An Anywhere Real Estate company. All rights reserved. Better Homes and Gardens® Real Estate is a registered trademark owned by Meredith Operations Corporation, licensed to Better Homes and Gardens Real Estate LLC and used with permission. Better Homes and Gardens Real Estate LLC fully supports the principles of the Fair Housing Act and the Equal Opportunity Act. Listing information is deemed reliable but is not guaranteed accurate.
Each office is independently owned and operated.
Any services or products provided by third parties are not provided by, affiliated with or related to Better Homes and Gardens Real Estate LLC, or its affiliated companies.