
815 N Patrick St #212, Alexandria, VA 22314
Local realty services provided by:Better Homes and Gardens Real Estate Premier
Listed by: janet c cosh
Office: re/max one
MLS#:VAAX2067122
Source:BRIGHTMLS
Price summary
- Price:$417,900
- Price per sq. ft.:$632.22
About this home
Just half a mile from Braddock Road Metro and moments from Old Town and Del Ray, this stylish LEED-certified condo combines an exceptional Alexandria location with impressive smart-home technology. Enjoy Wi-Fi-enabled stainless steel appliances, including refrigerator, range, microwave and dishwasher, plus a Nest smart thermostat, Ring peephole doorbell/camera, Schlage Encode smart lock, and Wi-Fi-enabled smoke and carbon monoxide detectors.
Located on the preferred side of the building overlooking Parker Gray School Way, the bright, open floor plan features beautiful wood floors, crown molding and wonderful eastern sunlight. The spacious kitchen offers a large island, maple cabinetry and granite countertops. A generous bedroom with huge walk-in closet, in-unit Bosch washer/dryer, double-pane windows and excellent insulation add comfort and convenience.
Dedicated parking, secure storage and bike storage are included in the underground garage. Just blocks to Harris Teeter and Trader Joe’s and minutes to Potomac Yard, Amazon HQ2 and Washington, D.C.
Smart, stylish and exceptionally located—Old Town living with modern convenience at your fingertips!...
Contact an agent
Home facts
- Year built:2013
- Subdivision & Development:OLD TOWN COMMONS
- Listing ID #:VAAX2067122
- Added:9 day(s) ago
- Updated:October 23, 2026 at 02:00 PM
Rooms and interior
- Bedrooms:1
- Total bathrooms:1
- Full bathrooms:1
- Rooms Total:3
- Kitchen Description:Built-In Microwave, Built-In Range, Carpet, Combination Kitchen/Living, Crown Moldings, Dishwasher, ENERGY STAR Dishwasher, ENERGY STAR Refrigerator, Kitchen - Island, Stainless Steel Appliances, Upgraded Countertops
- Bedroom Description:Carpet, Entry Level Bedroom, Walk In Closet(s)
- Living area:661 sq. ft.
Heating and cooling
- Cooling:Central A/C
- Heating:90% Forced Air, Electric
Structure and exterior
- Year built:2013
- Building area:661 sq. ft.
- Construction Materials:Brick
- Levels:4 Story
Schools
- High school:CALL SCHOOL BOARD
- Middle school:CALL SCHOOL BOARD
- Elementary school:CALL SCHOOL BOARD
Utilities
- Water:Public
- Sewer:Public Sewer
Finances and disclosures
- Price:$417,900
- Price per sq. ft.:$632.22
- Tax amount:$4,744 (2026)
Features and amenities
- Laundry features:Dryer, Dryer - Electric, ENERGY STAR Clothes Washer, Washer/Dryer Stacked
- Amenities:Carpet, Crown Moldings, Elevator
- Smart home:Yes
Parking
- Parking description:Basement Garage, Covered Parking, Inside Access, Off Street, Parking Garage
- Garage:Yes
- Garage spaces:1
New listings near 815 N Patrick St #212
- Coming Soon
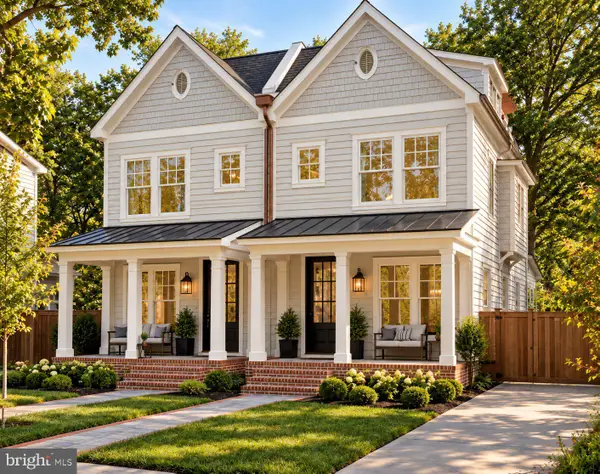 $1,750,000Coming Soon4 beds 5 baths2,700 sq. ft.
103a E Monroe Ave, ALEXANDRIA, VA 22301
MLS# VAAX2067706Listed by: RLAH @PROPERTIES - Coming Soon
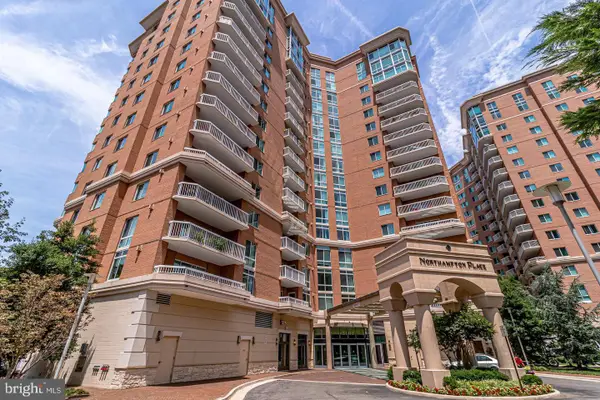 $340,000Coming Soon1 beds 1 baths813 sq. ft.
3101 N Hampton Dr #410, ALEXANDRIA, VA 22302
MLS# VAAX2067758Listed by: RE/MAX ALLEGIANCE - Coming Soon
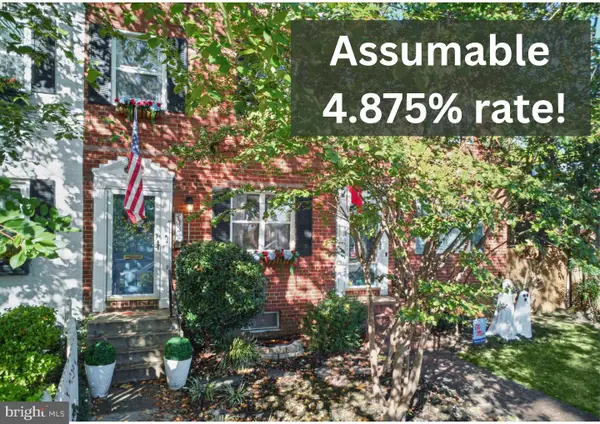 $849,000Coming Soon2 beds 2 baths1,188 sq. ft.
713 S Columbus St, ALEXANDRIA, VA 22314
MLS# VAAX2067644Listed by: LONG & FOSTER REAL ESTATE, INC. - Coming SoonOpen Fri, 6 to 8pm
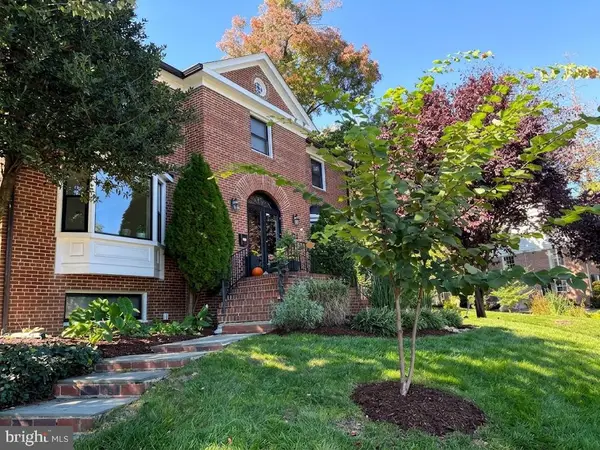 $1,499,000Coming Soon3 beds 4 baths3,072 sq. ft.
500 Canterbury Ln, ALEXANDRIA, VA 22314
MLS# VAAX2067724Listed by: KELLER WILLIAMS REALTY - Coming Soon
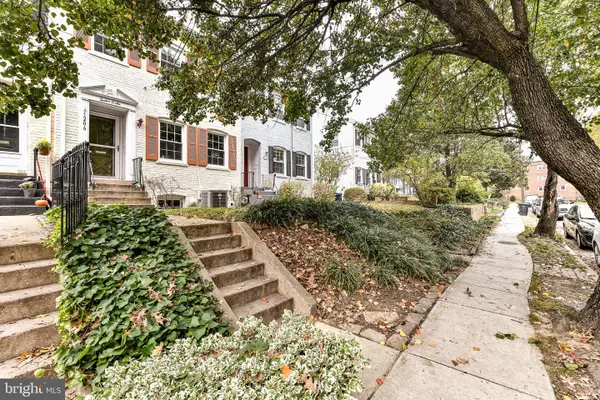 $800,000Coming Soon3 beds 2 baths1,728 sq. ft.
1206 Portner Rd, ALEXANDRIA, VA 22314
MLS# VAAX2067440Listed by: CHAMBERS THEORY, LLC - Coming Soon
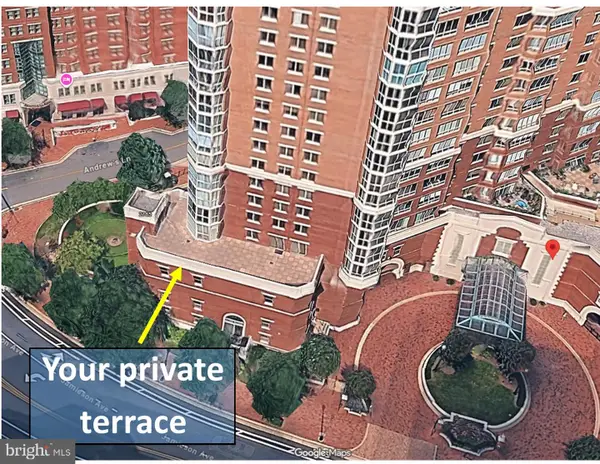 $999,500Coming Soon3 beds 3 baths1,605 sq. ft.
2181 Jamieson Ave #403, ALEXANDRIA, VA 22314
MLS# VAAX2067430Listed by: LONG & FOSTER REAL ESTATE, INC. - Coming Soon
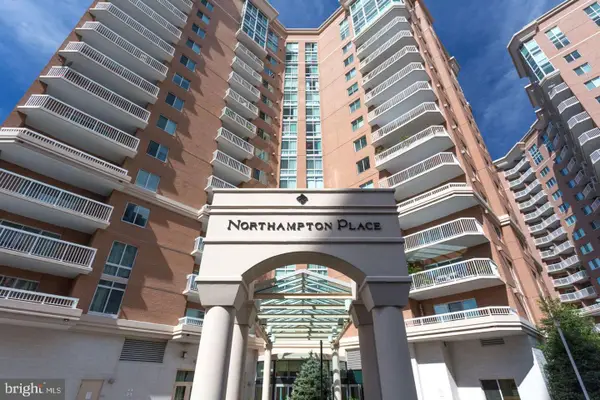 $575,000Coming Soon2 beds 2 baths1,347 sq. ft.
3101 N Hampton Dr #1101, ALEXANDRIA, VA 22302
MLS# VAAX2067410Listed by: RE/MAX ALLEGIANCE - Coming Soon
 $1,095,000Coming Soon3 beds 3 baths1,297 sq. ft.
621 N Saint Asaph St #303, ALEXANDRIA, VA 22314
MLS# VAAX2067350Listed by: CORCORAN MCENEARNEY - Coming Soon
 $615,000Coming Soon3 beds 2 baths1,213 sq. ft.
505 E Braddock Rd #408, ALEXANDRIA, VA 22314
MLS# VAAX2067022Listed by: SOLUTIONS REALTY GROUP LLC - Coming Soon
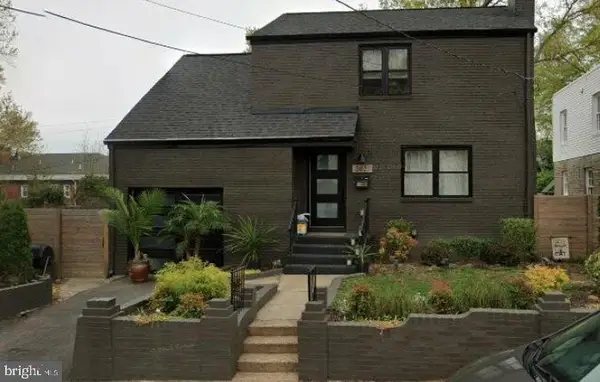 $1,100,000Coming Soon4 beds 3 baths2,005 sq. ft.
3831 Elbert Ave, ALEXANDRIA, VA 22305
MLS# VAAX2063076Listed by: REDFIN CORP


Protect your home and budget from life's surprises with an Assurant Home Warranty, backed by a partner that supports you through every step of homeownership. Explore Plans.
© 2026 Better Homes and Gardens Real Estate LLC. An Anywhere Real Estate company. All rights reserved. Better Homes and Gardens® Real Estate is a registered trademark owned by Meredith Operations Corporation, licensed to Better Homes and Gardens Real Estate LLC and used with permission. Better Homes and Gardens Real Estate LLC fully supports the principles of the Fair Housing Act and the Equal Opportunity Act. Listing information is deemed reliable but is not guaranteed accurate.
Each office is independently owned and operated.
Any services or products provided by third parties are not provided by, affiliated with or related to Better Homes and Gardens Real Estate LLC, or its affiliated companies.