
8265 Cedar Landing Ct, Alexandria, VA 22306
Local realty services provided by:Better Homes and Gardens Real Estate Realty Connect
8265 Cedar Landing Ct,Alexandria, VA 22306
$660,000
- 4 Beds
- 4 Baths
- 1,770 sq. ft.
- Townhouse
- Coming Soon
Listed by: stacy cheshire, matias leiva
Office: keller williams realty
MLS#:VAFX2342346
Source:BRIGHTMLS
Price summary
- Price:$660,000
- Price per sq. ft.:$372.88
- Monthly HOA dues:$154
About this home
Professional photos to come.
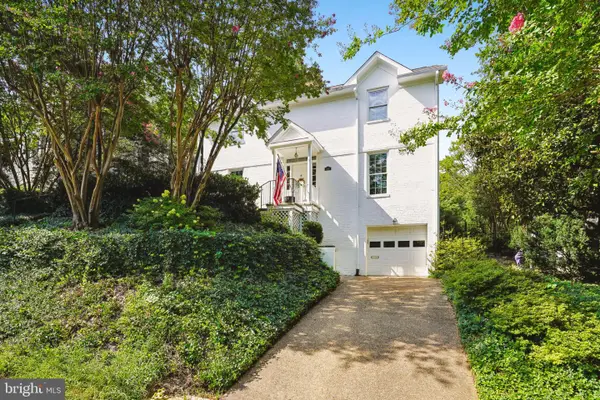
NO HONEY DO LISTS...This exceptional end-unit in Alexandria’s River Farms community offers 4 bedrooms, 3.5 baths, three finished levels, and a thoughtful blend of comfort, functionality, and outdoor living.
Imelda Marcos would be envious - One of the home’s standout features is the custom Closet America walk-in closet in the primary suite—a beautifully organized space that brings serious storage to your everyday routine. The upper level also includes two additional bedrooms and two full baths, creating a comfortable and private bedroom level.
The main level is designed for easy living, with an updated kitchen that opens onto a brand new deck as well as inviting living and dining spaces. Large, updated windows bring in natural light while offering peace of mind, and the home’s updated HVAC system and roof add to the list of big-ticket improvements already taken care of.
Downstairs, the finished walkout lower level gives you flexibility to use the space however life demands—movie nights, game days, guests, a home office, or all of the above. A wet bar with built-in wine refrigerator makes entertaining easy, while the fourth bedroom and full bath create an ideal private guest suite. Walk straight out to the backyard and continue the party—or simply enjoy the extra space.
Outside, the stone patio and sitting wall with integrated lighting create a charming spot for morning coffee, al fresco dinners, or unwinding at the end of the day. A rear gated entrance adds another layer of convenience.
And then there’s the location. Enjoy a community pool, two assigned parking spaces, and convenient access to Huntington Metro, Old Town Alexandria, Fort Belvoir, the Pentagon, and Washington, D.C.
Updated windows. Updated HVAC. Updated roof. Exceptional primary closet. Flexible finished lower level. End-unit privacy. The big-ticket items are already addressed—now it’s ready for you to make it home....
Contact an agent
Home facts
- Year built:1980
- Subdivision & Development:HUNTINGTON AT MT VERNON
- Listing ID #:VAFX2342346
- Updated:September 28, 2026 at 01:56 PM
Rooms and interior
- Bedrooms:4
- Total bathrooms:4
- Full bathrooms:3
- Half bathrooms:1
- Flooring:Hardwood, Luxury Vinyl Plank
- Kitchen Description:Built-In Microwave, Dishwasher, Disposal, Kitchen - Island, Refrigerator, Stove
- Basement:Yes
- Basement Description:Walkout Level
- Living area:1,770 sq. ft.
Heating and cooling
- Cooling:Central A/C
- Heating:Heat Pump(s), Natural Gas
Structure and exterior
- Roof:Asphalt
- Year built:1980
- Building area:1,770 sq. ft.
- Lot area:0.08 Acres
- Architectural Style:Colonial
- Construction Materials:Brick
- Foundation Description:Concrete Perimeter
- Levels:3 Story
Schools
- High school:WEST POTOMAC
- Middle school:SANDBURG
- Elementary school:STRATFORD LANDING
Utilities
- Water:Public
- Sewer:Public Sewer
Finances and disclosures
- Price:$660,000
- Price per sq. ft.:$372.88
- Tax amount:$8,186 (2026)
Features and amenities
- Laundry features:Dryer, Washer
- Amenities:Ceiling Fan(s), Electric Available, Smoke Detector, Window Treatments
Parking
- Parking description:Assigned, Parking Lot
New listings near 8265 Cedar Landing Ct
- Coming Soon
 $1,295,000Coming Soon4 beds 4 baths2,892 sq. ft.
1106 N Howard St, ALEXANDRIA, VA 22304
MLS# VAAX2066842Listed by: MXW REAL ESTATE - Coming SoonOpen Sat, 11am to 1pm
 $899,999Coming Soon1 beds 1 baths1,150 sq. ft.
133 S Fairfax St, ALEXANDRIA, VA 22314
MLS# VAAX2065944Listed by: CORCORAN MCENEARNEY - Coming SoonOpen Sun, 1 to 4pm
 $1,550,000Coming Soon4 beds 4 baths3,249 sq. ft.
419 Summers Dr, ALEXANDRIA, VA 22301
MLS# VAAX2066818Listed by: COMPASS - Coming SoonOpen Sat, 2 to 4pm
 $1,395,000Coming Soon3 beds 3 baths2,730 sq. ft.
107 Pommander Walk, ALEXANDRIA, VA 22314
MLS# VAAX2065720Listed by: RLAH @PROPERTIES - Coming Soon
 $1,049,000Coming Soon3 beds 3 baths2,851 sq. ft.
620 E Howell Ave #102, ALEXANDRIA, VA 22301
MLS# VAAX2066744Listed by: LONG & FOSTER REAL ESTATE, INC. - Coming SoonOpen Sat, 12 to 3pm
 $728,000Coming Soon3 beds 4 baths1,845 sq. ft.
3819 Eisenhower Ave, ALEXANDRIA, VA 22304
MLS# VAAX2065836Listed by: SAMSON PROPERTIES - Coming Soon
 $3,499,000Coming Soon5 beds 7 baths4,273 sq. ft.
1018 Pendleton St, ALEXANDRIA, VA 22314
MLS# VAAX2066626Listed by: TTR SOTHEBY'S INTERNATIONAL REALTY - Coming Soon
 $3,499,000Coming Soon5 beds 7 baths4,273 sq. ft.
1020 Pendleton St, ALEXANDRIA, VA 22314
MLS# VAAX2066628Listed by: TTR SOTHEBY'S INTERNATIONAL REALTY - Coming Soon
 $530,000Coming Soon2 beds 1 baths990 sq. ft.
400 Commonwealth Ave #203, ALEXANDRIA, VA 22301
MLS# VAAX2066494Listed by: SAMSON PROPERTIES - Coming Soon
 $1,175,000Coming Soon4 beds 4 baths2,455 sq. ft.
300 Mount Vernon Ave, ALEXANDRIA, VA 22301
MLS# VAAX2066186Listed by: LONG & FOSTER REAL ESTATE, INC.


Protect your home and budget from life's surprises with an Assurant Home Warranty, backed by a partner that supports you through every step of homeownership. Explore Plans.
© 2026 Better Homes and Gardens Real Estate LLC. An Anywhere Real Estate company. All rights reserved. Better Homes and Gardens® Real Estate is a registered trademark owned by Meredith Operations Corporation, licensed to Better Homes and Gardens Real Estate LLC and used with permission. Better Homes and Gardens Real Estate LLC fully supports the principles of the Fair Housing Act and the Equal Opportunity Act. Listing information is deemed reliable but is not guaranteed accurate.
Each office is independently owned and operated.
Any services or products provided by third parties are not provided by, affiliated with or related to Better Homes and Gardens Real Estate LLC, or its affiliated companies.