
8340 Bound Brook Ln, Alexandria, VA 22309
Local realty services provided by:Better Homes and Gardens Real Estate Realty Connect
8340 Bound Brook Ln,Alexandria, VA 22309
$865,000
- 4 Beds
- 3 Baths
- 2,784 sq. ft.
- Single family
- Active
Upcoming open houses
- Sat, Oct 2402:00 pm - 04:00 pm
Listed by: monique m milucky
Office: berkshire hathaway homeservices penfed realty
MLS#:VAFX2345868
Source:BRIGHTMLS
Price summary
- Price:$865,000
- Price per sq. ft.:$310.7
About this home
Seller has been relocated, so their loss is your gain. Wonderful 4 bedroom plus den/5th bedroom home with 3 full bathrooms that is move-in ready and priced below sellers' purchase price! The main level features an open concept floor plan. The light filled living room flows into the dining area and the updated kitchen. The kitchen features counter space, tile backsplash and stainless-steel appliances which includes a double oven range, range hood, French door refrigerator with ice maker and dishwasher. The kitchen peninsula overlooks the dining area that leads to the living area. The living area is light filled with large windows. The primary bedroom is spacious with a walk-in closet and en suite bathroom that has been updated. Also on the main level are 3 additional bedrooms and an additional full bathroom. The main level has hardwood floors throughout it.
The lower-level features a spacious rec room with a gas fireplace ready for you to relax. Plantation shutters on the front windows. Also on the lower level is an office/den (possible 5th bedroom), laundry area, full bathroom and 2 car garage. The exterior features a large screened-in porch with vaulted ceiling and ceiling fan that overlooks the fully fenced backyard and patio. Great space for enjoying the outdoors or relaxing after work. HVAC replaced in 2025.
This property is not just a house; it's a place to create lasting memories in a vibrant community. Experience the warmth and comfort that Riverside Estates provides its residents. Located minutes from restaurants, shopping and grocery stores. Riverside Estates is nestled in between Route 1and George Washington Memorial parkway. Just minutes to Fairfax County Parkway, 495 and 95....
Contact an agent
Home facts
- Year built:1961
- Subdivision & Development:RIVERSIDE ESTATES
- Listing ID #:VAFX2345868
- Added:8 day(s) ago
- Updated:October 24, 2026 at 04:44 AM
Rooms and interior
- Bedrooms:4
- Total bathrooms:3
- Full bathrooms:3
- Basement:Yes
- Basement Description:Daylight, English, Full
- Living area:2,784 sq. ft.
Heating and cooling
- Cooling:Central A/C
- Heating:Forced Air, Natural Gas
Structure and exterior
- Roof:Shingle
- Year built:1961
- Building area:2,784 sq. ft.
- Lot area:0.24 Acres
- Architectural Style:Bi-level, Split Level
- Construction Materials:Combination
- Exterior Features:Deck(s), Screened
- Foundation Description:Block
- Levels:2 Stories
Schools
- High school:MOUNT VERNON
- Middle school:WHITMAN
- Elementary school:RIVERSIDE
Utilities
- Water:Public
- Sewer:Public Sewer
Finances and disclosures
- Price:$865,000
- Price per sq. ft.:$310.7
- Tax amount:$8,980 (2026)
Features and amenities
- Amenities:200+ Amp Service
Parking
- Parking description:Attached Garage, Built In, Garage - Front Entry, Garage Door Opener, Inside Access, On Street
- Garage:Yes
- Garage spaces:2
New listings near 8340 Bound Brook Ln
- Coming Soon
 $239,999Coming Soon-- beds 1 baths385 sq. ft.
306 Commonwealth Ave #5, ALEXANDRIA, VA 22301
MLS# VAAX2065966Listed by: COMPASS - Coming Soon
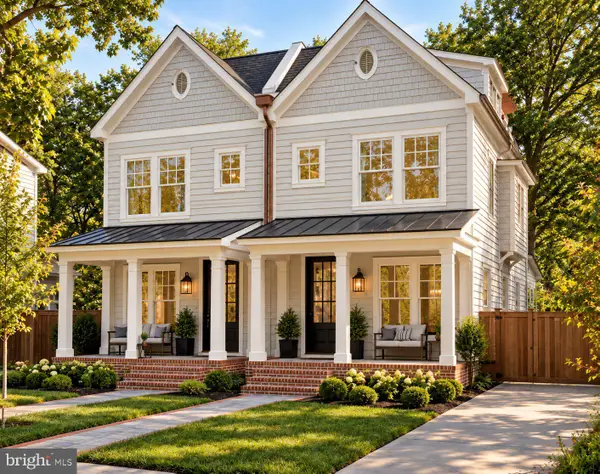 $1,750,000Coming Soon4 beds 5 baths2,700 sq. ft.
103a E Monroe Ave, ALEXANDRIA, VA 22301
MLS# VAAX2067706Listed by: RLAH @PROPERTIES - Coming Soon
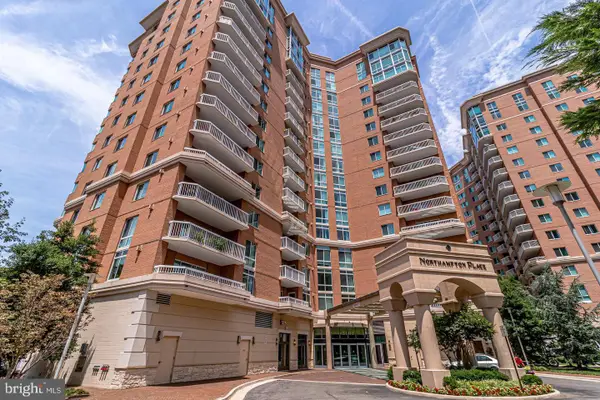 $340,000Coming Soon1 beds 1 baths813 sq. ft.
3101 N Hampton Dr #410, ALEXANDRIA, VA 22302
MLS# VAAX2067758Listed by: RE/MAX ALLEGIANCE - Coming Soon
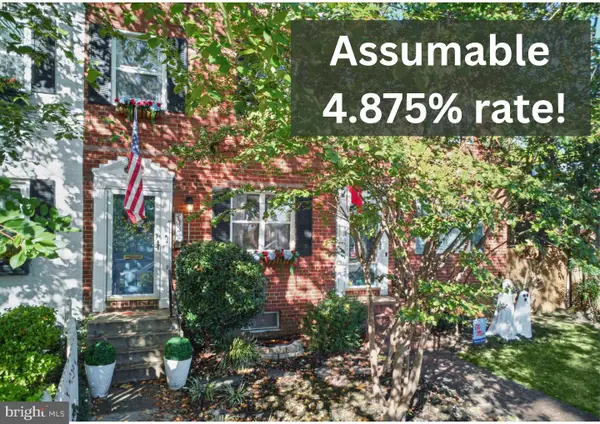 $849,000Coming Soon2 beds 2 baths1,188 sq. ft.
713 S Columbus St, ALEXANDRIA, VA 22314
MLS# VAAX2067644Listed by: LONG & FOSTER REAL ESTATE, INC. - Coming SoonOpen Fri, 6 to 8pm
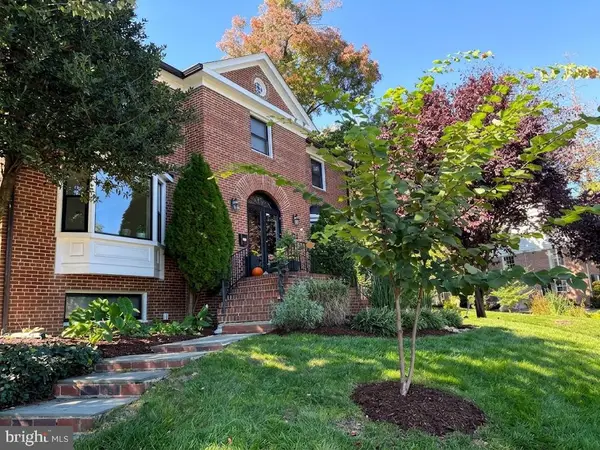 $1,499,000Coming Soon3 beds 4 baths3,072 sq. ft.
500 Canterbury Ln, ALEXANDRIA, VA 22314
MLS# VAAX2067724Listed by: KELLER WILLIAMS REALTY - Coming Soon
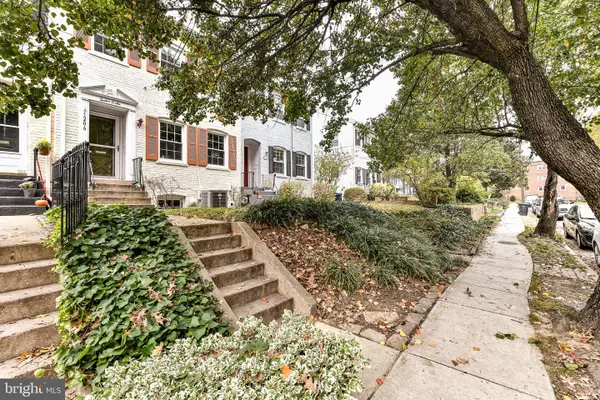 $800,000Coming Soon3 beds 2 baths1,728 sq. ft.
1206 Portner Rd, ALEXANDRIA, VA 22314
MLS# VAAX2067440Listed by: CHAMBERS THEORY, LLC - Coming Soon
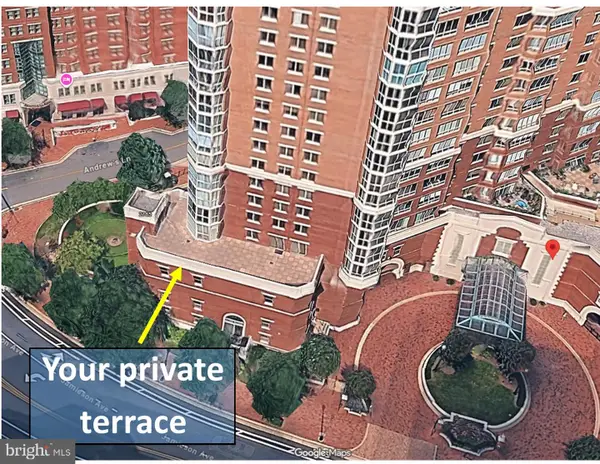 $999,500Coming Soon3 beds 3 baths1,605 sq. ft.
2181 Jamieson Ave #403, ALEXANDRIA, VA 22314
MLS# VAAX2067430Listed by: LONG & FOSTER REAL ESTATE, INC. - Coming Soon
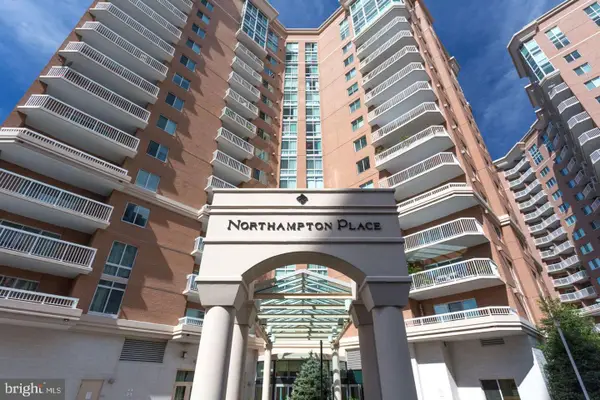 $575,000Coming Soon2 beds 2 baths1,347 sq. ft.
3101 N Hampton Dr #1101, ALEXANDRIA, VA 22302
MLS# VAAX2067410Listed by: RE/MAX ALLEGIANCE - Coming Soon
 $1,095,000Coming Soon3 beds 3 baths1,297 sq. ft.
621 N Saint Asaph St #303, ALEXANDRIA, VA 22314
MLS# VAAX2067350Listed by: CORCORAN MCENEARNEY - Coming Soon
 $615,000Coming Soon3 beds 2 baths1,213 sq. ft.
505 E Braddock Rd #408, ALEXANDRIA, VA 22314
MLS# VAAX2067022Listed by: SOLUTIONS REALTY GROUP LLC


Protect your home and budget from life's surprises with an Assurant Home Warranty, backed by a partner that supports you through every step of homeownership. Explore Plans.
© 2026 Better Homes and Gardens Real Estate LLC. An Anywhere Real Estate company. All rights reserved. Better Homes and Gardens® Real Estate is a registered trademark owned by Meredith Operations Corporation, licensed to Better Homes and Gardens Real Estate LLC and used with permission. Better Homes and Gardens Real Estate LLC fully supports the principles of the Fair Housing Act and the Equal Opportunity Act. Listing information is deemed reliable but is not guaranteed accurate.
Each office is independently owned and operated.
Any services or products provided by third parties are not provided by, affiliated with or related to Better Homes and Gardens Real Estate LLC, or its affiliated companies.