
8601 Sacramento Dr #f, Alexandria, VA 22309
Local realty services provided by:Better Homes and Gardens Real Estate Valley Partners
8601 Sacramento Dr #f,Alexandria, VA 22309
$309,900
- 3 Beds
- 2 Baths
- 1,126 sq. ft.
- Condominium
- Pending
Listed by: michael l mack
Office: re/max ideal
MLS#:VAFX2313980
Source:BRIGHTMLS
Price summary
- Price:$309,900
- Price per sq. ft.:$275.22
About this home
Nestled in the heart of The Villages Condo community, this charming 3-bedroom, 2-bathroom unit offers a perfect blend of comfort and convenience. With 1,126 square feet of thoughtfully designed living space, this home is ideal for those seeking a peaceful retreat while being close to vibrant community life. The Villages is known for its welcoming atmosphere, where neighbors become friends. Enjoy leisurely strolls through beautifully maintained common grounds, perfect for unwinding after a busy day. The community association takes care of essential services, including snow removal, pest control, and trash collection, allowing you to focus on what truly matters. Whether it's a weekend picnic or a morning jog, the nearby green spaces are perfect for enjoying nature and fostering connections with neighbors. This unit features convenient in-unit laundry hookups, making daily chores a breeze. The garden-style building offers a cozy ambiance, while the surrounding neighborhood is filled with local shops, dining options, and essential services, ensuring everything you need is just a short distance away. Experience the warmth of community living in this delightful condo, where comfort meets convenience, and every day feels like home. Don't miss the chance to make this inviting space your own!...
Contact an agent
Home facts
- Year built:1974
- Subdivision & Development:THE VILLAGES CONDO
- Listing ID #:VAFX2313980
- Added:97 day(s) ago
- Updated:August 27, 2026 at 08:38 AM
Rooms and interior
- Bedrooms:3
- Total bathrooms:2
- Full bathrooms:2
- Living area:1,126 sq. ft.
Heating and cooling
- Cooling:Central A/C
- Heating:90% Forced Air, Electric
Structure and exterior
- Year built:1974
- Building area:1,126 sq. ft.
- Construction Materials:Stucco
- Levels:1 Story
Schools
- High school:MOUNT VERNON
- Middle school:WHITMAN
- Elementary school:WASHINGTON MILL
Utilities
- Water:Public
- Sewer:Public Sewer
Finances and disclosures
- Price:$309,900
- Price per sq. ft.:$275.22
- Tax amount:$3,027 (2026)
Features and amenities
- Laundry features:Dryer In Unit, Washer In Unit
Parking
- Parking description:On Street, Parking Lot
New listings near 8601 Sacramento Dr #f
- Coming SoonOpen Sun, 2 to 4pm
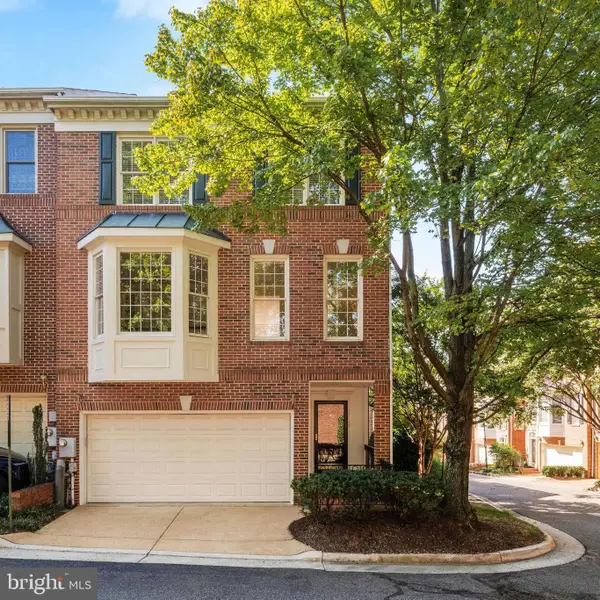 $875,000Coming Soon3 beds 4 baths2,192 sq. ft.
2505 Hunton Pl, ALEXANDRIA, VA 22311
MLS# VAAX2065674Listed by: CORCORAN MCENEARNEY - Coming Soon
 $750,000Coming Soon2 beds 3 baths1,445 sq. ft.
2181 Jamieson Ave #1409, ALEXANDRIA, VA 22314
MLS# VAAX2065466Listed by: EXP REALTY, LLC - Coming Soon
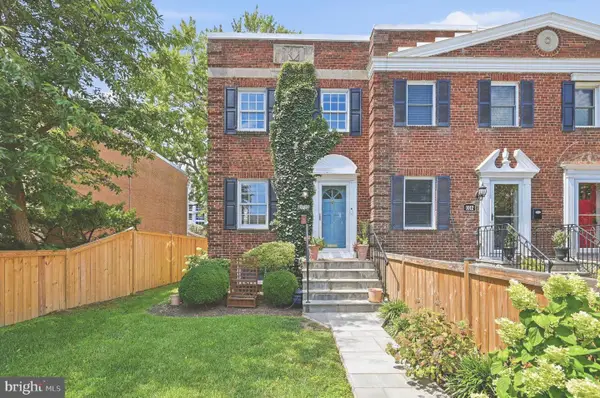 $885,000Coming Soon2 beds 2 baths1,392 sq. ft.
1010 Colonial Ave, ALEXANDRIA, VA 22314
MLS# VAAX2065628Listed by: COMPASS - Coming Soon
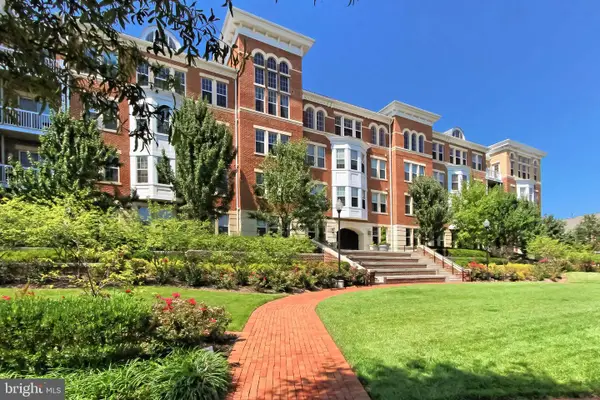 $405,000Coming Soon1 beds 1 baths938 sq. ft.
400 Cameron Station Blvd #332, ALEXANDRIA, VA 22304
MLS# VAAX2064982Listed by: SAMSON PROPERTIES - Coming Soon
 $320,000Coming Soon2 beds 1 baths979 sq. ft.
202 Skyhill Rd #8, ALEXANDRIA, VA 22314
MLS# VAAX2065596Listed by: CENTURY 21 NEW MILLENNIUM - Coming Soon
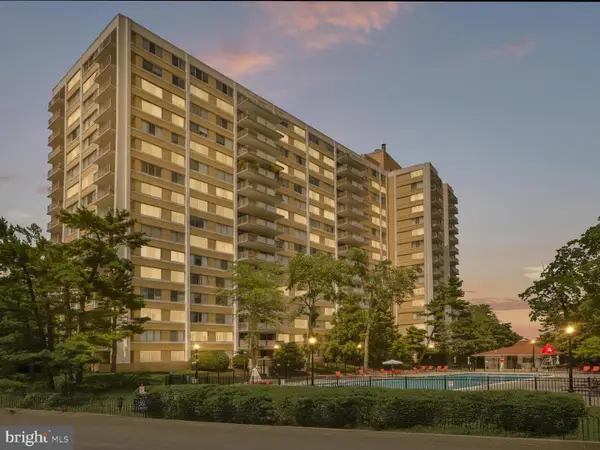 $182,500Coming Soon1 beds 2 baths861 sq. ft.
301 N Beauregard St #403, ALEXANDRIA, VA 22312
MLS# VAAX2065560Listed by: COMPASS - Coming Soon
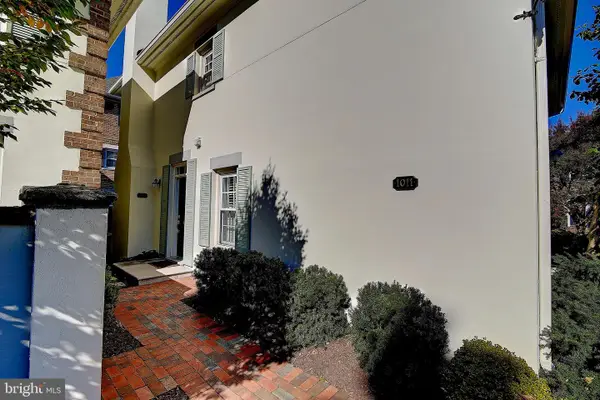 $799,900Coming Soon3 beds 3 baths1,339 sq. ft.
1011 N Pitt St, ALEXANDRIA, VA 22314
MLS# VAAX2065260Listed by: SAMSON PROPERTIES - Coming Soon
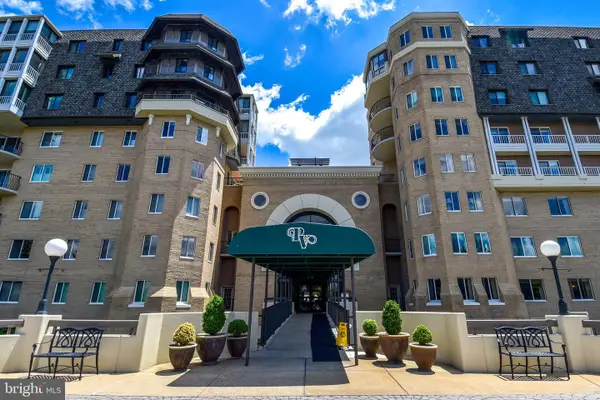 $750,000Coming Soon2 beds 2 baths1,439 sq. ft.
1250 S Washington St #604, ALEXANDRIA, VA 22314
MLS# VAAX2064980Listed by: CORCORAN MCENEARNEY - Coming Soon
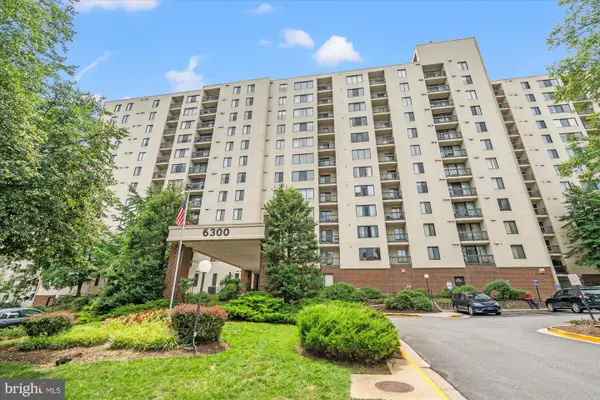 $235,000Coming Soon1 beds 1 baths749 sq. ft.
6300 Stevenson Ave #1120, ALEXANDRIA, VA 22304
MLS# VAAX2063838Listed by: CORCORAN MCENEARNEY - Coming Soon
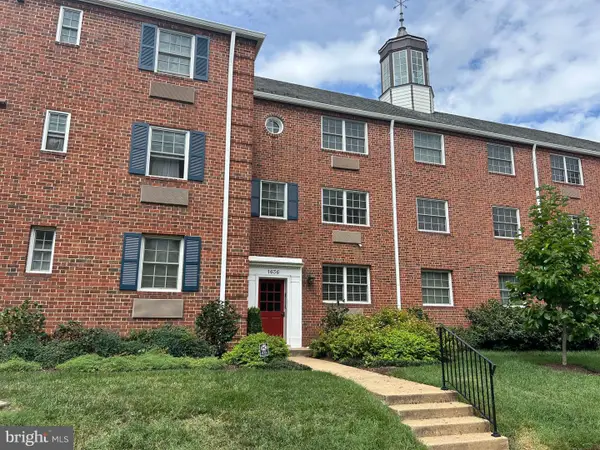 $299,900Coming Soon1 beds 1 baths683 sq. ft.
1636 W Abingdon Dr #102, ALEXANDRIA, VA 22314
MLS# VAAX2064854Listed by: REDFIN CORPORATION


Protect your home and budget from life's surprises with an Assurant Home Warranty, backed by a partner that supports you through every step of homeownership. Explore Plans.
© 2026 Better Homes and Gardens Real Estate LLC. An Anywhere Real Estate company. All rights reserved. Better Homes and Gardens® Real Estate is a registered trademark owned by Meredith Operations Corporation, licensed to Better Homes and Gardens Real Estate LLC and used with permission. Better Homes and Gardens Real Estate LLC fully supports the principles of the Fair Housing Act and the Equal Opportunity Act. Listing information is deemed reliable but is not guaranteed accurate.
Each office is independently owned and operated.
Any services or products provided by third parties are not provided by, affiliated with or related to Better Homes and Gardens Real Estate LLC, or its affiliated companies.