
8719 Gateshead Rd, Alexandria, VA 22309
Local realty services provided by:Better Homes and Gardens Real Estate Reserve
8719 Gateshead Rd,Alexandria, VA 22309
$750,000
- 5 Beds
- 3 Baths
- - sq. ft.
- Single family
- Sold
Listed by: heather c corey, sharon wildberger
Office: ttr sotheby's international realty
MLS#:VAFX2323816
Source:BRIGHTMLS
Sorry, we are unable to map this address
Price summary
- Price:$750,000
About this home
Welcome to this beautifully updated rambler offering over 2,600 finished square feet of comfortable living space across two levels, perfectly situated on nearly a half-acre lot in an unbeatable location. Thoughtfully maintained and enhanced over the years, this home is move-in ready with numerous recent improvements, including fresh interior paint, a freshly painted deck, newer roof, newer siding, newer gutters, newer appliances, a new gas fireplace, a newly finished lower level, and a newer water heater.
Step inside through the welcoming foyer and discover a bright, inviting main level featuring white oak hardwood floors throughout the living areas. The spacious living room flows seamlessly into the formal dining room, creating the perfect setting for everyday living and entertaining. The updated kitchen is appointed with granite countertops and newer appliances and opens to a sun-filled breakfast room surrounded by oversized windows that flood the space with natural light while providing direct access to the side deck.
The main level also offers four generously sized bedrooms and two full bathrooms, including a private primary suite complete with its own ensuite bath.
The finished lower level expands your living space with a spacious recreation room centered around a cozy gas fireplace, while new Andersen sliding glass doors lead directly to the patio and fully fenced backyard. This level also includes a versatile office or den, a laundry area with additional bedroom space, and abundant storage to meet your everyday needs.
Outdoor living is just as impressive, with a freshly painted deck spanning the entire width of the home—perfect for dining al fresco, entertaining guests, or simply enjoying your morning coffee. The backyard also features a lower-level patio, mature landscaping, and plenty of room to relax or play. A long private driveway provides ample off-street parking.
Ideally located just 1.5 miles from Mount Vernon and the scenic Mount Vernon Trail, 2.5 miles from Fort Belvoir's Walker Gate, 6.4 miles from Belle Haven Country Club, and only 7.6 miles from Old Town Alexandria, this home also offers convenient access to major commuter routes, shopping, dining, parks, and everyday conveniences. Combining thoughtful updates, spacious living, and an exceptional location, this is a home you won't want to miss....
Contact an agent
Home facts
- Year built:1963
- Subdivision & Development:EASTGATE AT MOUNT VERNON
- Listing ID #:VAFX2323816
- Added:51 day(s) ago
- Updated:August 17, 2026 at 05:57 AM
Rooms and interior
- Bedrooms:5
- Total bathrooms:3
- Full bathrooms:2
- Half bathrooms:1
- Flooring:Luxury Vinyl Plank, Wood
- Dining Description:Combination Dining/Living, Dining Area, Dining Room
- Bathrooms Description:Bathroom 2, Half Bath, Primary Bath(s), Primary Bathroom
- Kitchen Description:Breakfast Area, Built-In Microwave, Dishwasher, Disposal, Oven/Range - Gas, Recessed Lighting, Refrigerator, Stainless Steel Appliances
- Bedroom Description:Entry Level Bedroom, Primary Bedroom
- Basement:Yes
- Basement Description:Fully Finished
Heating and cooling
- Cooling:Central A/C
- Heating:Forced Air, Natural Gas
Structure and exterior
- Year built:1963
- Architectural Style:Ranch/Rambler
- Construction Materials:Brick, Vinyl Siding
- Exterior Features:Deck(s), Patio(s)
- Foundation Description:Concrete Perimeter
- Levels:2 Stories
Utilities
- Water:Public
- Sewer:Public Sewer
Finances and disclosures
- Price:$750,000
- Tax amount:$8,555 (2025)
Features and amenities
- Laundry features:Dryer, Laundry, Washer
- Amenities:Ceiling Fan(s), Recessed Lighting
New listings near 8719 Gateshead Rd
- New
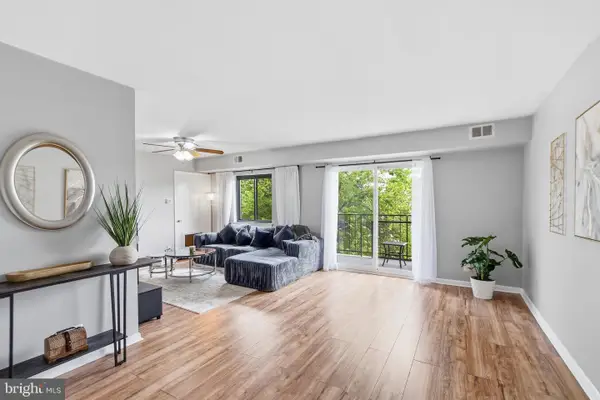 $297,000Active2 beds 2 baths1,036 sq. ft.
6220 Edsall Rd #302, ALEXANDRIA, VA 22312
MLS# VAAX2063606Listed by: WEICHERT, REALTORS - New
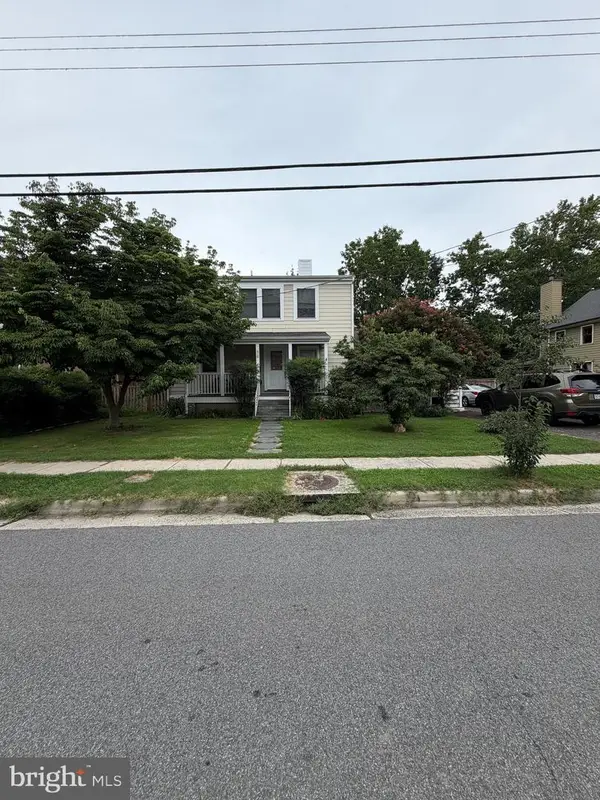 $1,450,000Active4 beds 4 baths2,092 sq. ft.
414 E Howell Ave E, ALEXANDRIA, VA 22301
MLS# VAAX2064078Listed by: RLAH @PROPERTIES - Coming SoonOpen Thu, 5 to 7pm
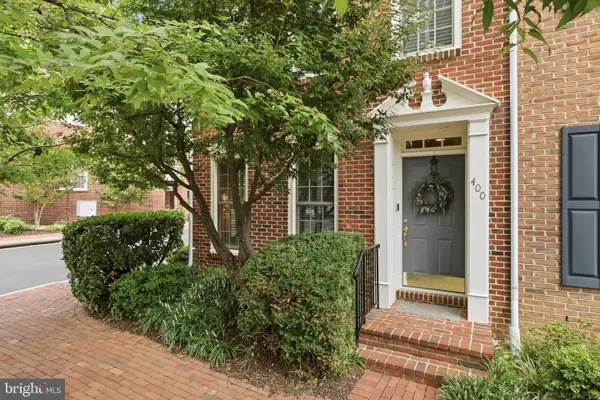 $1,395,000Coming Soon3 beds 4 baths
400 S Payne St S, ALEXANDRIA, VA 22314
MLS# VAAX2064346Listed by: CORCORAN MCENEARNEY - New
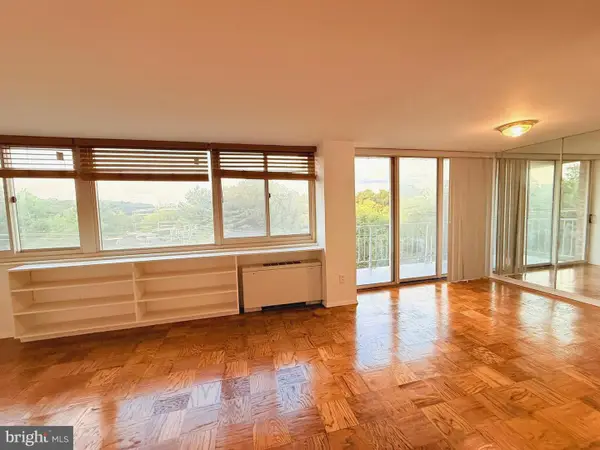 $229,500Active1 beds 1 baths756 sq. ft.
4520 King St #407, ALEXANDRIA, VA 22302
MLS# VAAX2065308Listed by: EXP REALTY, LLC 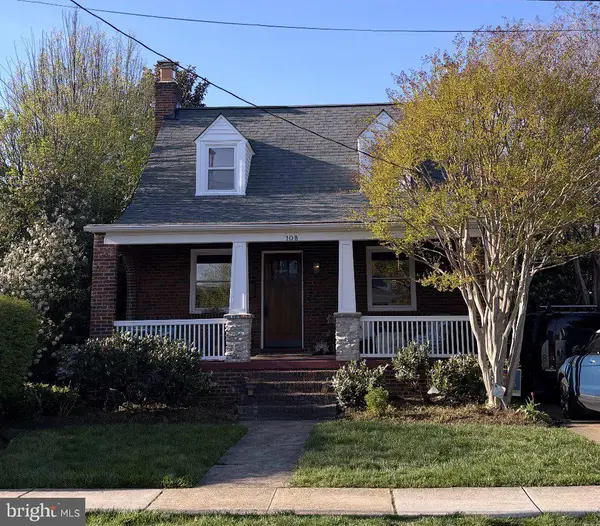 $1,225,000Pending2 beds 2 baths1,586 sq. ft.
108 Stewart Ave, ALEXANDRIA, VA 22301
MLS# VAAX2065310Listed by: COMPASS- Coming Soon
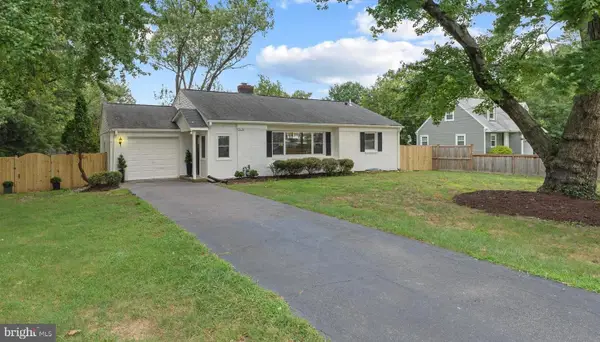 $889,000Coming Soon4 beds 2 baths
4636 Taney Ave, ALEXANDRIA, VA 22304
MLS# VAAX2065096Listed by: PEARSON SMITH REALTY, LLC - Coming Soon
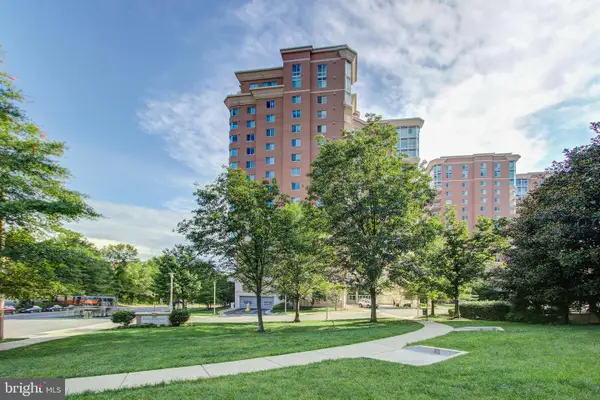 $610,000Coming Soon2 beds 2 baths
3101 N Hampton Dr #1401, ALEXANDRIA, VA 22302
MLS# VAAX2063766Listed by: BERKSHIRE HATHAWAY HOMESERVICES PENFED REALTY - Coming Soon
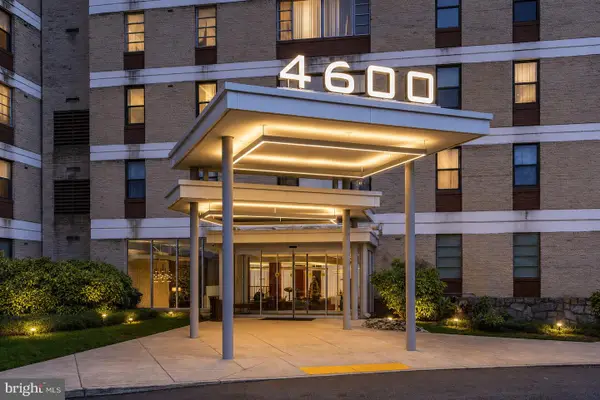 $279,999Coming Soon2 beds 1 baths
4600 Duke St #1221, ALEXANDRIA, VA 22304
MLS# VAAX2065300Listed by: BERKSHIRE HATHAWAY HOMESERVICES PENFED REALTY - Coming Soon
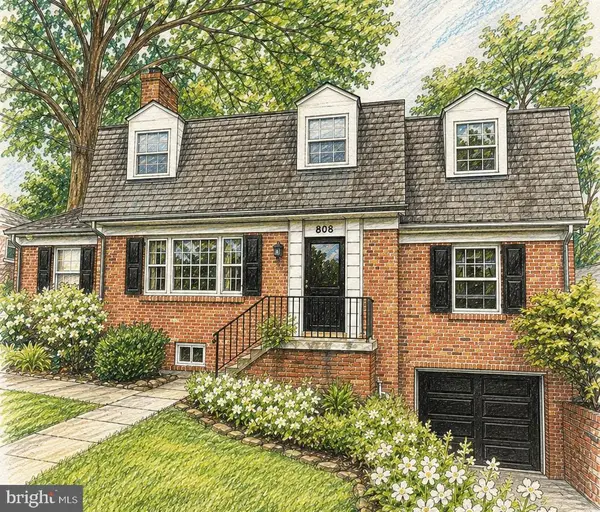 $1,390,000Coming Soon4 beds 4 baths
808 W Timber Branch Pkwy, ALEXANDRIA, VA 22302
MLS# VAAX2064842Listed by: SERHANT - New
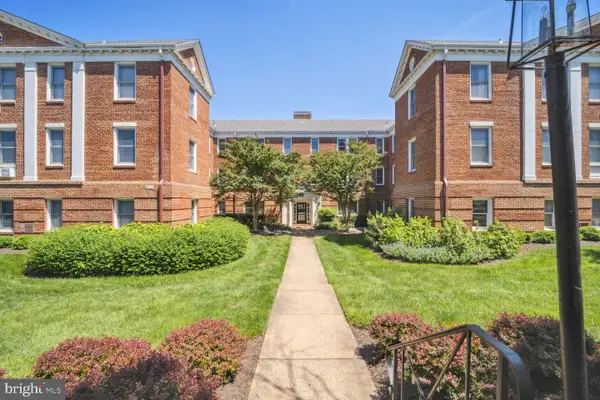 $219,900Active-- beds 1 baths451 sq. ft.
906 S Washington St #302, ALEXANDRIA, VA 22314
MLS# VAAX2065242Listed by: LONG & FOSTER REAL ESTATE, INC.


Protect your home and budget from life's surprises with an Assurant Home Warranty, backed by a partner that supports you through every step of homeownership. Explore Plans.
© 2026 Better Homes and Gardens Real Estate LLC. An Anywhere Real Estate company. All rights reserved. Better Homes and Gardens® Real Estate is a registered trademark owned by Meredith Operations Corporation, licensed to Better Homes and Gardens Real Estate LLC and used with permission. Better Homes and Gardens Real Estate LLC fully supports the principles of the Fair Housing Act and the Equal Opportunity Act. Listing information is deemed reliable but is not guaranteed accurate.
Each office is independently owned and operated.
Any services or products provided by third parties are not provided by, affiliated with or related to Better Homes and Gardens Real Estate LLC, or its affiliated companies.