
8900 Camfield Dr, Alexandria, VA 22308
Local realty services provided by:Better Homes and Gardens Real Estate Valley Partners
8900 Camfield Dr,Alexandria, VA 22308
$1,224,900
- 5 Beds
- 4 Baths
- 2,947 sq. ft.
- Single family
- Active
Listed by: karen m hall
Office: foxtrot company
MLS#:VAFX2313082
Source:BRIGHTMLS
Price summary
- Price:$1,224,900
- Price per sq. ft.:$415.64
About this home
This Mid-Century Modern home offers 3,000 sq ft of remarkably flexible living space in one of Fort Hunt's most beloved neighborhoods. Why would you love this home? If you want to move in someone with mobility issues, just far enough away for privacy, they can have a suite complete with its own kitchen, full bath, laundry, soaring vaulted ceilings, private deck for a little morning light and an exterior elevator down to the garden for some fresh air. Or maybe you are a business owner who would love to have team meetings or client consults close to home but in a separate wing with a private entrance. Maybe you would just indulge in waking up in a luxurious primary suite complete with balcony, immediate access to coffee every morning without going downstairs, and a spacious sitting room/library (or turn that into a generous walk through closet). All of those options still leave you with two more bedrooms on this level. The main level blends blends classic contemporary design with warm natural materials, including rich oak trim, hardwood floors, a striking brick accent wall, recessed gas fireplace, and walls of windows that fill the living spaces with natural light. At the heart of it all, the beautifully updated kitchen with gas cooking flows seamlessly into the dining room overlooking the peaceful backyard. Speaking of the yard, it's currently designed for diversity in enjoyment or entertaining. Read a book in a hammock under shade trees, or host late evening conversations around a fire pit, or casual outdoor dining. The finished lower level offers even more flexibility inside. A second primary suite complete with another laundry and separate walk out entrance could mean you offset this dream home with a short term renter. Or keep it all to yourself for crafts or exercise room plus a den. If you were hoping for a garage but only to use as storage space, you get that too! A climate-controlled workshop accessed from the side yard. Fort Hunt community is known for its welcoming neighbors, holiday celebrations, and convenient location. Just minutes from the George Washington Memorial Parkway, Historic Mount Vernon, Fort Hunt Park, trails along the Potomac River, Hollin Hall pastry shop, and Costco. But also a 20 minute scenic commute to Fort Belvoir, the Pentagon, Reagan National Airport, and downtown DC. Floor plans in photos....
Contact an agent
Home facts
- Year built:1957
- Subdivision & Development:POTOMAC VALLEY
- Listing ID #:VAFX2313082
- Added:86 day(s) ago
- Updated:August 12, 2026 at 02:03 PM
Rooms and interior
- Bedrooms:5
- Total bathrooms:4
- Full bathrooms:3
- Half bathrooms:1
- Flooring:Ceramic Tile, Hardwood
- Dining Description:Combination Dining/Living, Combination Kitchen/Dining, Dining Area, Dining Room, Formal/Separate Dining Room
- Bathrooms Description:Bathroom 1, Bathroom 2, Half Bath, Primary Bath(s), Primary Bathroom
- Kitchen Description:2nd Kitchen, Breakfast Area, Built-In Microwave, Built-In Range, Built-Ins, Butlers Pantry, Combination Kitchen/Living, Cooktop - Down Draft, Dishwasher, Disposal, Exhaust Fan, Kitchen - Eat-In, Kitchen - Gourmet, Kitchen - Table Space, Microwave, Oven - Single, Oven/Range - Electric, Pantry, Recessed Lighting, Refrigerator, Stainless Steel Appliances, Stove, Upgraded Countertops, Water Heater
- Bedroom Description:Primary Bedroom, Walk In Closet(s)
- Basement:Yes
- Basement Description:Daylight, Full, Fully Finished, Heated, Improved, Interior Access, Outside Entrance, Rear Entrance, Side Entrance, Walkout Level, Windows, Workshop
- Living area:2,947 sq. ft.
Heating and cooling
- Cooling:Central A/C
- Heating:Forced Air, Natural Gas
Structure and exterior
- Year built:1957
- Building area:2,947 sq. ft.
- Lot area:0.26 Acres
- Lot Features:Front Yard, Landscaping, Rear Yard
- Architectural Style:Contemporary, Mid-Century Modern
- Construction Materials:Brick, Concrete
- Exterior Features:Balcony, Bump-outs, Deck(s), Extensive Hardscape, Exterior Lighting, Flood Lights, Gutter System, Patio(s), Porch(es), Secure Storage, Sidewalks
- Foundation Description:Crawl Space, Slab
- Levels:3 Story
Schools
- High school:WEST POTOMAC
- Middle school:SANDBURG
- Elementary school:FORT HUNT
Utilities
- Water:Public
- Sewer:Public Sewer
Finances and disclosures
- Price:$1,224,900
- Price per sq. ft.:$415.64
- Tax amount:$12,232 (2025)
Features and amenities
- Laundry features:Dryer, Has Laundry, Washer, Washer/Dryer Stacked
- Amenities:Bay/Bow Windows, Built-Ins, Ceiling Fan(s), Double Hung Windows, Double Pane Windows, Exposed Beams, Insulated Windows, Recessed Lighting, Skylight(s), Sliding Windows, Storm Windows
Parking
- Parking description:On Street
New listings near 8900 Camfield Dr
- Coming Soon
 $325,000Coming Soon1 beds 1 baths
1100 Quaker Hill Dr #326, ALEXANDRIA, VA 22314
MLS# VAAX2062688Listed by: EXP REALTY, LLC - Coming Soon
 $889,900Coming Soon4 beds 3 baths
2217 N Earley St, ALEXANDRIA, VA 22302
MLS# VAAX2064814Listed by: COMPASS - New
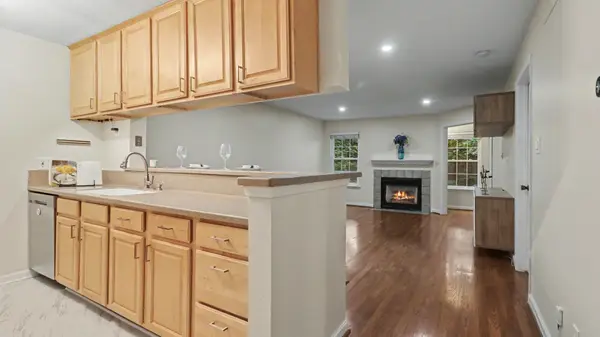 $289,000Active1 beds 1 baths826 sq. ft.
3311 Wyndham Cir #2191, ALEXANDRIA, VA 22302
MLS# VAAX2065152Listed by: BARCROFT REALTY - Coming Soon
 $215,000Coming Soon1 beds 1 baths
2500 N Van Dorn St #205, ALEXANDRIA, VA 22302
MLS# VAAX2065156Listed by: CORCORAN MCENEARNEY - Coming Soon
 $925,000Coming Soon4 beds 4 baths
130 Cambria Walk, ALEXANDRIA, VA 22304
MLS# VAAX2062598Listed by: COMPASS - Coming Soon
 $929,900Coming Soon3 beds 5 baths
402 Stabler Ln, ALEXANDRIA, VA 22304
MLS# VAAX2064048Listed by: COMPASS - Coming Soon
 $700,000Coming Soon2 beds 2 baths
1250 S Washington St #714, ALEXANDRIA, VA 22314
MLS# VAAX2064940Listed by: CORCORAN MCENEARNEY - New
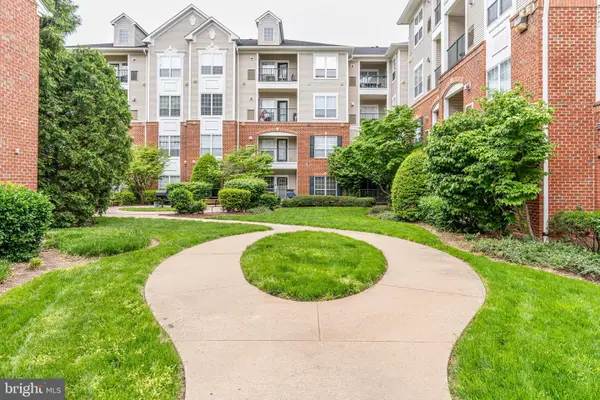 $309,900Active2 beds 2 baths1,128 sq. ft.
4850 Eisenhower Ave #115, ALEXANDRIA, VA 22304
MLS# VAAX2065164Listed by: FIRST AMERICAN REAL ESTATE - Open Sun, 1 to 3pmNew
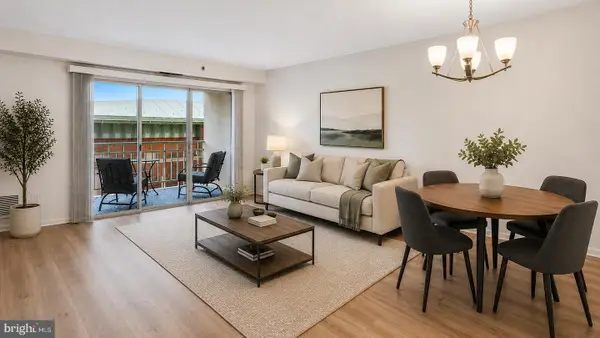 $515,000Active2 beds 1 baths909 sq. ft.
610 N West St #303, ALEXANDRIA, VA 22314
MLS# VAAX2065138Listed by: RLAH @PROPERTIES - Open Sat, 12 to 2pmNew
 $999,990Active3 beds 3 baths2,808 sq. ft.
1911 Main Line Blvd #102, ALEXANDRIA, VA 22301
MLS# VAAX2065104Listed by: EXP REALTY, LLC


Protect your home and budget from life's surprises with an Assurant Home Warranty, backed by a partner that supports you through every step of homeownership. Explore Plans.
© 2026 Better Homes and Gardens Real Estate LLC. An Anywhere Real Estate company. All rights reserved. Better Homes and Gardens® Real Estate is a registered trademark owned by Meredith Operations Corporation, licensed to Better Homes and Gardens Real Estate LLC and used with permission. Better Homes and Gardens Real Estate LLC fully supports the principles of the Fair Housing Act and the Equal Opportunity Act. Listing information is deemed reliable but is not guaranteed accurate.
Each office is independently owned and operated.
Any services or products provided by third parties are not provided by, affiliated with or related to Better Homes and Gardens Real Estate LLC, or its affiliated companies.