
9005 Greylock St, Alexandria, VA 22308
Local realty services provided by:Better Homes and Gardens Real Estate Community Realty
Listed by: heidi e burkhardt
Office: corcoran mcenearney
MLS#:VAFX2327328
Source:BRIGHTMLS
Price summary
- Price:$825,000
- Price per sq. ft.:$394.17
About this home
Welcome to 9005 Greylock St, a beautifully maintained brick home in the desirable Stratford Landing community. A home that extends beyond its quality craftsmanship and into a stunning backyard oasis. The perfect retreat for garden enthusiasts and aspiring green-thumbs alike. Strategically designed and meticulously maintained, it features mature landscaping, stacked stone retaining walls, colorful perennial gardens, multiple planting beds, cedar fencing, two storage sheds, and low maintenance app-controlled irrigation system. Whether enjoying your morning coffee, dining alfresco, gardening, or hosting friends on the expansive flagstone patio, this outdoor space is truly special.
Inside, you’ll find thoughtful details & quality updates, featuring a beautifully updated kitchen, gleaming hardwood floors, plantation shutters, and newer Pella windows and doors. The gourmet kitchen is another highlight of this home, featuring a dual-fuel Wolf range, granite countertops with breakfast bar, abundant cabinetry with pull-out shelving, soft close doors and drawers, and under cabinet lighting. The kitchen has plenty of room for casual dining while the formal dining room opens directly to the expansive stone patio, creating a seamless flow for entertaining both indoors and out.
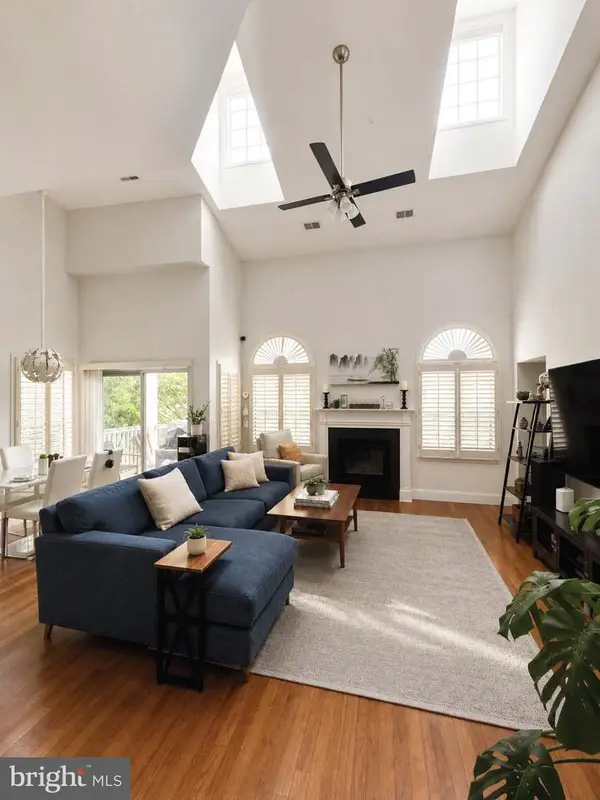
The living room features hardwood flooring, upgraded lighting, a wood-burning fireplace and a huge 24-light Williamsburg window overlooking the fully fenced backyard.
Hardwood floors extend upstairs, where you will find three comfortable bedrooms and an updated full bath with glass enclosed walk-in shower. The finished lower levels provide exceptional flexibility with a spacious family room, bonus room ideal for a home office or gym, and a dedicated laundry and utility area with additional storage (this area could also be utilized to create another full bath).
A unique 6-level split, easily accommodates multiple work from home spaces and allows plenty of room to spread out. Don’t be fooled by the tax record square footage (1,381sf) recent floorplans calculate nearly 2,000 sf of finished living space!
Ideally located just minutes from the George Washington Memorial Parkway, the Potomac River, Mount Vernon Trail, Fort Belvoir, Old Town Alexandria, and major commuter routes to Washington, D.C., this home offers the perfect blend of tranquility, convenience, and enduring quality....
Contact an agent
Home facts
- Year built:1955
- Subdivision & Development:STRATFORD ON THE POTOMAC
- Listing ID #:VAFX2327328
- Added:47 day(s) ago
- Updated:August 26, 2026 at 08:13 AM
Rooms and interior
- Bedrooms:3
- Total bathrooms:2
- Full bathrooms:1
- Half bathrooms:1
- Flooring:Wood
- Dining Description:Dining Area, Dining Room, Formal/Separate Dining Room
- Bathrooms Description:Half Bath
- Kitchen Description:Breakfast Area, Dishwasher, Kitchen - Gourmet, Microwave, Oven/Range - Gas, Pantry, Recessed Lighting, Refrigerator, Stainless Steel Appliances, Stove, Upgraded Countertops
- Bedroom Description:Primary Bedroom
- Basement:Yes
- Basement Description:Fully Finished
- Living area:2,093 sq. ft.
Heating and cooling
- Cooling:Central A/C
- Heating:Forced Air, Natural Gas
Structure and exterior
- Roof:Architectural Shingle
- Year built:1955
- Building area:2,093 sq. ft.
- Lot area:0.27 Acres
- Architectural Style:Cape Cod
- Foundation Description:Block
- Levels:6 Story
Schools
- High school:WEST POTOMAC
- Middle school:SANDBURG
- Elementary school:FORT HUNT
Utilities
- Water:Public
- Sewer:Public Sewer
Finances and disclosures
- Price:$825,000
- Price per sq. ft.:$394.17
- Tax amount:$9,912 (2025)
Features and amenities
- Laundry features:Dryer, Laundry, Washer, Washer - Front Loading
- Amenities:Recessed Lighting
New listings near 9005 Greylock St
- Coming Soon
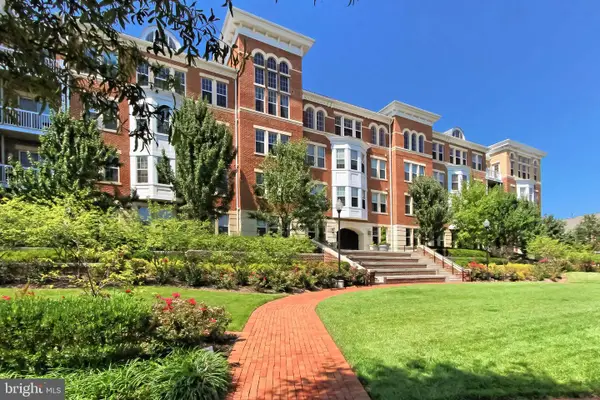 $405,000Coming Soon1 beds 1 baths938 sq. ft.
400 Cameron Station Blvd #332, ALEXANDRIA, VA 22304
MLS# VAAX2064982Listed by: SAMSON PROPERTIES - Coming Soon
 $320,000Coming Soon2 beds 1 baths979 sq. ft.
202 Skyhill Rd #8, ALEXANDRIA, VA 22314
MLS# VAAX2065596Listed by: CENTURY 21 NEW MILLENNIUM - Coming SoonOpen Sat, 12 to 3pm
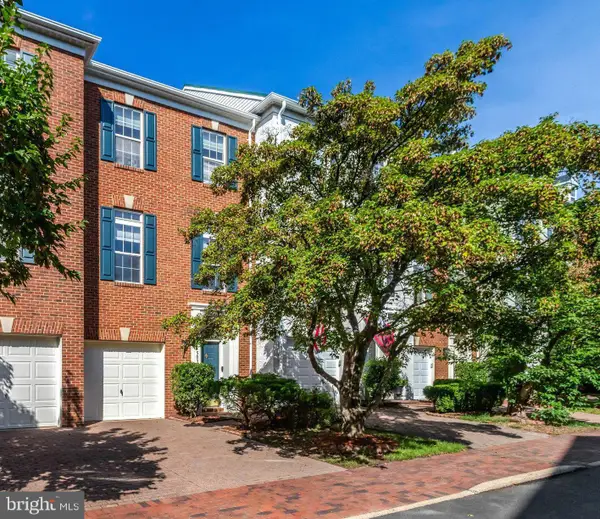 $848,000Coming Soon3 beds 3 baths2,116 sq. ft.
5033 Murtha St, ALEXANDRIA, VA 22304
MLS# VAAX2065568Listed by: STONE PROPERTIES VA, LLC - Coming Soon
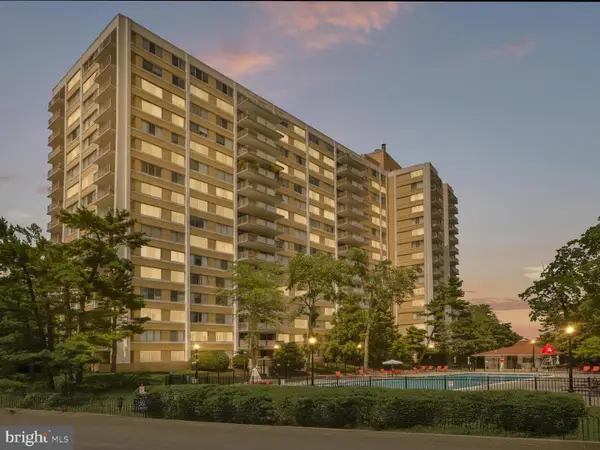 $182,500Coming Soon1 beds 2 baths861 sq. ft.
301 N Beauregard St #403, ALEXANDRIA, VA 22312
MLS# VAAX2065560Listed by: COMPASS - Coming Soon
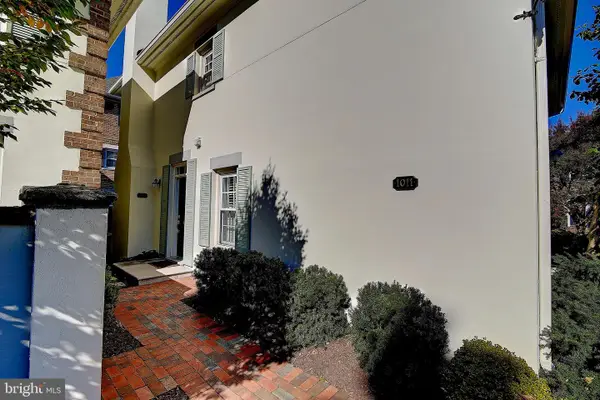 $799,900Coming Soon3 beds 3 baths1,339 sq. ft.
1011 N Pitt St, ALEXANDRIA, VA 22314
MLS# VAAX2065260Listed by: SAMSON PROPERTIES - Coming Soon
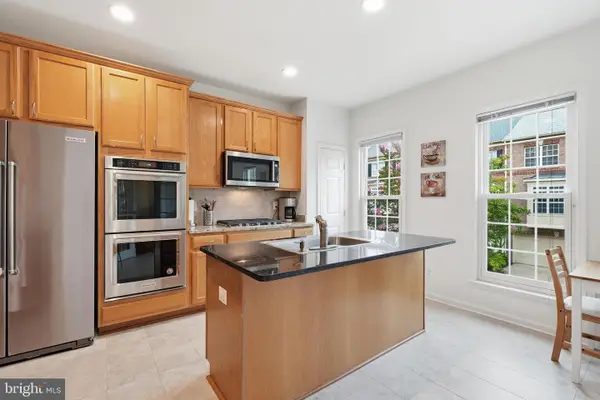 $925,000Coming Soon3 beds 4 baths2,548 sq. ft.
4639 Lambert Dr, ALEXANDRIA, VA 22311
MLS# VAAX2064708Listed by: LONG & FOSTER REAL ESTATE, INC. - Coming Soon
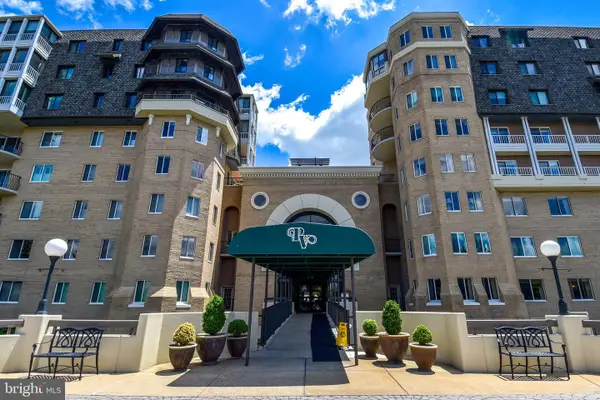 $750,000Coming Soon2 beds 2 baths1,439 sq. ft.
1250 S Washington St #604, ALEXANDRIA, VA 22314
MLS# VAAX2064980Listed by: CORCORAN MCENEARNEY - Coming Soon
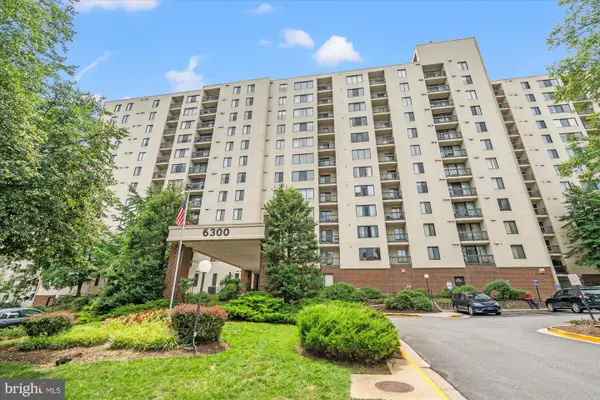 $235,000Coming Soon1 beds 1 baths749 sq. ft.
6300 Stevenson Ave #1120, ALEXANDRIA, VA 22304
MLS# VAAX2063838Listed by: CORCORAN MCENEARNEY - Coming Soon
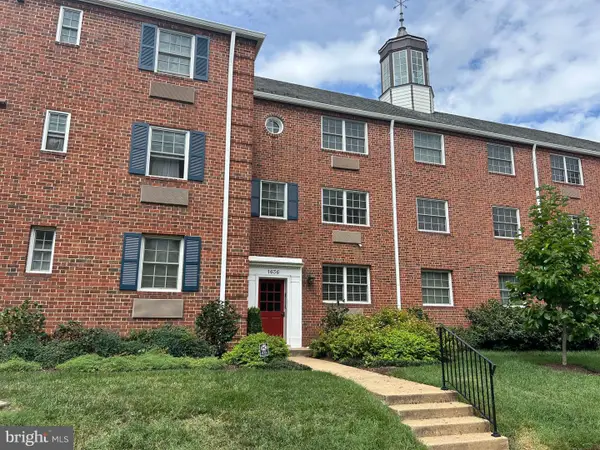 $299,900Coming Soon1 beds 1 baths683 sq. ft.
1636 W Abingdon Dr #102, ALEXANDRIA, VA 22314
MLS# VAAX2064854Listed by: REDFIN CORPORATION - Coming Soon
 $530,000Coming Soon2 beds 2 baths1,433 sq. ft.
2331 Henshaw Pl #301, ALEXANDRIA, VA 22311
MLS# VAAX2064456Listed by: BERKSHIRE HATHAWAY HOMESERVICES PENFED REALTY


Protect your home and budget from life's surprises with an Assurant Home Warranty, backed by a partner that supports you through every step of homeownership. Explore Plans.
© 2026 Better Homes and Gardens Real Estate LLC. An Anywhere Real Estate company. All rights reserved. Better Homes and Gardens® Real Estate is a registered trademark owned by Meredith Operations Corporation, licensed to Better Homes and Gardens Real Estate LLC and used with permission. Better Homes and Gardens Real Estate LLC fully supports the principles of the Fair Housing Act and the Equal Opportunity Act. Listing information is deemed reliable but is not guaranteed accurate.
Each office is independently owned and operated.
Any services or products provided by third parties are not provided by, affiliated with or related to Better Homes and Gardens Real Estate LLC, or its affiliated companies.