
Address Withheld By Seller, Alexandria, VA 22307
Local realty services provided by:Better Homes and Gardens Real Estate Cassidon Realty
Address Withheld By Seller,Alexandria, VA 22307
$1,500,000
- 4 Beds
- 4 Baths
- 2,737 sq. ft.
- Single family
- Active
Upcoming open houses
- Sun, Jul 1202:00 pm - 04:00 pm
Listed by: richard l ragan
Office: long & foster real estate, inc.
MLS#:VAFX2321010
Source:BRIGHTMLS
Sorry, we are unable to map this address
Price summary
- Price:$1,500,000
- Price per sq. ft.:$548.05
About this home
Spectacular French Country Inspired Renovation! You are greeted by a Well Landscaped Front Yard with Picket Fence, Stack Stone Lined Flower Beds and Bluestone Hardscape. Welcoming Arched Dual Wood Doors with Windows lead to the Foyer. A Separate Set of Arched Doors in front of the Bluestone Driveway with Car Canopy lead to the Mudroom. Custom Built-in Bench with Storage and Coat Hooks. Open Concept Gourmet Kitchen with Limestone Counters and Ogee Edge, Stainless Steel Appliances, New High End Refrigerator, New Bosch Dishwasher, Wall Oven and Microwave, Viking Gas Cooktop with Custom Vent Hood, 42" Grey Cabinets with Flush Mounted Doors, Glass Front Cabinets with Lighting, Display Shelves, Breakfast Bar with Pendant Lighting, Under Cabinet Task Lighting, LED Recessed Lighting, Deep Undermounted Sink with New Faucet, Cabinet with Pull Out Trash Can and Recycling Bin, and Limestone Tile Floor. Pantry Area beside the kitchen with Extra Refrigerator. Built-in Desk with Limestone Counter and Cabinets Above beside the Kitchen. Hardwood Floors on the Main and Upper Levels. The Kitchen is Open to a Spacious Dining Area with Ceiling Medallion and Custom Chandelier, and a Seating Area with Gas Fireplace, Crown Molding, Solar Tubes, LED Recessed Lighting and 9ft Ceilings. Family Room Addition with Arched Doorways, French Doors to the Back Porch and Patio, Tall Coffered Ceiling with LED Recessed Lighting and Chandelier, Gas Fireplace with Slate Surround, Polished Marble Floor and Large Windows Overlooking the Lush Back Yard and Beautiful Pool Area. Custom Chandelier and French Doors to the Back Porch in the Dining Room. A Large Bonus Room that could be used as an Office or Main Level Primary Bedroom Suite with En-suite Bathroom. Built-in Bookcases, LED Recessed Lighting, Crown Molding, and French Doors to the Back Porch The En-suite Bathroom has a Basket Weave Marble Floor, Marble Tile Shower Surround, Rain Shower Head, Vanity with Vessel Sink and LED Recessed Lighting. Main Level Bedroom with Walk-in Closet, Crown Molding and Chair Rail Molding, plus Built-in Bookshelves that Open to Reveal a Murphy Bed. The Formal Living Room is at the Front of the Home and has Crown Molding and a Large Window with Custom Shutters and Arched Transom. Arched Opening to the Large Foyer with Limestone Floors and Coat Closet. The Double Door Entrance at the top of the stairs leads to the Primary Bedroom. The Primary Bedroom has Vaulted Ceilings, Seating Area with Remote Controlled Ceiling Fan, Large Walk-in Closet with Custom Shelving and Drawers, Room for a King Size Bed, Dupioni Silk Drapes, Sliding Glass Door to a Balcony with Composite Decking Overlooking the Backyard and Pool. The En-Suite Bathroom was Renovated and includes a Dual Sink Vanity with Marble Top and Vessel Sinks, Free Standing Tub, Rain Shower Head, Marble Tile Flooring/Tub Surround, Toto Toilet with Heated Seat and Bidet, LED Recessed Lighting, and a Skylight! The remaining Two Bedrooms on the Upper Level share a Jack and Jill Bathroom that has a Glass Enclosed Shower with Mosaic Accent Tile, Limestone Floor, Travertine Shower Surround, Vanity with Granite Top and a Skylight! Laundry Room on the Upper Level with Front Loading Washer and Dryer, Laundry Sink, Granite Counter, Cabinetry, and a Built-in Ironing Board. Architectural and Decorative Details throughout the Home like Arched Openings, Arched Doors, Arched Windows, Decorative Columns, Lucite Hand Railing, and Lots of Decorative Trim. A Fantastic Resort-like Back Yard! Heated Salt Water Pool with Swim Jets with Dark Pebble Finish and Bluestone Lip. Sheer Decent Fountains. Stone Knee Wall Between the Huge Bluestone Patio and the Pool. Cafe Style Lighting and Outdoor TV. Great Space for Entertaining. Well Landscaped Backyard with Storage Shed. Workshop with Electricity on the side of the house has an Extra Refrigerator. Outdoor Shower. Fully Fenced Front and Backyard. EV Charger. 2 Year Old Roof....
Contact an agent
Home facts
- Year built:1950
- Listing ID #:VAFX2321010
- Added:24 day(s) ago
- Updated:July 08, 2026 at 02:09 PM
Rooms and interior
- Bedrooms:4
- Total bathrooms:4
- Full bathrooms:3
- Half bathrooms:1
- Flooring:Hardwood, Marble
- Dining Description:Dining Area
- Bathrooms Description:Primary Bath(s)
- Kitchen Description:Breakfast Area, Built-In Microwave, Built-Ins, Cooktop, Crown Moldings, Dishwasher, Disposal, Exhaust Fan, Extra Refrigerator/Freezer, Icemaker, Oven - Wall, Range Hood, Recessed Lighting, Refrigerator, Stainless Steel Appliances, Water Heater
- Bedroom Description:Entry Level Bedroom, Walk In Closet(s)
- Living area:2,737 sq. ft.
Heating and cooling
- Cooling:Ceiling Fan(s), Central A/C, Ductless/Mini-Split, Zoned
- Heating:Forced Air, Natural Gas
Structure and exterior
- Roof:Shingle
- Year built:1950
- Building area:2,737 sq. ft.
- Lot area:0.37 Acres
- Lot Features:Additional Lot(s), Backs to Trees, Front Yard, Landscaping, Rear Yard
- Architectural Style:French
- Construction Materials:HardiPlank Type
- Exterior Features:Balcony, Extensive Hardscape, Exterior Lighting, Patio(s), Porch(es)
- Foundation Description:Crawl Space
- Levels:2 Stories
Utilities
- Water:Public
- Sewer:Public Sewer
Finances and disclosures
- Price:$1,500,000
- Price per sq. ft.:$548.05
- Tax amount:$10,021 (2026)
Features and amenities
- Laundry features:Dryer - Front Loading, Has Laundry, Washer - Front Loading
- Amenities:Atrium Windows, Built-Ins, Ceiling Fan(s), Crown Moldings, Double Pane Windows, Exterior Cameras, Motion Detectors, Recessed Lighting, Skylight(s), Smoke Detector, Solar Tube(s), Window Treatments
- Pool features:Heated, In Ground, Lap/Exercise, Saltwater
Parking
- Parking description:Detached Carport, Fenced, On Street, Stone Driveway
New listings near 22307
- New
 $259,900Active2 beds 2 baths1,132 sq. ft.
5340 Holmes Run Pkwy #904, ALEXANDRIA, VA 22304
MLS# VAAX2063814Listed by: KW METRO CENTER - Coming SoonOpen Thu, 5 to 7pm
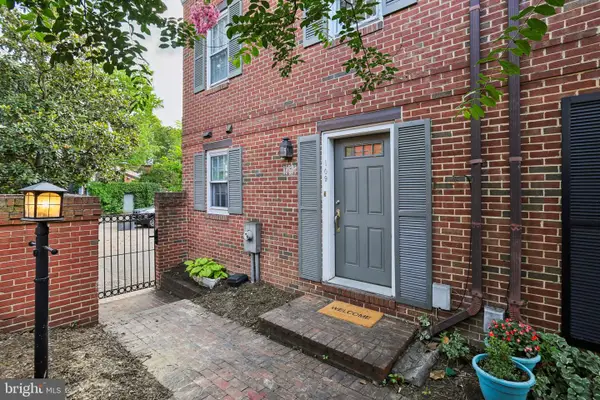 $915,000Coming Soon2 beds 3 baths
109 King Henry Ct, ALEXANDRIA, VA 22314
MLS# VAAX2063048Listed by: COMPASS - Coming Soon
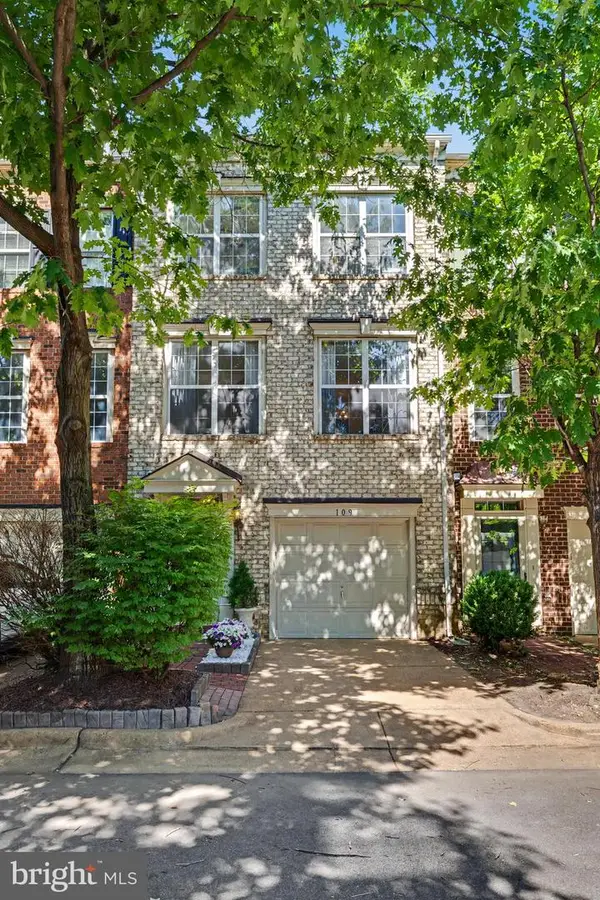 $834,999Coming Soon3 beds 3 baths
109 Martin Ln, ALEXANDRIA, VA 22304
MLS# VAAX2063236Listed by: SAMSON PROPERTIES  $895,000Pending3 beds 4 baths2,430 sq. ft.
5007 Barbour Dr, ALEXANDRIA, VA 22304
MLS# VAAX2061228Listed by: COMPASS- New
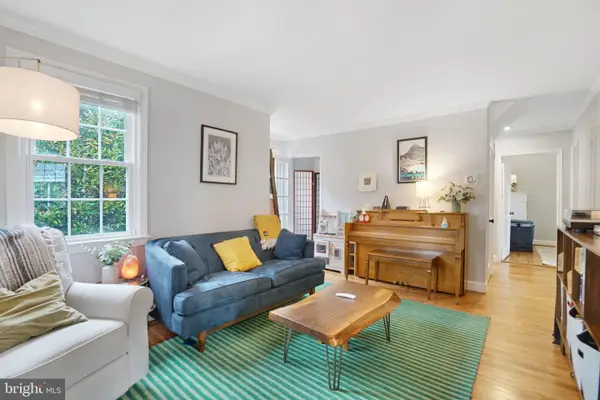 $699,000Active3 beds 2 baths2,240 sq. ft.
1901 Scroggins Rd, ALEXANDRIA, VA 22302
MLS# VAAX2063848Listed by: CUSTOMER REALTY LLC - Coming Soon
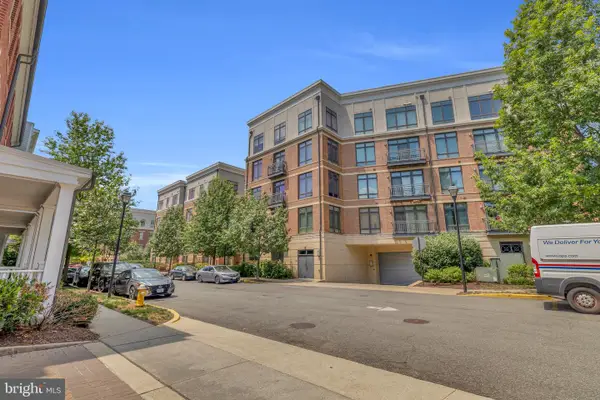 $425,000Coming Soon1 beds 1 baths
915 N Patrick St #407, ALEXANDRIA, VA 22314
MLS# VAAX2063846Listed by: GALAXY REALTY LLC - Coming Soon
 $539,900Coming Soon3 beds 3 baths
1545-a N Van Dorn, ALEXANDRIA, VA 22304
MLS# VAAX2063842Listed by: COMPASS - Coming SoonOpen Sat, 12 to 2pm
 $899,900Coming Soon3 beds 3 baths
349 Livermore Ln, ALEXANDRIA, VA 22304
MLS# VAAX2062310Listed by: TTR SOTHEBY'S INTERNATIONAL REALTY - Coming SoonOpen Sat, 2 to 4pm
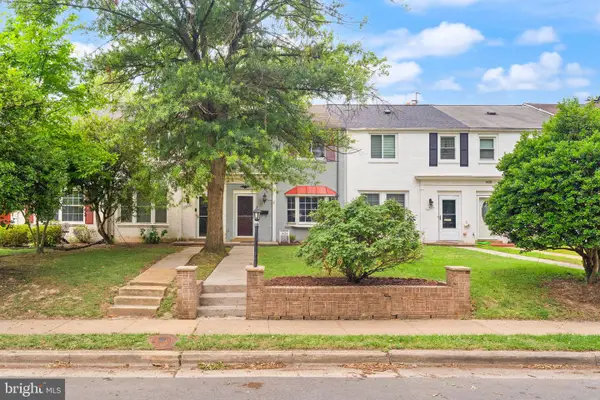 $659,000Coming Soon3 beds 2 baths
1424 Dogwood Dr, ALEXANDRIA, VA 22302
MLS# VAAX2063748Listed by: WEICHERT, REALTORS - Open Sat, 12 to 2pmNew
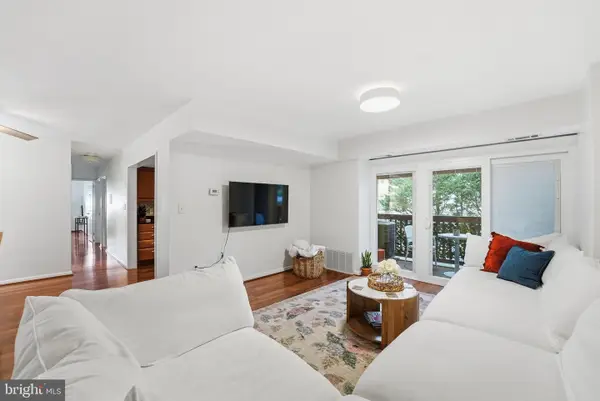 $399,999Active3 beds 2 baths1,158 sq. ft.
49 Skyhill Rd #204, ALEXANDRIA, VA 22314
MLS# VAAX2063802Listed by: REAL BROKER, LLC - GAITHERSBURG


Protect your home and budget from life's surprises with an Assurant Home Warranty, backed by a partner that supports you through every step of homeownership. Explore Plans.
© 2026 Better Homes and Gardens Real Estate LLC. An Anywhere Real Estate company. All rights reserved. Better Homes and Gardens® Real Estate is a registered trademark owned by Meredith Operations Corporation, licensed to Better Homes and Gardens Real Estate LLC and used with permission. Better Homes and Gardens Real Estate LLC fully supports the principles of the Fair Housing Act and the Equal Opportunity Act. Listing information is deemed reliable but is not guaranteed accurate.
Each office is independently owned and operated.
Any services or products provided by third parties are not provided by, affiliated with or related to Better Homes and Gardens Real Estate LLC, or its affiliated companies.