
13121 Five Forks Road, Amelia Court House, VA 23002
Local realty services provided by:Better Homes and Gardens Real Estate Native American Group
13121 Five Forks Road,Amelia Courthouse, VA 23002
$290,000
- 3 Beds
- 2 Baths
- 1,085 sq. ft.
- Single family
- Active
Listed by: melissa duke
Office: hardesty homes
MLS#:2625882
Source:RV
Price summary
- Price:$290,000
- Price per sq. ft.:$267.28
About this home
What's not to love about this charming Brick Ranch located in Amelia County. This home features 3 Bedrooms and 1.5 Bathrooms situated on just over 2 Acres! So many upgrades have been made to this home to include new front door, refinished hardwood floors, freshly painted, new floors in the kitchen, new windows, additional cabinets added in the kitchen, updated light fixtures and ceiling fans, updated vanity in the hall bath, new HVAC, new plumbing throughout, and an updated electrical panel. As you make your way outside, you'll find the new patio that is perfect for relaxing in the sun or enjoying a nice evening sitting by a fire pit. The large and level fenced in backyard is perfect for gardening, possibly adding a pool or a garage. There is plenty of space for storage with 2 detached sheds that convey with the house as well. Come see this home today and make it yours before its gone
Contact an agent
Home facts
- Year built:1973
- Subdivision & Development:None
- Listing ID #:2625882
- Added:2 day(s) ago
- Updated:September 25, 2026 at 02:02 AM
Rooms and interior
- Bedrooms:3
- Total bathrooms:2
- Full bathrooms:1
- Half bathrooms:1
- Rooms Total:5
- Flooring:Vinyl, Wood
- Dining Description:Breakfast Area
- Kitchen Description:Electric Cooking, Microwave, Oven, Refrigerator, Stove
- Bedroom Description:Main Level Primary
- Basement:Yes
- Basement Description:Crawl Space
- Living area:1,085 sq. ft.
Heating and cooling
- Cooling:Central Air, Electric
- Heating:Electric, Heat Pump
- Central air:Yes
Structure and exterior
- Roof:Shingle
- Year built:1973
- Building area:1,085 sq. ft.
- Lot area:2.15 Acres
- Lot Features:Level
- Architectural Style:Ranch
- Construction Materials:Brick, Drywall, Frame
- Exterior Features:Front Porch, Patio, Porch
- Levels:One
Schools
- High school:Amelia
- Middle school:Amelia
- Elementary school:Amelia
Utilities
- Water:Well
- Sewer:Septic Tank
Finances and disclosures
- Price:$290,000
- Price per sq. ft.:$267.28
- Tax amount:$662 (2025)
Features and amenities
- Appliances:Dryer, Electric Cooking, Electric Water Heater, Microwave, Oven, Refrigerator, Stove, Washer
- Laundry features:Dryer, Dryer Hookup, Washer, Washer Hookup
- Amenities:High Speed Internet, Laminate Counters, Thermal Windows
Parking
- Parking description:Circular Driveway, Driveway, No Garage, Unpaved, Unpaved Driveway
 The information being provided is for consumers' personal, non-commercial use and may not be used for any purpose other than to identify prospective properties for purchasing. All information provided is deemed reliable but is not guaranteed accurate.The multiple listing information is provided by Central Virginia Regional Multiple Listing Service, LLC from a copyrighted compilation of listings. The compilation of listings and each individual listing are © 2026 Central Virginia Regional Multiple Listing Service, LLC. All rights reserved.
New listings near 13121 Five Forks Road
- Coming Soon
 $399,950Coming Soon3 beds 2 baths1,303 sq. ft.
17033 Lafayette Avenue, Amelia Courthouse, VA 23002
MLS# 2624216Listed by: INTEGRITY REAL ESTATE 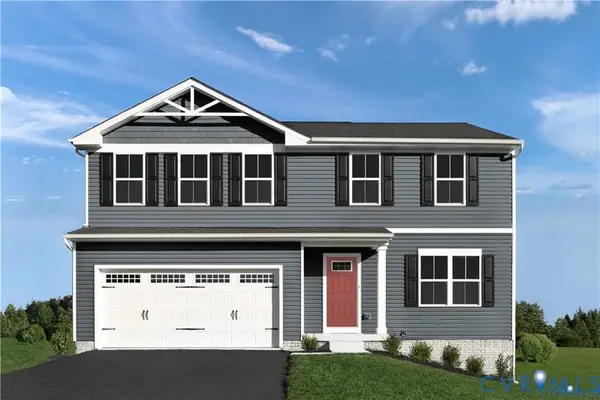 $399,990Pending4 beds 3 baths1,903 sq. ft.
8941 Wildflower Way, Amelia Courthouse, VA 23002
MLS# 2624673Listed by: LONG & FOSTER REALTORS $42,000Active4.5 Acres
Mount Olive Ln, AMELIA COURT HOUSE, VA 23002
MLS# VAAM2000104Listed by: THE GREENE REALTY GROUP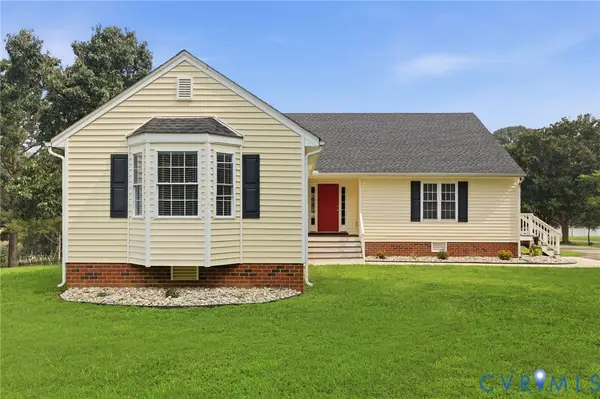 $350,000Active4 beds 3 baths2,066 sq. ft.
8890 Dunnston Drive, Amelia Courthouse, VA 23002
MLS# 2619742Listed by: FINE CREEK REALTY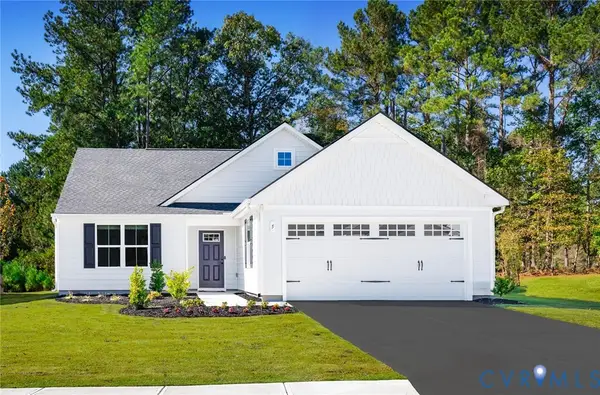 $374,990Active3 beds 2 baths1,517 sq. ft.
1 Wildflower Place, Amelia Courthouse, VA 23002
MLS# 2615159Listed by: LONG & FOSTER REALTORS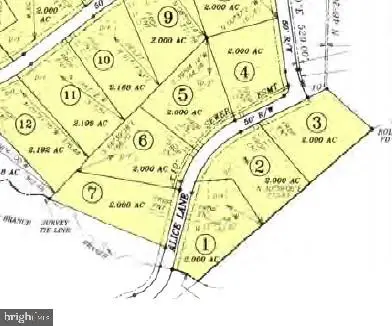 $250,000Active2 Acres
Lot 1 Foster Ln, AMELIA COURT HOUSE, VA 23002
MLS# VAAM2000078Listed by: NORTHROP REALTY $1,500,000Active6 beds 6 baths7,100 sq. ft.
Lot 4 Foster Ln, AMELIA COURT HOUSE, VA 23002
MLS# VAAM2000080Listed by: NORTHROP REALTY $250,000Active2 Acres
Lot 2 Foster Ln, AMELIA COURT HOUSE, VA 23002
MLS# VAAM2000082Listed by: NORTHROP REALTY $250,000Active2 Acres
Lot 3 Foster Ln, AMELIA COURT HOUSE, VA 23002
MLS# VAAM2000084Listed by: NORTHROP REALTY


Protect your home and budget from life's surprises with an Assurant Home Warranty, backed by a partner that supports you through every step of homeownership. Explore Plans.
© 2026 Better Homes and Gardens Real Estate LLC. An Anywhere Real Estate company. All rights reserved. Better Homes and Gardens® Real Estate is a registered trademark owned by Meredith Operations Corporation, licensed to Better Homes and Gardens Real Estate LLC and used with permission. Better Homes and Gardens Real Estate LLC fully supports the principles of the Fair Housing Act and the Equal Opportunity Act. Listing information is deemed reliable but is not guaranteed accurate.
Each office is independently owned and operated.
Any services or products provided by third parties are not provided by, affiliated with or related to Better Homes and Gardens Real Estate LLC, or its affiliated companies.