
2411 Richmond Road, Amelia Court House, VA 23002
Local realty services provided by:Better Homes and Gardens Real Estate Base Camp
2411 Richmond Road,Amelia Courthouse, VA 23002
$649,900
- 3 Beds
- 3 Baths
- 1,934 sq. ft.
- Single family
- Active
Listed by: andrew corbitt, christina comer
Office: coldwell banker premier
MLS#:2627072
Source:RV
Price summary
- Price:$649,900
- Price per sq. ft.:$336.04
About this home
In search of true privacy on 10 total acres situated way off the road in Ameila County? How about a turnkey setup for horses and an additional building lot? This all brick, one level home featuring 1,934 sq ft of finished space, 3 bedrooms, 2 & 1/2 bathrooms and an additional 336 sq ft man cave above the detached garage is a must see! Come home everyday to beautiful landscaping and flower beds, a full country front porch, 2 & 1/2 acres of fenced pasture, 3 stall barn with tack room (16'x30'), detached carport with brick columns (20'x22'), multiple other storage buildings and both a gazebo and pergola along the pavers overlooking the backyard! You will be greeted by vaulted ceilings, a stone fireplace and brick accent wall, built-ins, two separate living rooms, arches, split bedroom floor plan and a bay window! The kitchen has solid wood cabinetry, large island, luxury vinyl plank flooring, stainless steel appliances, tile backsplash and gas cooking. The master suite features an oversized walk-in closet, double vanity, jetted tub with tile surround and a walk-in shower. The second living room has wood flooring, ceiling fan and plenty of room for additional dining. As you make your way back outside you will notice a large mud/utility room and two separate entry points along the back of the house onto the covered brick porch. There is plenty of room for a grill and the whole family can enjoy a meal outside under the gazebo on the paver patio. Additional features include a five-year-old roof, bay window, carport and gazebo and the sliding glass door, back door, tankless water heater and dishwasher are all new. There is a gas fireplace, the house is generator capable and the low Amelia taxes must be mentioned. The man cave over the garage could be made into an in law suite or you could also have some close friends or family on the lot next door. Located just 7 miles from the Chesterfield line and about 20 minutes from Amelia schools! Bring the horses, dogs and don't forget the other toys too!...
Contact an agent
Home facts
- Year built:2000
- Subdivision & Development:None
- Listing ID #:2627072
- Added:4 day(s) ago
- Updated:October 08, 2026 at 02:43 PM
Rooms and interior
- Bedrooms:3
- Total bathrooms:3
- Full bathrooms:2
- Half bathrooms:1
- Rooms Total:9
- Flooring:Laminate, Vinyl, Wood
- Kitchen Description:Dishwasher, Gas Cooking, Microwave
- Bedroom Description:Main Level Primary
- Living area:1,934 sq. ft.
Heating and cooling
- Cooling:Central Air, Heat Pump
- Heating:Electric, Heat Pump, Propane
- Central air:Yes
Structure and exterior
- Year built:2000
- Building area:1,934 sq. ft.
- Lot area:10 Acres
- Lot Features:Landscaped, Pasture
- Architectural Style:Ranch
- Construction Materials:Brick, Mixed
- Exterior Features:Front Porch, Lighting, Patio, Porch, Rear Porch
- Levels:One
Schools
- High school:Amelia
- Middle school:Amelia
- Elementary school:Amelia
Utilities
- Water:Well
- Sewer:Septic Tank
Finances and disclosures
- Price:$649,900
- Price per sq. ft.:$336.04
- Tax amount:$1,457 (2025)
Features and amenities
- Appliances:Dishwasher, Gas Cooking, Microwave, Propane Water Heater, Tankless Water Heater
- Amenities:Bay Windows, Cathedral Ceilings, Ceiling Fans, High Ceilings, Smoke Detectors, Thermal Windows
Parking
- Parking description:Detached, Driveway, Garage, Off Street, Oversized, Unpaved, Unpaved Driveway
- Garage:Yes
- Garage spaces:2
 The information being provided is for consumers' personal, non-commercial use and may not be used for any purpose other than to identify prospective properties for purchasing. All information provided is deemed reliable but is not guaranteed accurate.The multiple listing information is provided by Central Virginia Regional Multiple Listing Service, LLC from a copyrighted compilation of listings. The compilation of listings and each individual listing are © 2026 Central Virginia Regional Multiple Listing Service, LLC. All rights reserved.
New listings near 2411 Richmond Road
- New
 $349,990Active3 beds 2 baths1,517 sq. ft.
16060 Wildflower Place, Amelia Courthouse, VA 23002
MLS# 2627239Listed by: LONG & FOSTER REALTORS - New
 $475,000Active3 beds 2 baths4,420 sq. ft.
16641 Jefferson Street, Amelia Courthouse, VA 23002
MLS# 2626612Listed by: COMMONWEALTH REAL ESTATE CO - New
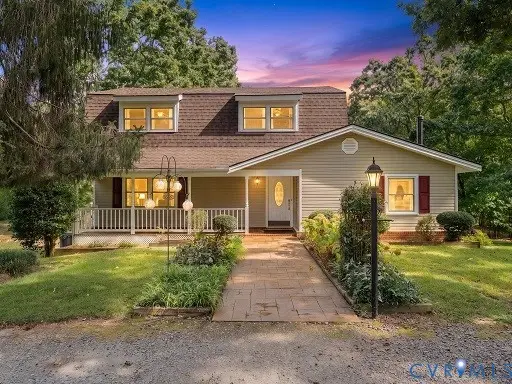 $435,000Active4 beds 3 baths3,330 sq. ft.
8901 Green Street, Amelia Courthouse, VA 23002
MLS# 2626585Listed by: COMMONWEALTH REAL ESTATE CO  $399,950Active3 beds 2 baths1,303 sq. ft.
17033 Lafayette Avenue, Amelia Courthouse, VA 23002
MLS# 2624216Listed by: INTEGRITY REAL ESTATE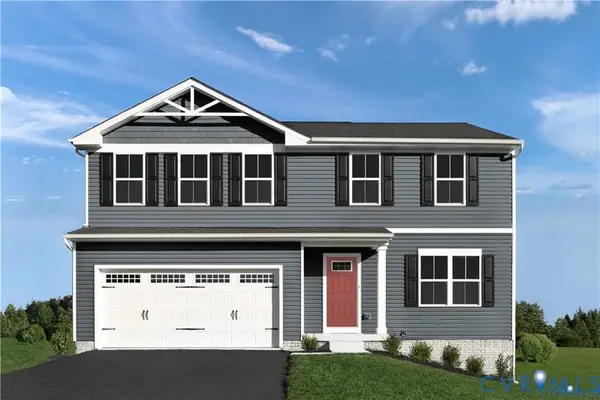 $399,990Pending4 beds 3 baths1,903 sq. ft.
8941 Wildflower Way, Amelia Courthouse, VA 23002
MLS# 2624673Listed by: LONG & FOSTER REALTORS $42,000Pending4.5 Acres
Mount Olive Ln, AMELIA COURT HOUSE, VA 23002
MLS# VAAM2000104Listed by: THE GREENE REALTY GROUP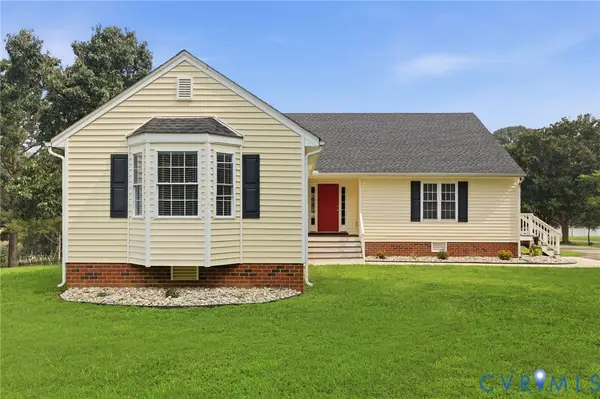 $350,000Pending4 beds 3 baths2,066 sq. ft.
8890 Dunnston Drive, Amelia Courthouse, VA 23002
MLS# 2619742Listed by: FINE CREEK REALTY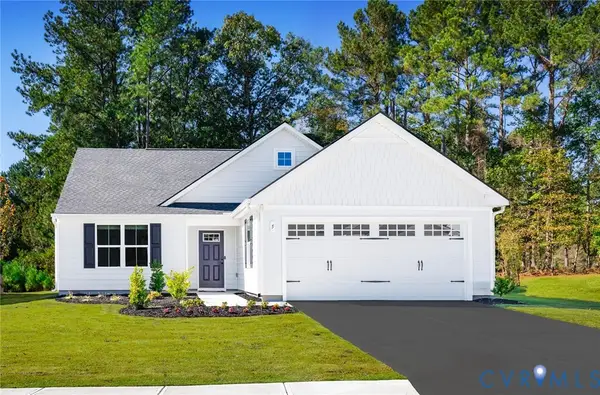 $374,990Active3 beds 2 baths1,517 sq. ft.
1 Wildflower Place, Amelia Courthouse, VA 23002
MLS# 2615159Listed by: LONG & FOSTER REALTORS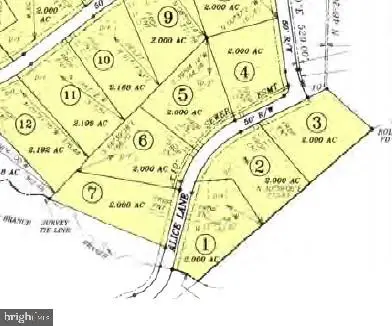 $250,000Active2 Acres
Lot 1 Foster Ln, AMELIA COURT HOUSE, VA 23002
MLS# VAAM2000078Listed by: NORTHROP REALTY $1,500,000Active6 beds 6 baths7,100 sq. ft.
Lot 4 Foster Ln, AMELIA COURT HOUSE, VA 23002
MLS# VAAM2000080Listed by: NORTHROP REALTY


Protect your home and budget from life's surprises with an Assurant Home Warranty, backed by a partner that supports you through every step of homeownership. Explore Plans.
© 2026 Better Homes and Gardens Real Estate LLC. An Anywhere Real Estate company. All rights reserved. Better Homes and Gardens® Real Estate is a registered trademark owned by Meredith Operations Corporation, licensed to Better Homes and Gardens Real Estate LLC and used with permission. Better Homes and Gardens Real Estate LLC fully supports the principles of the Fair Housing Act and the Equal Opportunity Act. Listing information is deemed reliable but is not guaranteed accurate.
Each office is independently owned and operated.
Any services or products provided by third parties are not provided by, affiliated with or related to Better Homes and Gardens Real Estate LLC, or its affiliated companies.