
1308 Kristin Ln, Amissville, VA 20106
Local realty services provided by:Better Homes and Gardens Real Estate Murphy & Co.
Listed by: christopher craddock, claire flower
Office: exp realty, llc.
MLS#:VACU2013526
Source:BRIGHTMLS
Price summary
- Price:$499,966
- Price per sq. ft.:$252
- Monthly HOA dues:$13.33
About this home
MOTIVATED SELLERS ! OPEN HOUSE THIS SAT !!
Such an opportunity !!! Money does grow on the trees on this property. Plenty of workable land to clear cut and sell for even more usable space on just shy of 6 acres. Lots of opportunity to finish the basement with the potential to double the living area. Such amazing flex spaces with a freshly screened in porch, a layout and that gives you room to live your way with the freedom to shape the property around your lifestyle.
Step into a 3-bedroom, 2-bath layout that offers generous room sizes and ample opportunity to expand. Fresh paint, brand-new carpet, updated laminate flooring, and recent landscaping give you a solid starting point while still leaving room to personalize over time. There is a massive flex space with vaulted ceilings and tons of natural light and a charming screened in porch off the living room.
The kitchen is set up for everyday use including an eat in bar and kitchen nook with a bay window to watch the deer pass by. The primary bedroom comes with space for a sitting area and ample closet storage. The other bedrooms are flexible for your guests, work-from-home needs, or hobbies.
The walkout basement is another layer of opportunity that you can use for storage now or decide to finish it into an extra living space down the line. Relax and take in the surrounding landscape from the freshly screened in back porch.
The home is just off Waterloo Road with quick access to Route 211, making it easy to head into Warrenton or Culpeper in minutes. Nearby conveniences and access points toward the Rappahannock River and the surrounding countryside give you both accessibility and a more rural setting at the same time.
A chance to step into acreage, space, and a strong foundation while making it your own over time.
If you’ve been looking for land, privacy, and a layout that gives you flexibility without sacrificing access to town, this is a property you’ll want to see in person.
Some images may reflect virtual staging or digital editing, including removal of personal property, to help showcase the home.
Brand new tankless hot water heater just installed before we listed, roof and hvac are just under 10 years. Radon remediation device already exists in the basement....
Contact an agent
Home facts
- Year built:1985
- Subdivision & Development:WATERLOO WOODS
- Listing ID #:VACU2013526
- Added:157 day(s) ago
- Updated:October 10, 2026 at 02:44 AM
Rooms and interior
- Bedrooms:3
- Total bathrooms:2
- Full bathrooms:2
- Dining Description:Dining Area
- Kitchen Description:Breakfast Area, Dishwasher, Kitchen - Eat-In, Oven/Range - Electric, Refrigerator
- Basement:Yes
- Basement Description:Full, Outside Entrance, Side Entrance, Unfinished, Walkout Level
- Living area:1,984 sq. ft.
Heating and cooling
- Cooling:Central A/C
- Heating:Electric, Heat Pump(s)
Structure and exterior
- Roof:Asphalt
- Year built:1985
- Building area:1,984 sq. ft.
- Lot area:5.67 Acres
- Architectural Style:Ranch/Rambler
- Construction Materials:Brick, Combination, Vinyl Siding
- Exterior Features:Porch(es), Screened
- Foundation Description:Permanent
- Levels:2 Stories
Schools
- High school:CULPEPER COUNTY
- Middle school:CULPEPER
- Elementary school:EMERALD HILL
Utilities
- Water:Well
- Sewer:On Site Septic
Finances and disclosures
- Price:$499,966
- Price per sq. ft.:$252
- Tax amount:$1,951 (2025)
Features and amenities
- Laundry features:Dryer, Washer
- Amenities:Double Pane Windows
Parking
- Parking description:Off Street
New listings near 1308 Kristin Ln
- Coming Soon
 $815,000Coming Soon4 beds 4 baths2,498 sq. ft.
154 Seven Ponds Rd, AMISSVILLE, VA 20106
MLS# VARP2002880Listed by: PIEDMONT FINE PROPERTIES - Coming Soon
 $599,000Coming Soon4 beds 3 baths2,790 sq. ft.
16134 Quail Ridge Dr, AMISSVILLE, VA 20106
MLS# VACU2015070Listed by: REAL BROKER, LLC - Coming Soon
 $939,900Coming Soon5 beds 5 baths6,287 sq. ft.
17188 Tattershall Way, JEFFERSONTON, VA 22724
MLS# VACU2014980Listed by: KELLER WILLIAMS REALTY - New
 $900,000Active3 beds 2 baths1,296 sq. ft.
Address Withheld By Seller, AMISSVILLE, VA 20106
MLS# VACU2015160Listed by: CENTURY 21 REDWOOD REALTY - New
 $609,900Active4 beds 4 baths2,394 sq. ft.
2391 Holly Springs Rd, AMISSVILLE, VA 20106
MLS# VACU2015192Listed by: SAMSON PROPERTIES - New
 $606,900Active3 beds 2 baths1,409 sq. ft.
Lot 4 Lee Hwy, AMISSVILLE, VA 20106
MLS# VACU2015092Listed by: CENTURY 21 NEW MILLENNIUM - New
 $395,000Active3 beds 2 baths1,680 sq. ft.
2285 Edward King Ln, AMISSVILLE, VA 20106
MLS# VACU2014836Listed by: ROSS REAL ESTATE - Open Sat, 11am to 1:30pm
 $579,900Active3 beds 2 baths1,978 sq. ft.
12151 Deerfield Ln, AMISSVILLE, VA 20106
MLS# VAFQ2024104Listed by: ROSS REAL ESTATE 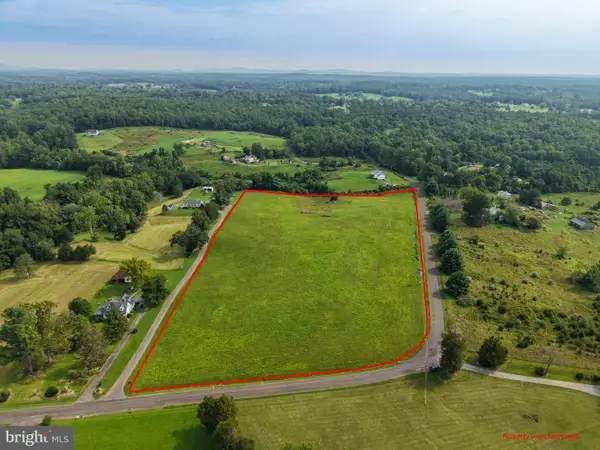 $700,000Active10.01 Acres
Korea Rd, AMISSVILLE, VA 20106
MLS# VACU2015044Listed by: COLDWELL BANKER REALTY $525,000Active3 beds 2 baths2,184 sq. ft.
12064 Deerfield Ln, AMISSVILLE, VA 20106
MLS# VAFQ2024040Listed by: KELLER WILLIAMS REALTY/LEE BEAVER & ASSOC.


Protect your home and budget from life's surprises with an Assurant Home Warranty, backed by a partner that supports you through every step of homeownership. Explore Plans.
© 2026 Better Homes and Gardens Real Estate LLC. An Anywhere Real Estate company. All rights reserved. Better Homes and Gardens® Real Estate is a registered trademark owned by Meredith Operations Corporation, licensed to Better Homes and Gardens Real Estate LLC and used with permission. Better Homes and Gardens Real Estate LLC fully supports the principles of the Fair Housing Act and the Equal Opportunity Act. Listing information is deemed reliable but is not guaranteed accurate.
Each office is independently owned and operated.
Any services or products provided by third parties are not provided by, affiliated with or related to Better Homes and Gardens Real Estate LLC, or its affiliated companies.