
13506 Tear James Trl, Amissville, VA 20106
Local realty services provided by:Better Homes and Gardens Real Estate Murphy & Co.
13506 Tear James Trl,Amissville, VA 20106
$2,700,000
- 3 Beds
- 2 Baths
- 1,630 sq. ft.
- Farm
- Active
Listed by: pamela griffin deslauriers
Office: montague, miller & company
MLS#:VACU2011382
Source:BRIGHTMLS
Price summary
- Price:$2,700,000
- Price per sq. ft.:$1,656.44
About this home
FARM ACREAGE , approximately 130 acres.This 1848 farm House has been completely remodeled and updated. The deck is built for entertaining with a custom gazebo, pergola with built-in seating. It boasts over 1500 ft.² of open deck underneath a concrete pad with a wood-burning stove. . There is a chicken coop and another out building suitable for a run in shed/ barn for horses, goats, sheep etc... An abundant stream runs in the back of the entire property. This could be an ideal equestrian property , cattle farm small or large, or venue. Potential for growing organically. No chemicals have been on any of these fields. The farm includes a complete self sustaining greenhouse that needs some TLC (built in 2016), A large 5 bay garage located at the back of the property that has an upstairs with approximately 1800 sq ft. partially finished that could be incredible. Great proximity to Rappahannock, Culpeper & Warrenton. Views and solace are extraordinary. Please reach out with interest or questions. The farm is offered with approximately 130 acres....
Contact an agent
Home facts
- Year built:1848
- Listing ID #:VACU2011382
- Added:211 day(s) ago
- Updated:May 26, 2026 at 01:32 PM
Rooms and interior
- Bedrooms:3
- Total bathrooms:2
- Full bathrooms:2
- Rooms Total:9
- Flooring:Ceramic Tile, Hardwood, Laminate Plank
- Kitchen Description:Breakfast Area, Built-In Microwave, Crown Moldings, Oven - Single, Oven/Range - Electric, Refrigerator, Stainless Steel Appliances, Upgraded Countertops, Wine Storage
- Basement:Yes
- Basement Description:Outside Entrance, Partial, Shelving
- Living area:1,630 sq. ft.
Heating and cooling
- Cooling:Central A/C, Ductless/Mini-Split
- Heating:Central, Geo-thermal, Heat Pump(s), Wood
Structure and exterior
- Roof:Metal
- Year built:1848
- Building area:1,630 sq. ft.
- Lot area:130 Acres
- Lot Features:Additional Lot(s), Backs to Trees, Cleared, Open, Rural, Secluded
- Architectural Style:Farmhouse/National Folk, Traditional
- Construction Materials:Frame
- Exterior Features:Flood Lights, Outbuilding(s)
- Foundation Description:Concrete Perimeter, Stone
- Levels:2 Stories
Utilities
- Water:Well
- Sewer:On Site Septic
Finances and disclosures
- Price:$2,700,000
- Price per sq. ft.:$1,656.44
Features and amenities
- Amenities:Ceiling Fan(s), Crown Moldings, Double Pane Windows, Exposed Beams, Replacement Windows
New listings near 13506 Tear James Trl
- New
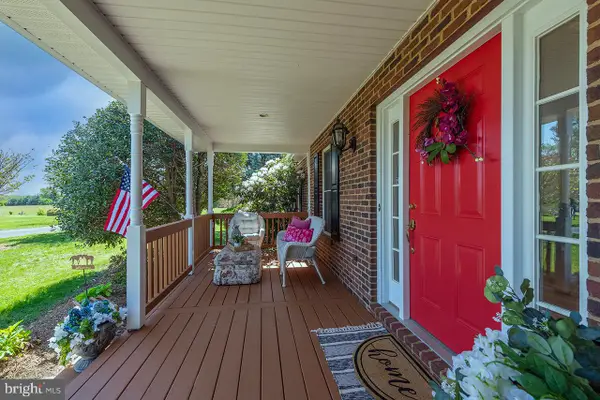 $1,199,000Active4 beds 3 baths2,560 sq. ft.
5265 Bear Hollow Ln, AMISSVILLE, VA 20106
MLS# VACU2013700Listed by: LONG & FOSTER REAL ESTATE, INC. - New
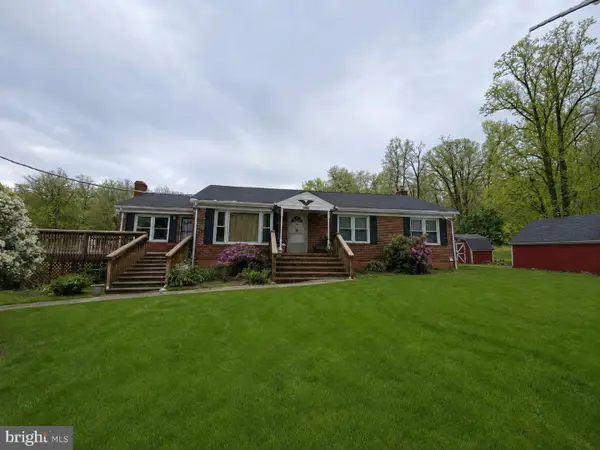 $545,000Active3 beds 3 baths2,317 sq. ft.
18019 Lee Hwy, AMISSVILLE, VA 20106
MLS# VACU2013696Listed by: RE/MAX GATEWAY - New
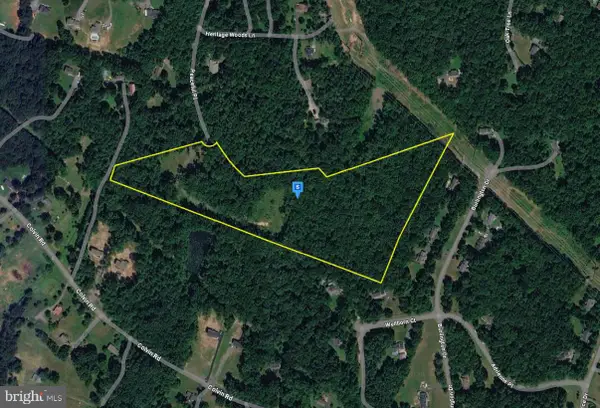 $378,999Active20.4 Acres
2220 Peaceful Pl, AMISSVILLE, VA 20106
MLS# VACU2013680Listed by: PLATLABS, LLC - Coming Soon
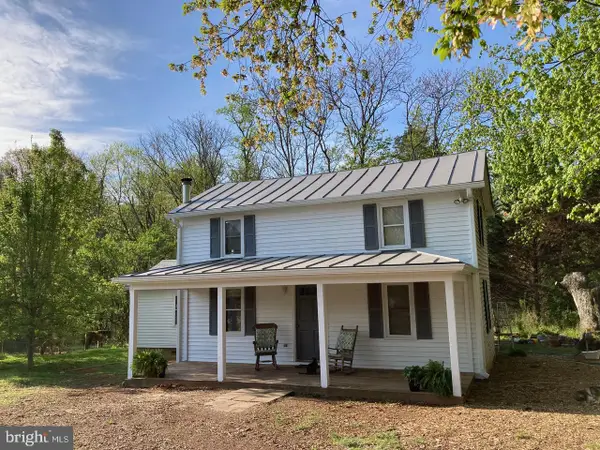 $675,000Coming Soon3 beds 2 baths
3085 Indian Run Rd, AMISSVILLE, VA 20106
MLS# VACU2013662Listed by: LARSON FINE PROPERTIES - New
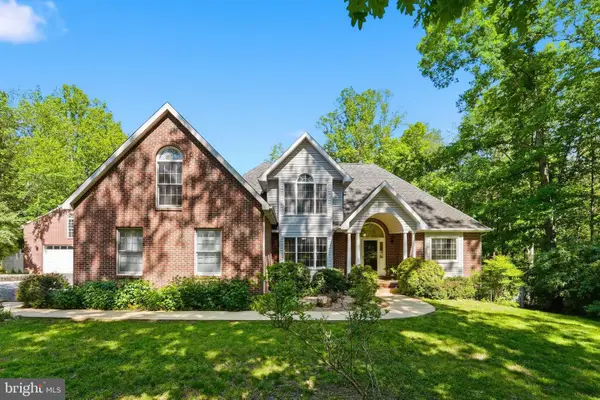 $694,500Active3 beds 4 baths2,806 sq. ft.
4145 Running Quail Trl, AMISSVILLE, VA 20106
MLS# VACU2013650Listed by: CENTURY 21 REDWOOD REALTY  $2,800,000Active2 beds 3 baths3,248 sq. ft.
23 White Horse Hill Ln, AMISSVILLE, VA 20106
MLS# VARP2002650Listed by: CHERI WOODARD REALTY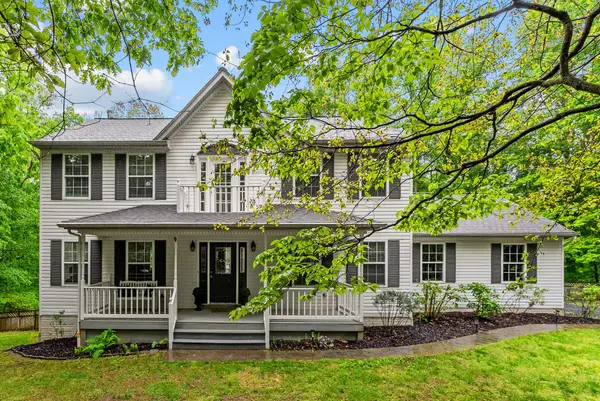 $775,000Active3 beds 3 baths4,098 sq. ft.
15160 Quail Ridge Dr, AMISSVILLE, VA 20106
MLS# VACU2013600Listed by: ROSS REAL ESTATE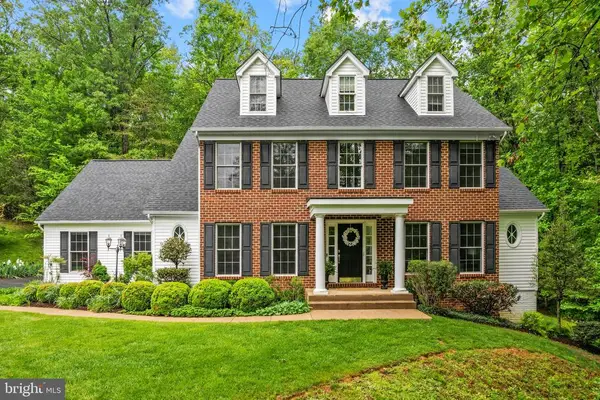 $724,900Active4 beds 5 baths4,876 sq. ft.
3164 Somerset, Jeffersonton, VA 22724
MLS# VACU2013532Listed by: ROSS REAL ESTATE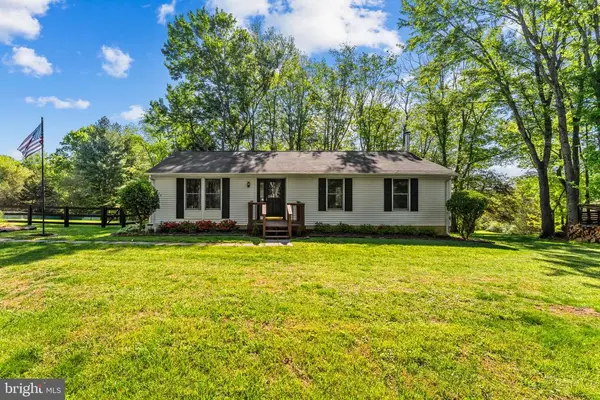 $459,000Active3 beds 2 baths1,334 sq. ft.
3277 Holly Springs Rd, Amissville, VA 20106
MLS# VACU2013552Listed by: ROSS REAL ESTATE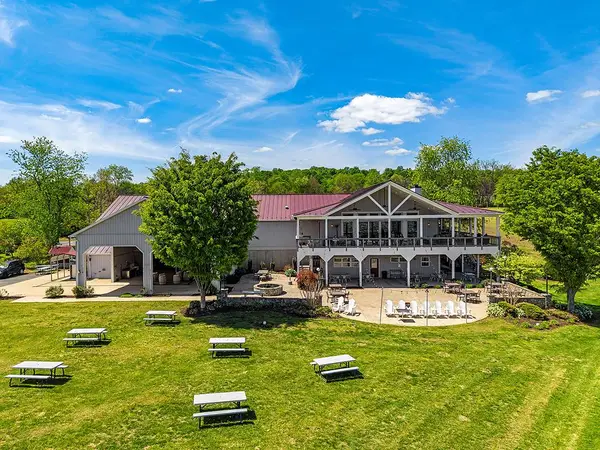 $2,495,000Active-- beds 4 baths5,738 sq. ft.
43 Narmada Ln, AMISSVILLE, VA 20106
MLS# VARP2002638Listed by: WASHINGTON FINE PROPERTIES, LLC


Protect your home and budget from life's surprises with an Assurant Home Warranty, backed by a partner that supports you through every step of homeownership. Explore Plans.
© 2026 Better Homes and Gardens Real Estate LLC. An Anywhere Real Estate company. All rights reserved. Better Homes and Gardens® Real Estate is a registered trademark owned by Meredith Operations Corporation, licensed to Better Homes and Gardens Real Estate LLC and used with permission. Better Homes and Gardens Real Estate LLC fully supports the principles of the Fair Housing Act and the Equal Opportunity Act. Listing information is deemed reliable but is not guaranteed accurate.
Each office is independently owned and operated.
Any services or products provided by third parties are not provided by, affiliated with or related to Better Homes and Gardens Real Estate LLC, or its affiliated companies.