
154 Seven Ponds Rd, Amissville, VA 20106
Local realty services provided by:Better Homes and Gardens Real Estate GSA Realty
154 Seven Ponds Rd,Amissville, VA 20106
$815,000
- 4 Beds
- 4 Baths
- 2,498 sq. ft.
- Single family
- Coming Soon
Listed by: rebecca m miller
Office: piedmont fine properties
MLS#:VARP2002880
Source:BRIGHTMLS
Price summary
- Price:$815,000
- Price per sq. ft.:$326.26
About this home
Welcome to your own private retreat - located on over 10+ acres, you'll forget you're just 15 minutes from Warrenton OR Culpeper. Charming front porch as you enter the main level with office just off the foryer. Living room with soaring ceilings leads to formal dining room. Eat-in kitchen and cozy family room with wood burning fireplace. Hard to find main level primary suite with private bath - double vanities, soaking tub and separate shower & walk-in closet. Upstairs there is another ensuite bedroom/bath & 2 bedrooms that share a full bath. The walk-out lower level has lots of natural light. Enjoy your screened in porch and expansive rear deck. Recent updates include hot water heater (2025), well pump (2026), roof (2015), updated flooring & professional cleaning. This home is sparkling & ready for its new owners. Bring your animals, plant your garden, ride your ATVs and take a nice hike - this is country living at its very best!!
Contact an agent
Home facts
- Year built:2005
- Subdivision & Development:NONE AVAILABLE
- Listing ID #:VARP2002880
- Updated:October 10, 2026 at 03:47 AM
Rooms and interior
- Bedrooms:4
- Total bathrooms:4
- Full bathrooms:3
- Half bathrooms:1
- Flooring:Carpet, Hardwood, Luxury Vinyl Plank, Vinyl
- Dining Description:Formal/Separate Dining Room
- Bathrooms Description:Primary Bath(s)
- Kitchen Description:Built-Ins, Carpet, Kitchen - Eat-In
- Bedroom Description:Carpet, Entry Level Bedroom, Walk In Closet(s)
- Basement:Yes
- Basement Description:Daylight, Partial, Rear Entrance, Space For Rooms, Unfinished, Walkout Level
- Living area:2,498 sq. ft.
Heating and cooling
- Cooling:Ceiling Fan(s), Central A/C
- Heating:Forced Air, Propane - Leased
Structure and exterior
- Roof:Asphalt
- Year built:2005
- Building area:2,498 sq. ft.
- Lot area:10.38 Acres
- Lot Features:Backs to Trees, Private
- Architectural Style:Craftsman
- Construction Materials:Vinyl Siding
- Foundation Description:Concrete Perimeter
- Levels:3 Story
Schools
- High school:RAPPAHANNOCK
- Middle school:RAPPAHANNOCK
- Elementary school:RAPPAHANNOCK
Utilities
- Water:Well
Finances and disclosures
- Price:$815,000
- Price per sq. ft.:$326.26
- Tax amount:$3,818 (2025)
Features and amenities
- Amenities:Built-Ins, Carpet, Ceiling Fan(s), Window Treatments
Parking
- Parking description:Attached Garage, Garage - Side Entry, Garage Door Opener, Gravel Driveway, Oversized
- Garage:Yes
- Garage spaces:2
New listings near 154 Seven Ponds Rd
- Coming Soon
 $599,000Coming Soon4 beds 3 baths2,790 sq. ft.
16134 Quail Ridge Dr, AMISSVILLE, VA 20106
MLS# VACU2015070Listed by: REAL BROKER, LLC - Coming Soon
 $939,900Coming Soon5 beds 5 baths6,287 sq. ft.
17188 Tattershall Way, JEFFERSONTON, VA 22724
MLS# VACU2014980Listed by: KELLER WILLIAMS REALTY - New
 $900,000Active3 beds 2 baths1,296 sq. ft.
Address Withheld By Seller, AMISSVILLE, VA 20106
MLS# VACU2015160Listed by: CENTURY 21 REDWOOD REALTY - New
 $609,900Active4 beds 4 baths2,394 sq. ft.
2391 Holly Springs Rd, AMISSVILLE, VA 20106
MLS# VACU2015192Listed by: SAMSON PROPERTIES - New
 $606,900Active3 beds 2 baths1,409 sq. ft.
Lot 4 Lee Hwy, AMISSVILLE, VA 20106
MLS# VACU2015092Listed by: CENTURY 21 NEW MILLENNIUM - New
 $395,000Active3 beds 2 baths1,680 sq. ft.
2285 Edward King Ln, AMISSVILLE, VA 20106
MLS# VACU2014836Listed by: ROSS REAL ESTATE - Open Sat, 11am to 1:30pm
 $579,900Active3 beds 2 baths1,978 sq. ft.
12151 Deerfield Ln, AMISSVILLE, VA 20106
MLS# VAFQ2024104Listed by: ROSS REAL ESTATE 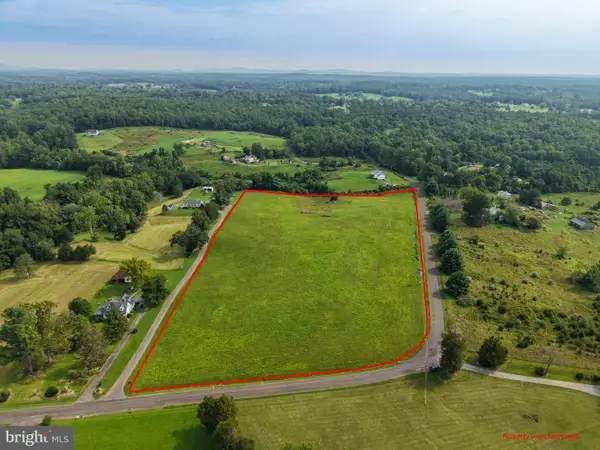 $700,000Active10.01 Acres
Korea Rd, AMISSVILLE, VA 20106
MLS# VACU2015044Listed by: COLDWELL BANKER REALTY $525,000Active3 beds 2 baths2,184 sq. ft.
12064 Deerfield Ln, AMISSVILLE, VA 20106
MLS# VAFQ2024040Listed by: KELLER WILLIAMS REALTY/LEE BEAVER & ASSOC.


Protect your home and budget from life's surprises with an Assurant Home Warranty, backed by a partner that supports you through every step of homeownership. Explore Plans.
© 2026 Better Homes and Gardens Real Estate LLC. An Anywhere Real Estate company. All rights reserved. Better Homes and Gardens® Real Estate is a registered trademark owned by Meredith Operations Corporation, licensed to Better Homes and Gardens Real Estate LLC and used with permission. Better Homes and Gardens Real Estate LLC fully supports the principles of the Fair Housing Act and the Equal Opportunity Act. Listing information is deemed reliable but is not guaranteed accurate.
Each office is independently owned and operated.
Any services or products provided by third parties are not provided by, affiliated with or related to Better Homes and Gardens Real Estate LLC, or its affiliated companies.