
2397 Colvin Rd, Amissville, VA 20106
Local realty services provided by:Better Homes and Gardens Real Estate Realty Connect
2397 Colvin Rd,Amissville, VA 20106
$714,900
- 4 Beds
- 4 Baths
- 2,928 sq. ft.
- Single family
- Active
Listed by: roberta ferguson radun
Office: re/max allegiance
MLS#:VACU2015060
Source:BRIGHTMLS
Price summary
- Price:$714,900
- Price per sq. ft.:$244.16
About this home
Why wait for new when you can have this beautiful custom-built home, only three years young, on 2.25 private acres with NO HOA? Set off Colvin Road in Amissville, this stunning HMR custom home offers a 50-amp RV hookup, a side-entry two-car garage, and over 2,400 square feet across the upper two levels plus a partially finished walkout basement, for just under 3,000 square feet of finished living space with four bedrooms and three and a half baths. The main level features open, versatile living and entertaining space, with a drop zone and laundry room just off the garage entrance leading into the kitchen. The gourmet kitchen is a showstopper, with a double oven/stove, vent hood, built-in microwave at the island, all stainless steel appliances, granite countertops, and upgraded cabinetry and trim throughout. Craftsman-style windows and doors, hardwood and tile flooring, and a great room with a gas log fireplace add warmth and character. Upstairs, you’ll find four spacious bedrooms and three full baths. The walkout basement adds an office/flex room and a recreation/gaming area, plus a large unfinished room ready for storage or a home gym, with plumbing already in place for a full bath. Practical upgrades include dual AC units, a soft water treatment system, and an installed radon mitigation system. Outside, enjoy a recently asphalted driveway, a covered front porch, professionally landscaped grounds, and an oversized stamped concrete patio just steps from the kitchen, ideal for indoor-outdoor entertaining. All just minutes from Culpeper’s northern corridor and less than 12 minutes to Warrenton....
Contact an agent
Home facts
- Year built:2023
- Subdivision & Development:NONE AVAILABLE
- Listing ID #:VACU2015060
- Added:24 day(s) ago
- Updated:November 09, 2026 at 10:56 PM
Rooms and interior
- Bedrooms:4
- Total bathrooms:4
- Full bathrooms:3
- Half bathrooms:1
- Flooring:Hardwood
- Dining Description:Dining Area
- Bathrooms Description:Primary Bath(s)
- Kitchen Description:Breakfast Area, Built-In Microwave, Carpet, Dishwasher, Exhaust Fan, Icemaker, Instant Hot Water, Kitchen - Eat-In, Kitchen - Gourmet, Kitchen - Island, Kitchen - Table Space, Microwave, Pantry, Range Hood, Recessed Lighting, Refrigerator, Stainless Steel Appliances, Stove, Upgraded Countertops, Water Heater - Tankless
- Bedroom Description:Carpet, Walk In Closet(s)
- Basement:Yes
- Basement Description:Daylight, Outside Entrance, Partial, Partially Finished, Side Entrance, Walkout Level
- Living area:2,928 sq. ft.
Heating and cooling
- Cooling:Central A/C
- Heating:Electric, Heat Pump(s)
Structure and exterior
- Year built:2023
- Building area:2,928 sq. ft.
- Lot area:2.25 Acres
- Lot Features:Adjoins - Open Space, Backs to Trees, Cleared, Front Yard, Landscaping, Partly Wooded, Private
- Architectural Style:Colonial
- Construction Materials:Vinyl Siding
- Exterior Features:Patio(s), Porch(es)
- Foundation Description:Concrete Perimeter
- Levels:3 Story
Utilities
- Water:Well
- Sewer:Private Septic Tank
Finances and disclosures
- Price:$714,900
- Price per sq. ft.:$244.16
- Tax amount:$2,702 (2026)
Features and amenities
- Laundry features:Dryer, Washer
- Amenities:Carpet, Ceiling Fan(s), Chair Railings, Recessed Lighting, Security System, Smoke Detector, Water Treat System
Parking
- Parking description:Asphalt Driveway, Attached Garage, Garage - Side Entry, Garage Door Opener, Inside Access
- Garage:Yes
- Garage spaces:2
New listings near 2397 Colvin Rd
- Coming Soon
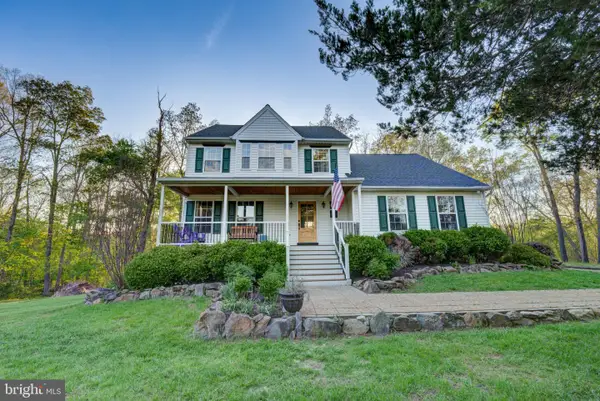 $669,900Coming Soon4 beds 3 baths2,526 sq. ft.
1006 Old Bridge Rd, AMISSVILLE, VA 20106
MLS# VACU2015352Listed by: SAMSON PROPERTIES - Coming Soon
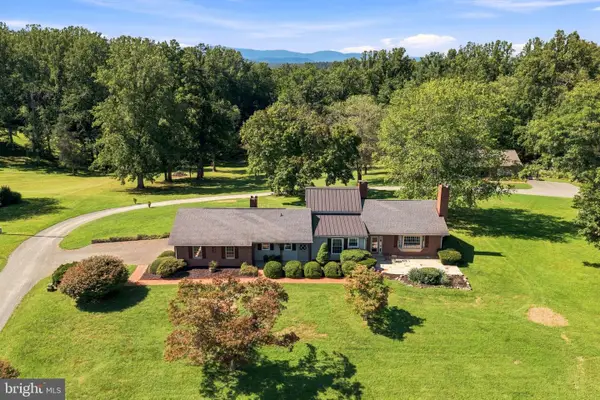 $550,000Coming Soon2 beds 3 baths2,008 sq. ft.
16431 Buckridge Ln, AMISSVILLE, VA 20106
MLS# VARP2002828Listed by: SAMSON PROPERTIES 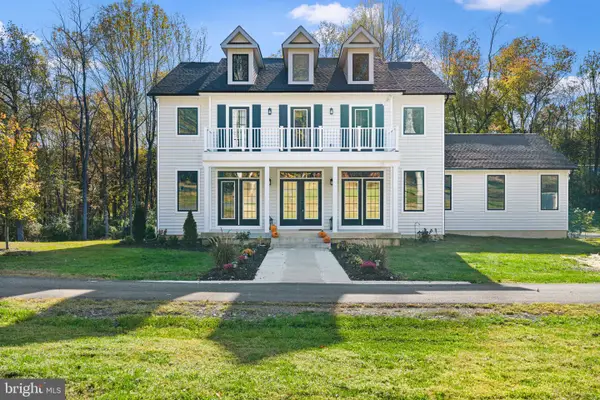 $950,000Active4 beds 5 baths4,874 sq. ft.
86 Hinsons Ford Rd, AMISSVILLE, VA 20106
MLS# VARP2002896Listed by: SAMSON PROPERTIES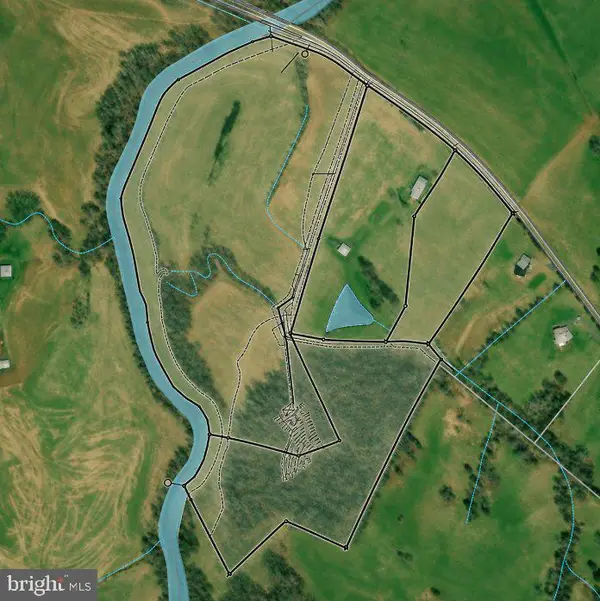 $264,900Active14.05 Acres
14.1 Ac Docs Rd, RIXEYVILLE, VA 22737
MLS# VACU2015330Listed by: ROSS REAL ESTATE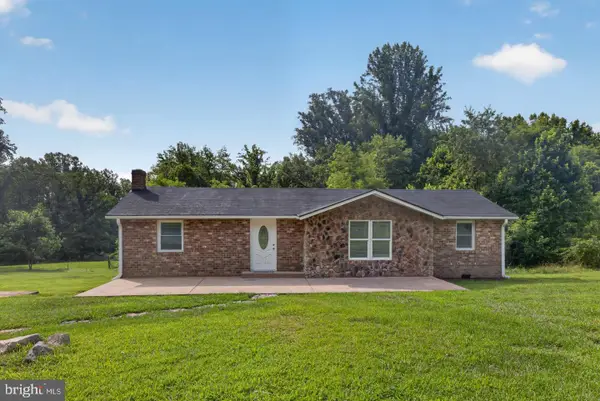 $399,099Active3 beds 2 baths1,258 sq. ft.
268 Rollins Ford Rd, AMISSVILLE, VA 20106
MLS# VARP2002890Listed by: DILIGENCE REAL ESTATE LLC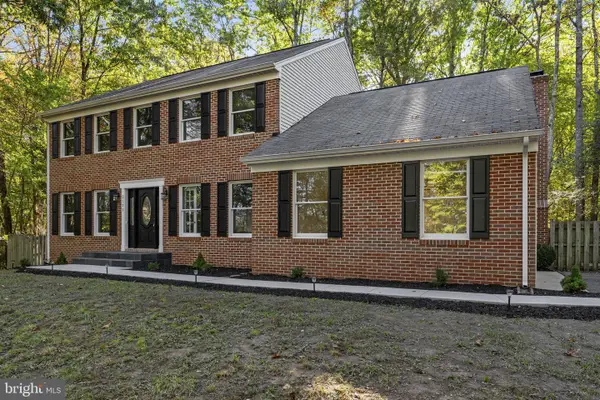 $639,000Active4 beds 3 baths2,352 sq. ft.
2173 Wildwood Forest Blvd, AMISSVILLE, VA 20106
MLS# VACU2015316Listed by: UNITED REAL ESTATE HORIZON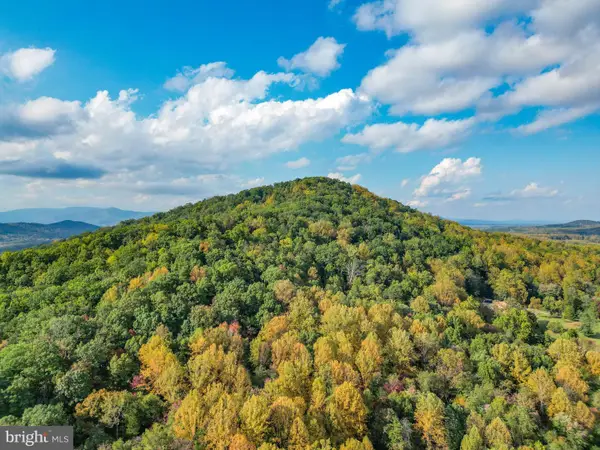 $185,000Active5.04 Acres
Tbd Battle Mountain Rd, AMISSVILLE, VA 20106
MLS# VARP2002860Listed by: KELLER WILLIAMS REALTY/LEE BEAVER & ASSOC.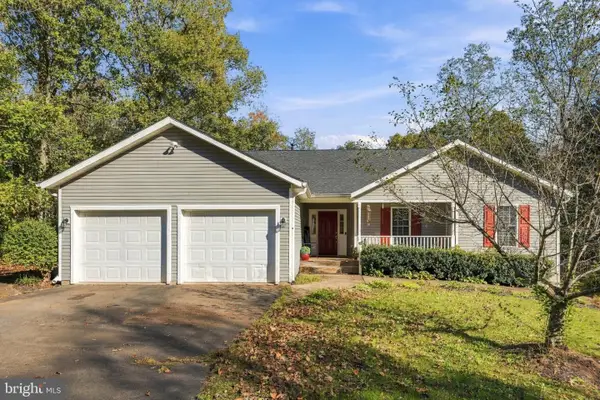 $629,900Active5 beds 3 baths3,521 sq. ft.
2063 Leehigh Dr, AMISSVILLE, VA 20106
MLS# VACU2015278Listed by: PEARSON SMITH REALTY LLC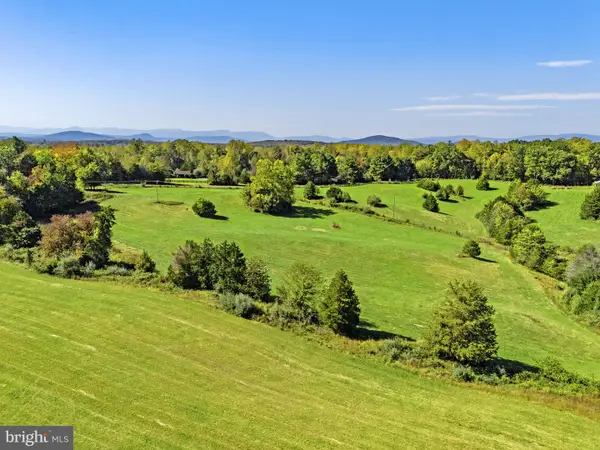 $375,000Active15.5 Acres
4457 Holly Springs Rd, AMISSVILLE, VA 20106
MLS# VACU2015246Listed by: THOMAS AND TALBOT ESTATE PROPERTIES, INC.


Protect your home and budget from life's surprises with an Assurant Home Warranty, backed by a partner that supports you through every step of homeownership. Explore Plans.
© 2026 Better Homes and Gardens Real Estate LLC. An Anywhere Real Estate company. All rights reserved. Better Homes and Gardens® Real Estate is a registered trademark owned by Meredith Operations Corporation, licensed to Better Homes and Gardens Real Estate LLC and used with permission. Better Homes and Gardens Real Estate LLC fully supports the principles of the Fair Housing Act and the Equal Opportunity Act. Listing information is deemed reliable but is not guaranteed accurate.
Each office is independently owned and operated.
Any services or products provided by third parties are not provided by, affiliated with or related to Better Homes and Gardens Real Estate LLC, or its affiliated companies.