
5900 Jessup Meadows Drive, Ampthill, VA 23234
Local realty services provided by:Better Homes and Gardens Real Estate Base Camp
5900 Jessup Meadows Drive,Ampthill, VA 23234
$389,900
- 3 Beds
- 3 Baths
- 1,400 sq. ft.
- Single family
- Coming Soon
Listed by: chris ognek
Office: q real estate
MLS#:2623395
Source:RV
Price summary
- Price:$389,900
- Price per sq. ft.:$278.5
- Monthly HOA dues:$16.67
About this home
Welcome home to this beautifully maintained and thoughtfully improved 3-bedroom, 2.5-bath home, tucked away on a quiet cul-de-sac in the desirable Jessup Meadows community of North Chesterfield. Offering comfortable living, valuable upgrades, fantastic outdoor space, and a convenient location, this home is truly move-in ready!
Step inside to a bright and inviting main level featuring luxury vinyl plank flooring and an easy flow between the living, dining, and kitchen areas. The spacious kitchen features abundant cabinetry, stainless steel appliances, a large center island with additional storage, and an upgraded pantry. A half bath, laundry room, additional storage, and attached one-car garage complete the main level.
Upstairs, the spacious primary suite features a walk-in closet and private bath with double vanity. Two additional generously sized bedrooms and a full hall bath provide plenty of space for family, guests, or a home office.
The outdoor space is a standout! The privacy-fenced backyard is perfect for relaxing, entertaining, pets, and play. Step from the deck onto a beautiful stamped-concrete patio added in June 2024. A stone walkway leads to the 12' x 12' storage shed, added in 2024 and featuring extra-tall ceilings for exceptional storage.
Additional improvements include a fully encapsulated crawlspace completed in May 2025, a Westinghouse water softener system that conveys, and a professionally serviced Sentricon termite baiting system with service paid through May 2027. The roof and HVAC have also been meticulously maintained and routinely serviced.
Beautifully maintained, thoughtfully upgraded, and truly move-in ready, this wonderful Jessup Meadows home offers so much more than meets the eye—all in a convenient North Chesterfield location close to shopping, dining, recreation, and major commuter routes.
Pride of ownership truly shines throughout—this is one you won't want to miss!...
Contact an agent
Home facts
- Year built:2019
- Subdivision & Development:Jessup Meadows
- Listing ID #:2623395
- Updated:August 27, 2026 at 02:18 PM
Rooms and interior
- Bedrooms:3
- Total bathrooms:3
- Full bathrooms:2
- Half bathrooms:1
- Rooms Total:6
- Flooring:Ceramic Tile, Partially Carpeted, Vinyl
- Dining Description:Dining Area
- Bathrooms Description:Double Vanity
- Kitchen Description:Dishwasher, Disposal, Electric Cooking, Freezer, Ice Maker, Kitchen Island, Microwave, Oven, Pantry, Refrigerator, Smooth Cooktop, Stove
- Living area:1,400 sq. ft.
Heating and cooling
- Cooling:Electric
- Heating:Electric, Heat Pump
Structure and exterior
- Roof:Shingle
- Year built:2019
- Building area:1,400 sq. ft.
- Lot area:0.27 Acres
- Lot Features:Cul-de-sac, Landscaped, Level
- Architectural Style:Colonial
- Construction Materials:Aluminum Siding, Drywall, Frame, Stone
- Exterior Features:Deck, Lighting, Patio, Porch
- Levels:Two
Schools
- High school:Meadowbrook
- Middle school:Manchester
- Elementary school:Hening
Utilities
- Water:Public
- Sewer:Public Sewer
Finances and disclosures
- Price:$389,900
- Price per sq. ft.:$278.5
- Tax amount:$2,626 (2026)
Features and amenities
- Appliances:Dishwasher, Disposal, Dryer, Electric Cooking, Electric Water Heater, Freezer, Humidifier, Ice Maker, Microwave, Oven, Refrigerator, Smooth Cooktop, Stove, Washer/Dryer Stacked, Water Softener
- Laundry features:Dryer, Dryer Hookup, Stacked, Washer Hookup, Washer/Dryer Stacked
- Amenities:Ceiling Fans, Granite Counters, Smoke Detectors, Walk-In Closets, Window Treatments
Parking
- Parking description:Attached, Driveway, Finished Garage, Garage, On Street, Paved, Paved Driveway
- Garage:Yes
- Garage spaces:1
 The information being provided is for consumers' personal, non-commercial use and may not be used for any purpose other than to identify prospective properties for purchasing. All information provided is deemed reliable but is not guaranteed accurate.The multiple listing information is provided by Central Virginia Regional Multiple Listing Service, LLC from a copyrighted compilation of listings. The compilation of listings and each individual listing are © 2026 Central Virginia Regional Multiple Listing Service, LLC. All rights reserved.
New listings near 5900 Jessup Meadows Drive
- Coming Soon
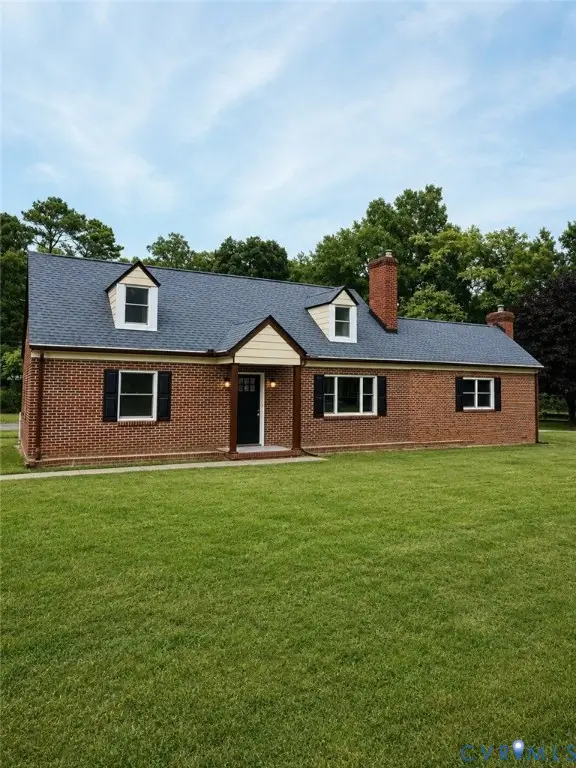 $324,950Coming Soon4 beds 2 baths1,761 sq. ft.
3054 Dupont Avenue, Ampthill, VA 23234
MLS# 2622804Listed by: RIVER CITY ELITE PROPERTIES - REAL BROKER - New
 Listed by BHGRE$94,900Active0.39 Acres
4811 Hopkins Road, Ampthill, VA 23234
MLS# 2622617Listed by: BHG BASE CAMP - Open Sat, 12 to 2pmNew
 $425,000Active4 beds 3 baths2,224 sq. ft.
4716 Stornoway Drive, Ampthill, VA 23234
MLS# 2622311Listed by: FIRST CHOICE REALTY 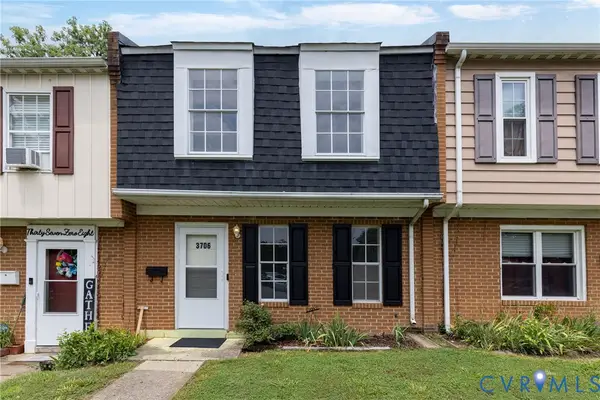 $230,000Active3 beds 2 baths1,026 sq. ft.
3706 Luckylee Crescent, Ampthill, VA 23234
MLS# 2619700Listed by: REALTY GROUP LLC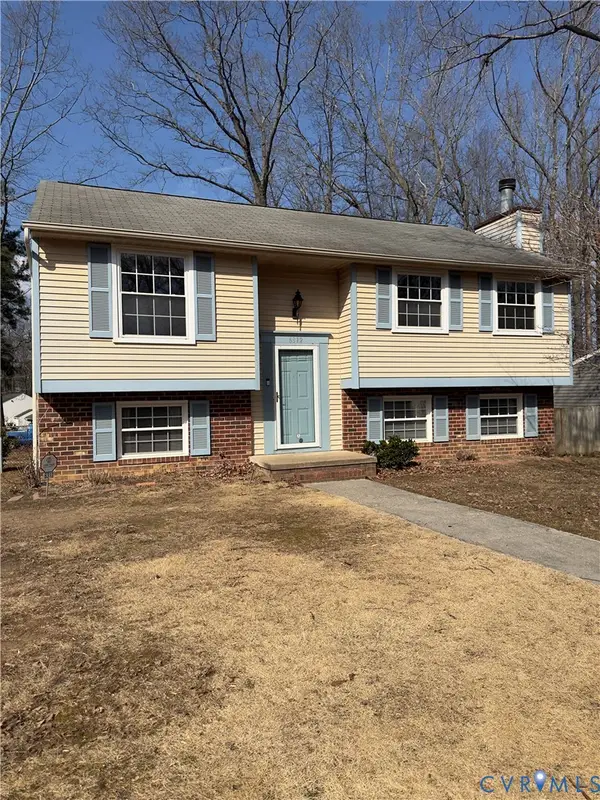 $325,000Pending4 beds 3 baths1,860 sq. ft.
Address Withheld By Seller, Ampthill, VA 23234
MLS# 2604847Listed by: FIRST CHOICE REALTY


Protect your home and budget from life's surprises with an Assurant Home Warranty, backed by a partner that supports you through every step of homeownership. Explore Plans.
© 2026 Better Homes and Gardens Real Estate LLC. An Anywhere Real Estate company. All rights reserved. Better Homes and Gardens® Real Estate is a registered trademark owned by Meredith Operations Corporation, licensed to Better Homes and Gardens Real Estate LLC and used with permission. Better Homes and Gardens Real Estate LLC fully supports the principles of the Fair Housing Act and the Equal Opportunity Act. Listing information is deemed reliable but is not guaranteed accurate.
Each office is independently owned and operated.
Any services or products provided by third parties are not provided by, affiliated with or related to Better Homes and Gardens Real Estate LLC, or its affiliated companies.