
3352 Breckenridge Ct, Annandale, VA 22003
Local realty services provided by:Better Homes and Gardens Real Estate Murphy & Co.
3352 Breckenridge Ct,Annandale, VA 22003
$585,000
- 3 Beds
- 3 Baths
- - sq. ft.
- Townhouse
- Sold
Listed by: patricia m robel
Office: berkshire hathaway homeservices penfed realty
MLS#:VAFX2314126
Source:BRIGHTMLS
Sorry, we are unable to map this address
Price summary
- Price:$585,000
- Monthly HOA dues:$175
About this home
Set on peaceful, tree lined streets yet moments from everyday conveniences, this charming solid, brick townhome offers the perfect balance of suburban tranquility and urban accessibility. Buyers can move in with confidence—major systems and big ticket items have all been replaced within the last five years. Inside, hardwood flooring flows across the main and upper levels, with durable laminate on the lower level for easy living. The galley kitchen features maple cabinetry and recently installed appliances, including a new stainless range, dishwasher, and microwave, while a separate dining room provides an inviting space for gatherings. Upstairs, the primary bedroom includes an updated, ensuite bath and generous closet space. The lower level expands your living area with a spacious family room, ample utility storage, and a walk out to the fully fenced rear yard and patio—ideal for pets, play, or quiet outdoor moments. Major system upgrades in the last 5 yrs. include HVAC system, hot water heater, washer & dryer, electric panel, main waste line and a brand, new roof. Strathmeade Square offers 2 tot lots, basketball court and community pool and is minutes to restaurants & retail, Mosaic District, INOVA Fairfax Hospital, schools and major routes and nearby Eakin Park. A wonderful opportunity to enjoy comfort, convenience, and a well maintained home in a setting that truly offers the best of both worlds....
Contact an agent
Home facts
- Year built:1969
- Listing ID #:VAFX2314126
- Added:42 day(s) ago
- Updated:July 04, 2026 at 06:05 AM
Rooms and interior
- Bedrooms:3
- Total bathrooms:3
- Full bathrooms:2
- Half bathrooms:1
- Flooring:Hardwood, Laminate Plank
- Dining Description:Formal/Separate Dining Room
- Bathrooms Description:Primary Bath(s)
- Kitchen Description:Built-In Microwave, Crown Moldings, Dishwasher, Disposal, Exhaust Fan, Icemaker, Kitchen - Galley, Oven/Range - Electric, Recessed Lighting, Refrigerator, Water Heater
- Basement:Yes
- Basement Description:Daylight, Partial, Partially Finished, Rough Bath Plumb, Walkout Level
Heating and cooling
- Cooling:Central A/C
- Heating:Electric, Heat Pump(s)
Structure and exterior
- Roof:Asphalt
- Year built:1969
- Architectural Style:Split Foyer
- Construction Materials:Brick
- Foundation Description:Concrete Perimeter
- Levels:3 Story
Schools
- High school:FALLS CHURCH
- Middle school:JACKSON
- Elementary school:CAMELOT
Utilities
- Water:Public
- Sewer:Public Sewer
Finances and disclosures
- Price:$585,000
- Tax amount:$6,397 (2025)
Features and amenities
- Laundry features:Dryer - Electric, Washer
- Amenities:Ceiling Fan(s), Crown Moldings, Electric Available, Recessed Lighting, Window Treatments
Parking
- Parking description:Assigned, Off Street, Parking Lot
New listings near 3352 Breckenridge Ct
- Coming Soon
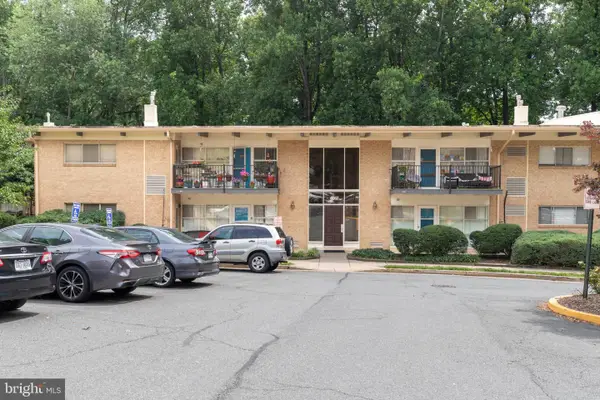 $238,000Coming Soon2 beds 1 baths
4917 Americana Dr #106, ANNANDALE, VA 22003
MLS# VAFX2326176Listed by: FAIRFAX REALTY SELECT - Coming Soon
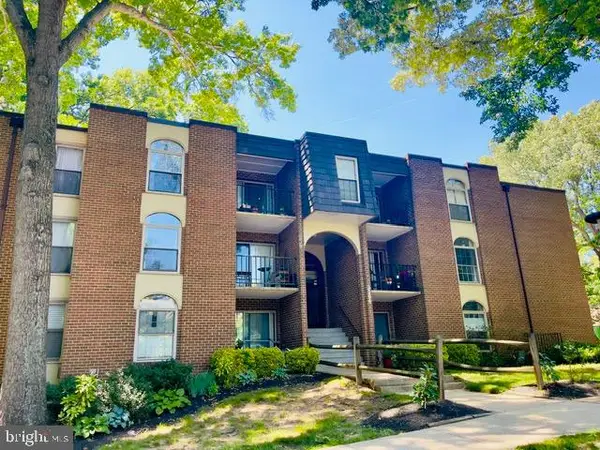 $259,900Coming Soon2 beds 2 baths
3364 Woodburn Rd #22, ANNANDALE, VA 22003
MLS# VAFX2326178Listed by: SPRING HILL REAL ESTATE, LLC. - Coming Soon
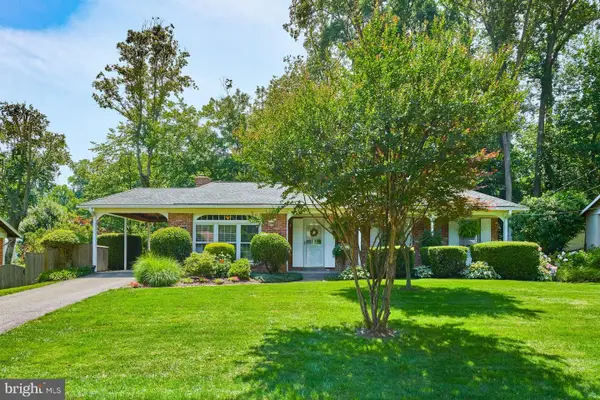 $850,000Coming Soon4 beds 3 baths
4118 Whispering Ln, ANNANDALE, VA 22003
MLS# VAFX2325880Listed by: PEARSON SMITH REALTY, LLC - Coming SoonOpen Wed, 5 to 7pm
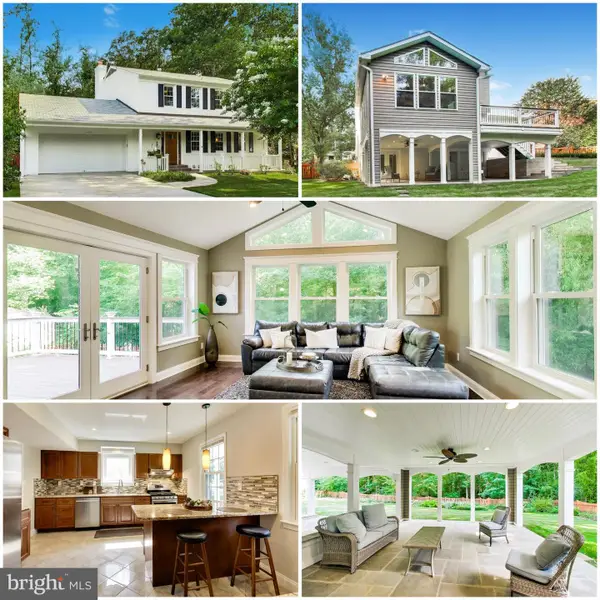 $1,050,000Coming Soon4 beds 4 baths
8825 Stark Rd, ANNANDALE, VA 22003
MLS# VAFX2323650Listed by: FAIRFAX REALTY SELECT - New
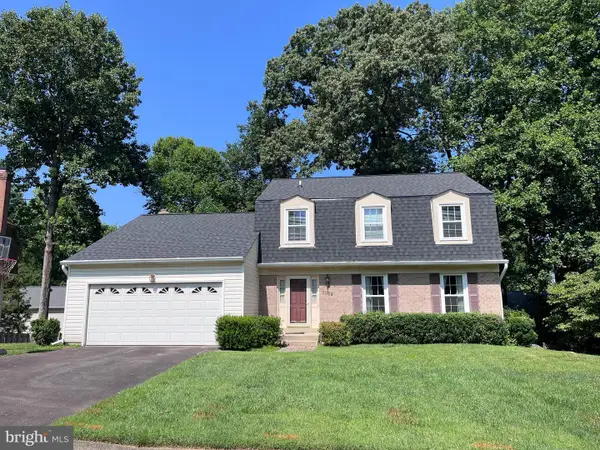 $915,000Active4 beds 4 baths2,790 sq. ft.
3352 Broken Knife Ct, ANNANDALE, VA 22003
MLS# VAFX2325678Listed by: EVERGREEN PROPERTIES - Coming Soon
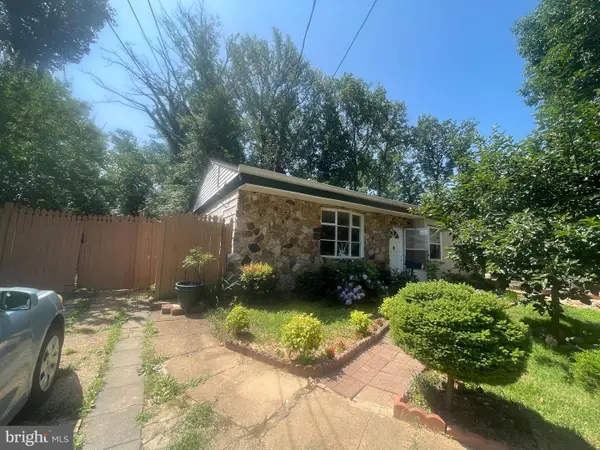 $720,000Coming Soon3 beds 2 baths
7225 Pine Dr, ANNANDALE, VA 22003
MLS# VAFX2325474Listed by: GSHWANG REALTY - Coming Soon
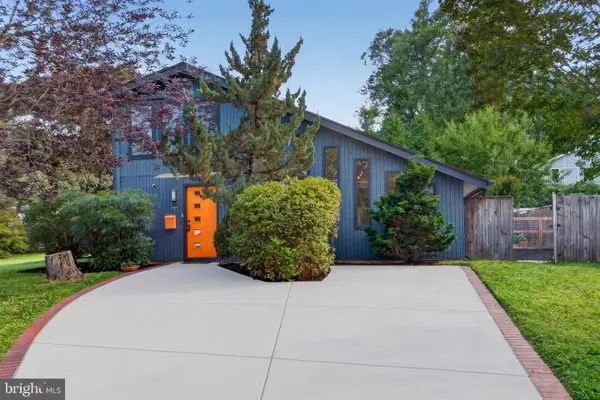 $995,000Coming Soon3 beds 3 baths
7901 Sycamore Dr, FALLS CHURCH, VA 22042
MLS# VAFX2316490Listed by: SAMSON PROPERTIES - Coming Soon
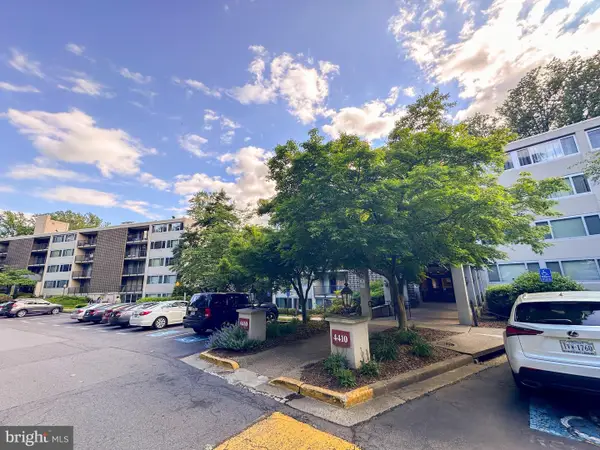 $269,000Coming Soon2 beds 1 baths
4410 Briarwood Ct N #25, ANNANDALE, VA 22003
MLS# VAFX2324740Listed by: FAIRFAX REALTY SELECT - Coming Soon
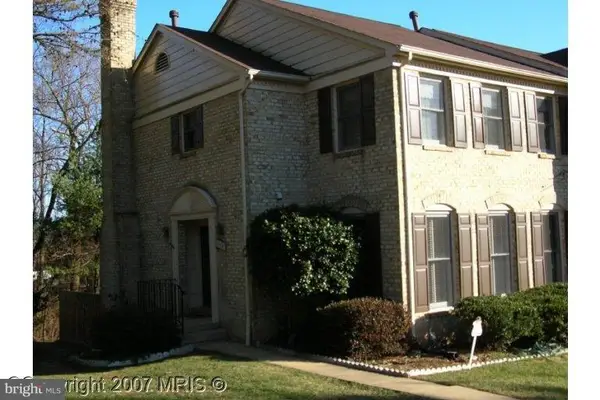 $710,000Coming Soon3 beds 4 baths
5194 Kimscott Ct, ANNANDALE, VA 22003
MLS# VAFX2324660Listed by: P.R.N. REAL ESTATE, INC. - Coming Soon
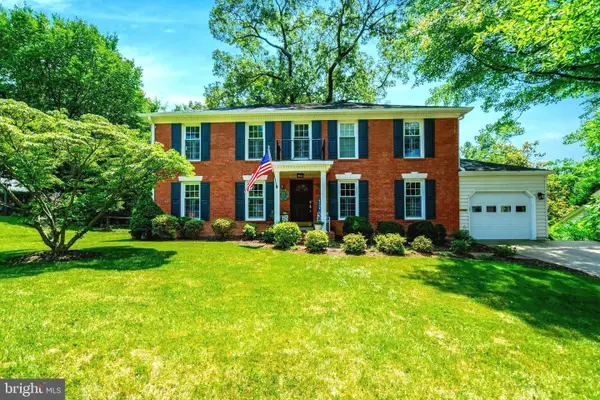 $1,099,900Coming Soon4 beds 3 baths
4315 Wakefield Dr, ANNANDALE, VA 22003
MLS# VAFX2324438Listed by: CAPITAL CENTER


Protect your home and budget from life's surprises with an Assurant Home Warranty, backed by a partner that supports you through every step of homeownership. Explore Plans.
© 2026 Better Homes and Gardens Real Estate LLC. An Anywhere Real Estate company. All rights reserved. Better Homes and Gardens® Real Estate is a registered trademark owned by Meredith Operations Corporation, licensed to Better Homes and Gardens Real Estate LLC and used with permission. Better Homes and Gardens Real Estate LLC fully supports the principles of the Fair Housing Act and the Equal Opportunity Act. Listing information is deemed reliable but is not guaranteed accurate.
Each office is independently owned and operated.
Any services or products provided by third parties are not provided by, affiliated with or related to Better Homes and Gardens Real Estate LLC, or its affiliated companies.