
3926 Millcreek Dr, Annandale, VA 22003
Local realty services provided by:Better Homes and Gardens Real Estate Cassidon Realty
3926 Millcreek Dr,Annandale, VA 22003
$920,000
- 5 Beds
- 3 Baths
- 2,500 sq. ft.
- Single family
- Coming Soon
Listed by: steve mcilvaine
Office: kw united
MLS#:VAFX2348082
Source:BRIGHTMLS
Price summary
- Price:$920,000
- Price per sq. ft.:$368
About this home
A distinctive New Orleans-inspired design, wrought-iron balconies, warm brick, and more than half an acre make this home a standout in Mill Creek Park. One of its most memorable features is the expansive balcony spanning the width of the home, accessed through French doors from the living room. With a porch that also extends across the home, there's exceptional space to relax, entertain, and enjoy the setting. Inside, five bedrooms, three full baths, and two wood-burning fireplaces offer the character and flexibility today's buyers are looking for.
Hardwood floors, recessed lighting, and inviting living spaces create a comfortable setting for everyday life and entertaining. The kitchen features gas cooking, granite countertops, and bar seating. The primary bedroom offers dual closets and a sitting area. The finished lower level adds even more versatility, with a family room featuring new porcelain tile flooring and a striking exposed-brick fireplace wall with a wood-burning fireplace. Two additional bedrooms, a full bath, and a flexible spare room ideal for a workshop, hobby space, or additional storage complete the level. Recent improvements include a water heater (2026), central A/C (2024), and furnace (2020). A whole-home vacuum system and no HOA add to the appeal.
Set along the quiet streets of Mill Creek Park, the home enjoys a partially wooded backyard that provides added privacy and a natural backdrop. Enjoy easy access to Camelot Pool, Wakefield Park, Lake Accotink, and the Mosaic District. With convenient access to I-495 and Little River Turnpike, Tysons, Fairfax, and Washington, DC are all within easy reach. A home with this much personality, space, and room to entertain is a rare find....
Contact an agent
Home facts
- Year built:1967
- Subdivision & Development:MILL CREEK PARK
- Listing ID #:VAFX2348082
- Updated:November 03, 2026 at 08:12 PM
Rooms and interior
- Bedrooms:5
- Total bathrooms:3
- Full bathrooms:3
- Rooms Total:14
- Flooring:Carpet, Ceramic Tile, Hardwood
- Dining Description:Dining Room, Formal/Separate Dining Room
- Bathrooms Description:Full Bath, Primary Bath(s), Primary Bathroom
- Kitchen Description:Built-In Microwave, Crown Moldings, Dishwasher, Disposal, Oven/Range - Gas, Pantry, Recessed Lighting, Refrigerator, Upgraded Countertops
- Bedroom Description:Primary Bedroom
- Living area:2,500 sq. ft.
Heating and cooling
- Cooling:Central A/C
- Heating:Forced Air, Natural Gas
Structure and exterior
- Year built:1967
- Building area:2,500 sq. ft.
- Lot area:0.52 Acres
- Lot Features:Trees/Wooded
- Architectural Style:Coastal, Colonial
- Construction Materials:Brick
- Exterior Features:Balcony, Patio(s), Porch(es)
- Foundation Description:Slab
- Levels:2 Stories
Schools
- High school:FALLS CHURCH
- Middle school:LUTHER JACKSON
- Elementary school:CAMELOT
Utilities
- Water:Public
- Sewer:Public Sewer
Finances and disclosures
- Price:$920,000
- Price per sq. ft.:$368
- Tax amount:$9,895 (2026)
Features and amenities
- Laundry features:Dryer, Laundry, Washer
- Amenities:Ceiling Fan(s), Central Vacuum, Crown Moldings, Recessed Lighting, Window Treatments
New listings near 3926 Millcreek Dr
- Coming SoonOpen Sat, 1 to 4pm
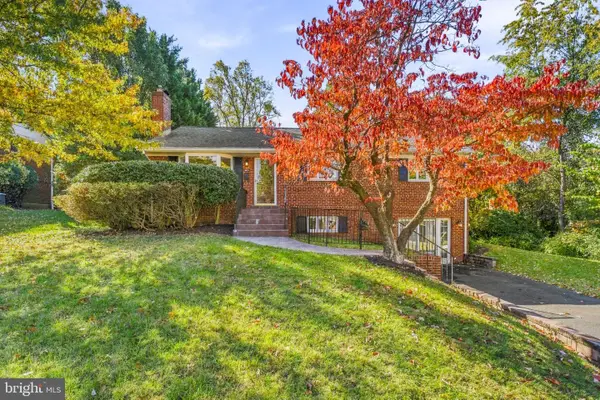 $799,999Coming Soon5 beds 4 baths3,068 sq. ft.
3822 Pickett Ct, ANNANDALE, VA 22003
MLS# VAFX2347798Listed by: TTR SOTHEBY'S INTERNATIONAL REALTY - Coming SoonOpen Sun, 2 to 4pm
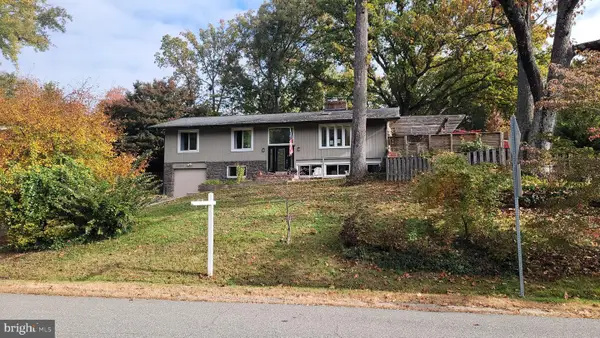 $950,000Coming Soon4 beds 3 baths2,537 sq. ft.
4809 Randolph Dr, ANNANDALE, VA 22003
MLS# VAFX2331210Listed by: POTOMAC RIVER, REALTORS - Coming SoonOpen Sun, 1 to 3pm
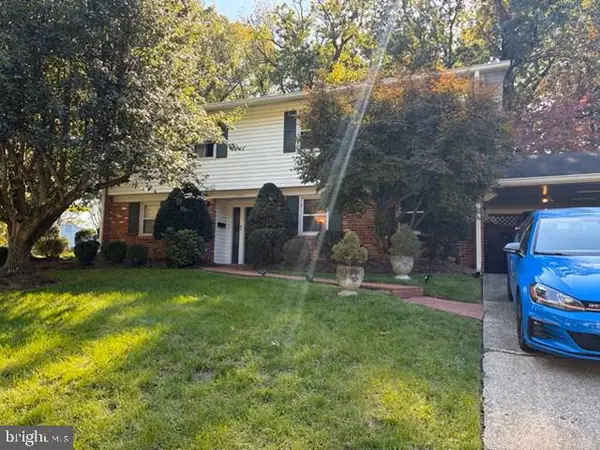 $825,000Coming Soon4 beds 3 baths2,150 sq. ft.
6719 Capstan Dr, ANNANDALE, VA 22003
MLS# VAFX2346204Listed by: REDFIN CORPORATION - New
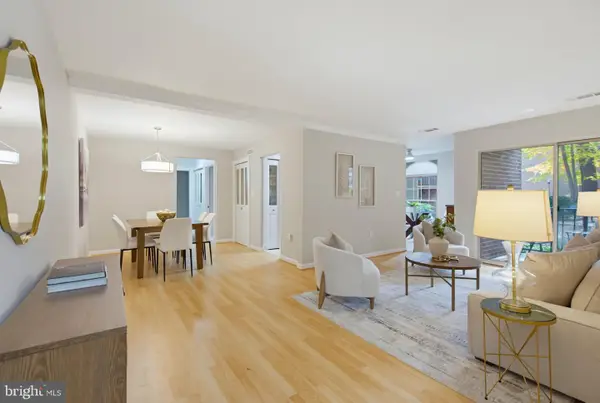 $279,000Active2 beds 2 baths1,011 sq. ft.
3374 Woodburn Rd #12, ANNANDALE, VA 22003
MLS# VAFX2348620Listed by: PAUL WESLEY REAL ESTATE - New
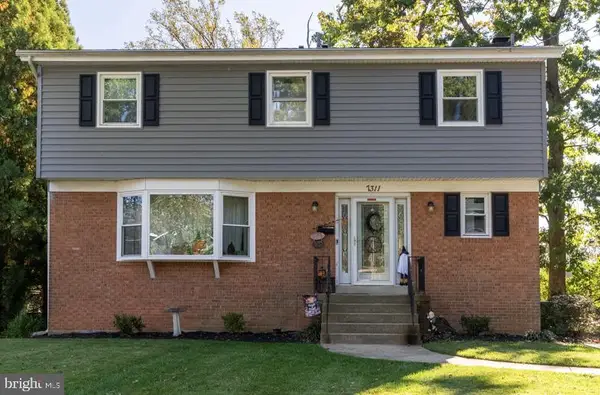 $750,000Active5 beds 4 baths3,072 sq. ft.
7311 Statecrest Dr, ANNANDALE, VA 22003
MLS# VAFX2348046Listed by: COLDWELL BANKER REALTY - New
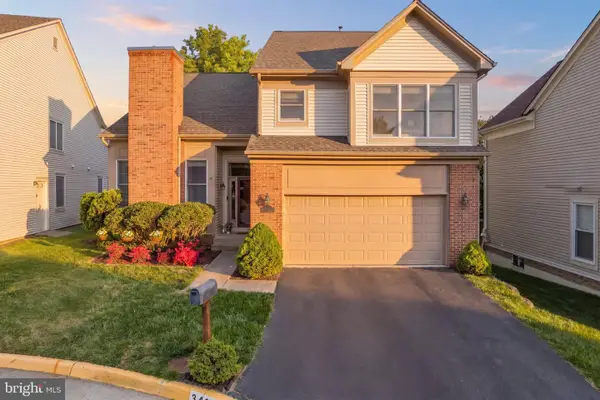 $1,099,000Active4 beds 4 baths3,874 sq. ft.
3424 Silver Maple Pl, FALLS CHURCH, VA 22042
MLS# VAFX2348086Listed by: RE/MAX ALLEGIANCE - New
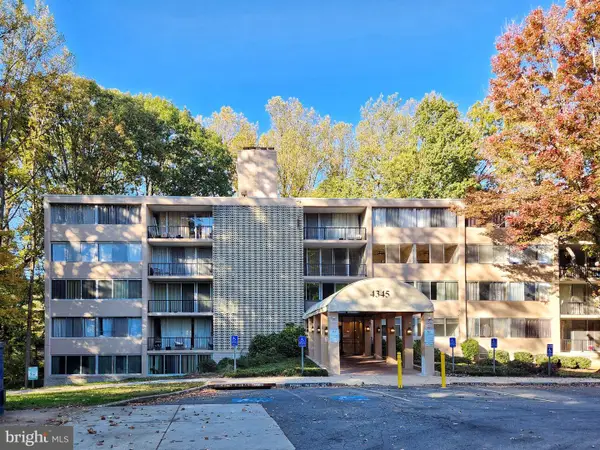 $199,900Active2 beds 2 baths938 sq. ft.
4345 Ivymount Ct #42, ANNANDALE, VA 22003
MLS# VAFX2347954Listed by: HYUNDAI REALTY - New
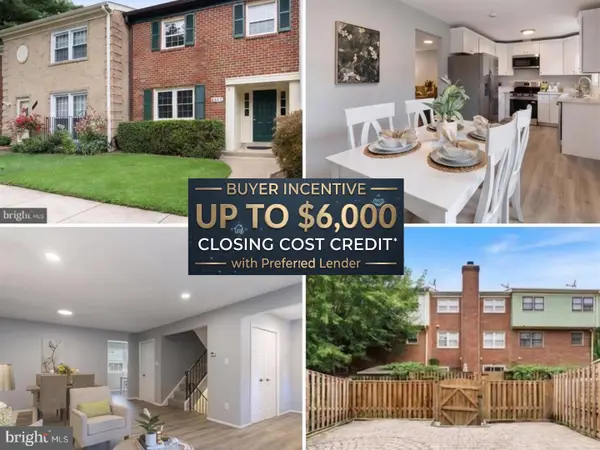 $599,000Active4 beds 4 baths2,244 sq. ft.
4552 King Edward Ct, ANNANDALE, VA 22003
MLS# VAFX2347832Listed by: KW METRO CENTER - New
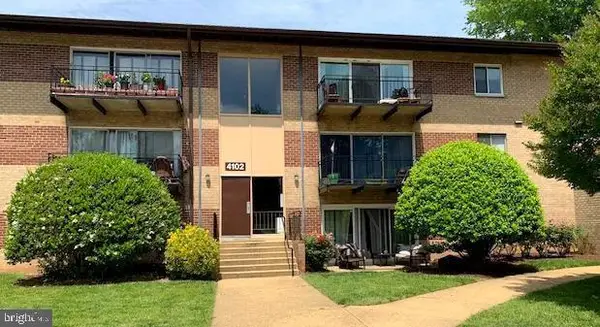 $220,000Active1 beds 1 baths745 sq. ft.
4108 Mangalore Dr #204, ANNANDALE, VA 22003
MLS# VAFX2340058Listed by: UNITED REALTY, INC.


Protect your home and budget from life's surprises with an Assurant Home Warranty, backed by a partner that supports you through every step of homeownership. Explore Plans.
© 2026 Better Homes and Gardens Real Estate LLC. An Anywhere Real Estate company. All rights reserved. Better Homes and Gardens® Real Estate is a registered trademark owned by Meredith Operations Corporation, licensed to Better Homes and Gardens Real Estate LLC and used with permission. Better Homes and Gardens Real Estate LLC fully supports the principles of the Fair Housing Act and the Equal Opportunity Act. Listing information is deemed reliable but is not guaranteed accurate.
Each office is independently owned and operated.
Any services or products provided by third parties are not provided by, affiliated with or related to Better Homes and Gardens Real Estate LLC, or its affiliated companies.