
4509 Wakefield Chapel Rd, Annandale, VA 22003
Local realty services provided by:Better Homes and Gardens Real Estate Reserve
4509 Wakefield Chapel Rd,Annandale, VA 22003
$950,000
- 4 Beds
- 3 Baths
- 2,150 sq. ft.
- Single family
- Active
Listed by: to-tam le
Office: redfin corporation
MLS#:VAFX2328706
Source:BRIGHTMLS
Price summary
- Price:$950,000
- Price per sq. ft.:$441.86
- Monthly HOA dues:$14.58
About this home
Welcome to this sun-drenched, move-in ready home with over 2900 sq ft situated in the highly desirable Woodson High School pyramid. Thoughtfully updated to maximize natural light and open space, the main level features generous living and dining areas, an updated kitchen, and an inviting family room with a classic wood-burning fireplace that opens directly to an expansive screened deck. A versatile main-floor bonus room provides the perfect spot for a home office or fifth bedroom alongside a convenient half-bath. Upstairs, the spacious primary suite serves as a comfortable retreat complete with its own sitting room, walk-in closet, and updated bath, complemented by three additional bright bedrooms, a full hall bathroom, and handy pull-down attic access. The expansive walk-out lower level spans the entire footprint of the house, offering massive storage space, including a conveying Liberty Franklin safe for your valuables, and endless potential to create a rec room, workshop, or studio. Outside, step into a colorful private backyard filled with a rich tapestry of blooming irises, roses, azaleas, dogwoods, tulips, and crepe myrtles throughout the seasons. Close to NOVA Community College Annandale campus (0.8 mi), CVS (1.2 mi), Wakefield Farmers Market (2.0 mi), Audrey Moore Rec Center (2.3 mi), Trader Joe's (2.6 mi), First Watch (2.8 mi), Foundation Coffee (3.0 mi), Inova Fairfax (3.2 mi). Convenient to I-495, Braddock Rd, Little River Turnpike. Wakefield Forest ES (1.1 mi), Frost MS (2.9 mi), Woodson HS (3.0 mi)....
Contact an agent
Home facts
- Year built:1972
- Subdivision & Development:WAKEFIELD CHAPEL WOODS
- Listing ID #:VAFX2328706
- Added:93 day(s) ago
- Updated:October 23, 2026 at 02:00 PM
Rooms and interior
- Bedrooms:4
- Total bathrooms:3
- Full bathrooms:2
- Half bathrooms:1
- Flooring:Carpet, Ceramic Tile, Concrete, Laminated, Wood
- Bathrooms Description:Primary Bath(s)
- Kitchen Description:Built-In Microwave, Combination Kitchen/Living, Dishwasher, Disposal, Refrigerator, Stove
- Basement:Yes
- Basement Description:Unfinished
- Living area:2,150 sq. ft.
Heating and cooling
- Cooling:Central A/C
- Heating:Forced Air, Natural Gas
Structure and exterior
- Year built:1972
- Building area:2,150 sq. ft.
- Lot area:0.22 Acres
- Architectural Style:Colonial
- Construction Materials:Brick
- Levels:3 Story
Schools
- High school:WOODSON
- Middle school:FROST
- Elementary school:WAKEFIELD FOREST
Utilities
- Water:Public
- Sewer:Public Sewer
Finances and disclosures
- Price:$950,000
- Price per sq. ft.:$441.86
- Tax amount:$10,209 (2025)
Features and amenities
- Laundry features:Dryer, Washer
- Amenities:Ceiling Fan(s), Window Treatments
Parking
- Parking description:Attached Garage, Garage Door Opener, On Street
- Garage:Yes
- Garage spaces:1
New listings near 4509 Wakefield Chapel Rd
- Coming Soon
 $689,000Coming Soon4 beds 2 baths1,404 sq. ft.
7119 Jayhawk St, ANNANDALE, VA 22003
MLS# VAFX2344610Listed by: WEICHERT, REALTORS - Coming Soon
 $1,250,000Coming Soon7 beds 5 baths5,813 sq. ft.
6926 Alpine Dr, ANNANDALE, VA 22003
MLS# VAFX2337076Listed by: EXP REALTY, LLC - New
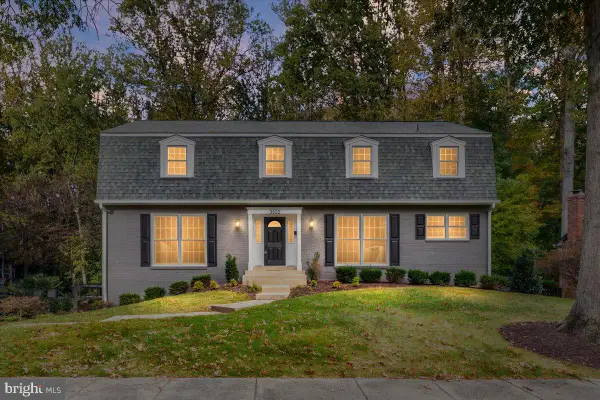 $1,250,000Active6 beds 4 baths3,399 sq. ft.
3502 Launcelot Way #, ANNANDALE, VA 22003
MLS# VAFX2347336Listed by: RE/MAX GATEWAY, LLC - New
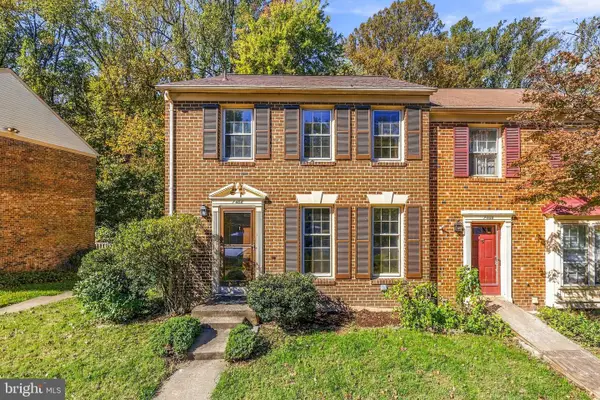 $639,999Active3 beds 4 baths1,584 sq. ft.
7468 Adams Park Ct, ANNANDALE, VA 22003
MLS# VAFX2347532Listed by: SOUTH EAST REALTY, INC. - Open Fri, 5 to 7pmNew
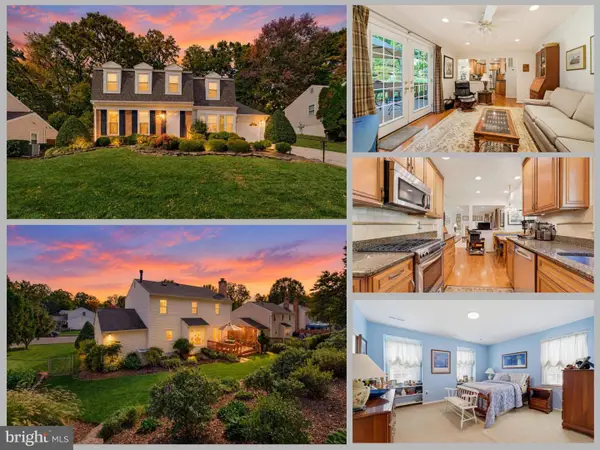 $899,900Active4 beds 3 baths2,556 sq. ft.
4928 King Solomon Dr, ANNANDALE, VA 22003
MLS# VAFX2343520Listed by: EXP REALTY LLC - Open Sat, 12 to 2pmNew
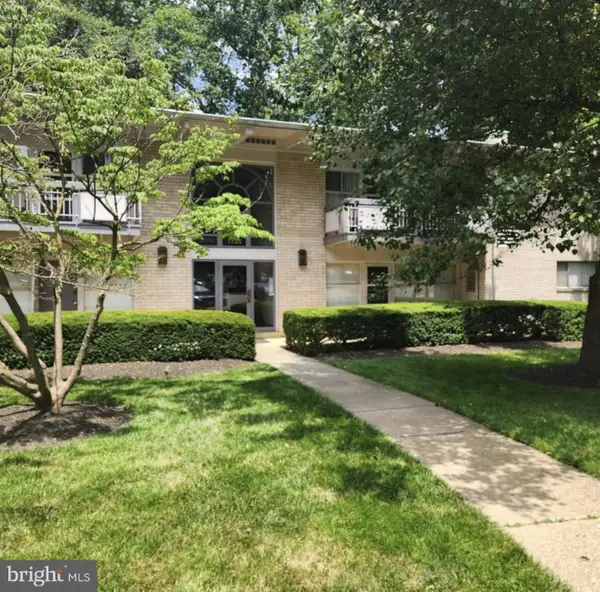 $224,999Active1 beds 1 baths656 sq. ft.
7728 Donnybrook Ct #202, ANNANDALE, VA 22003
MLS# VAFX2347280Listed by: COMPASS - Open Sun, 1 to 4pmNew
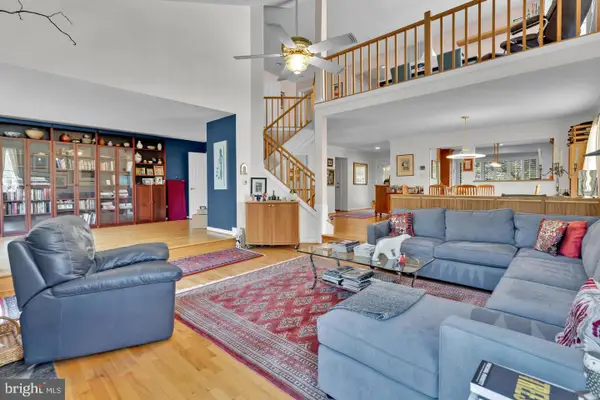 $1,249,500Active5 beds 5 baths4,646 sq. ft.
3407 Walnut Hill Ct, FALLS CHURCH, VA 22042
MLS# VAFX2346908Listed by: WEICHERT, REALTORS - Open Sat, 1 to 3pmNew
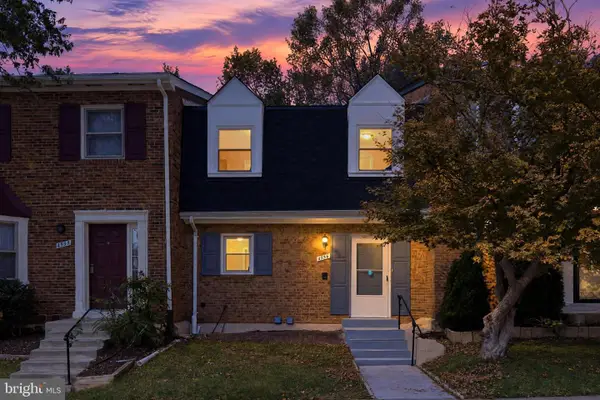 $575,000Active3 beds 4 baths2,010 sq. ft.
4536 Garbo Ct, ANNANDALE, VA 22003
MLS# VAFX2345016Listed by: COMPASS - Open Sat, 2 to 4pmNew
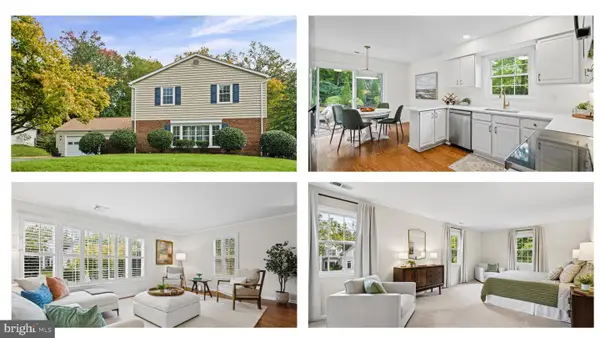 $925,000Active4 beds 3 baths2,432 sq. ft.
4609 Country Ln, ANNANDALE, VA 22003
MLS# VAFX2346592Listed by: LONG & FOSTER REAL ESTATE, INC. - Open Sat, 1 to 3pmNew
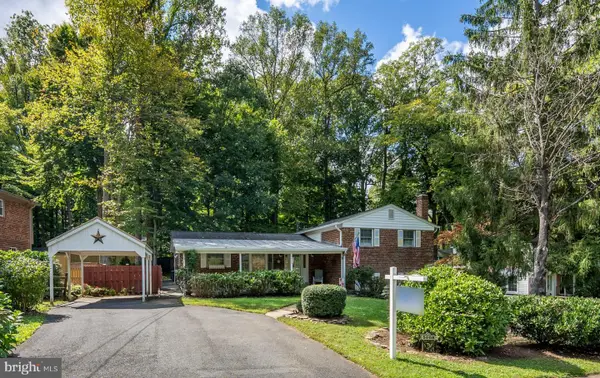 $725,000Active4 beds 3 baths2,297 sq. ft.
5008 Linette Ln, ANNANDALE, VA 22003
MLS# VAFX2344360Listed by: EXP REALTY, LLC


Protect your home and budget from life's surprises with an Assurant Home Warranty, backed by a partner that supports you through every step of homeownership. Explore Plans.
© 2026 Better Homes and Gardens Real Estate LLC. An Anywhere Real Estate company. All rights reserved. Better Homes and Gardens® Real Estate is a registered trademark owned by Meredith Operations Corporation, licensed to Better Homes and Gardens Real Estate LLC and used with permission. Better Homes and Gardens Real Estate LLC fully supports the principles of the Fair Housing Act and the Equal Opportunity Act. Listing information is deemed reliable but is not guaranteed accurate.
Each office is independently owned and operated.
Any services or products provided by third parties are not provided by, affiliated with or related to Better Homes and Gardens Real Estate LLC, or its affiliated companies.