
4951 Roslyn Rd, Annandale, VA 22003
Local realty services provided by:Better Homes and Gardens Real Estate Cassidon Realty
4951 Roslyn Rd,Annandale, VA 22003
$770,000
- 4 Beds
- 3 Baths
- 2,300 sq. ft.
- Single family
- Active
Listed by: khanh b duong
Office: re/max galaxy
MLS#:VAFX2334680
Source:BRIGHTMLS
Price summary
- Price:$770,000
- Price per sq. ft.:$334.78
About this home
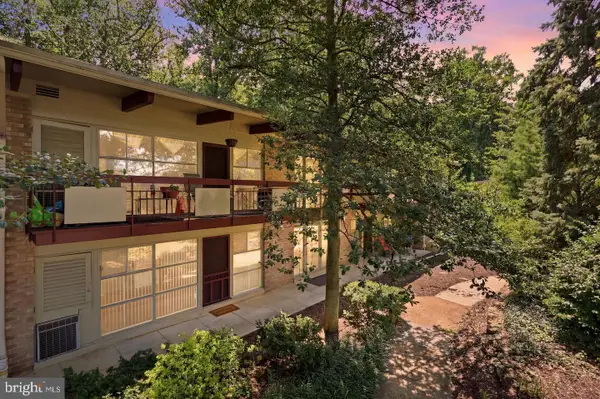
PRICE ADJUSTED! NOW $80,000 LESS! Outstanding value in Ravensworth. Beautifully renovated in 2025, this 4-bedroom, 3-full-bath home of approximately 2,300 sq ft sits on a spacious approximately 1/3-acre corner lot and offers an exceptional blend of modern style, generous living space, and spectacular outdoor beauty. The main level features a welcoming living/dining combination, three bedrooms including a primary suite with ensuite bath, and a stylish galley kitchen with new Craftsman-style cabinetry, quartz countertops, stainless steel appliances, table space, and a large bay window overlooking the neighborhood. Extensive 2025 upgrades include new engineered wood flooring with soundproofed subflooring, LED recessed lighting and fixtures, vinyl windows, a modern front door, glass railings, and a finished sunroom with its own wall-mounted split-unit HVAC. The finished walkout lower level offers a fourth bedroom, generous recreation/storage space, and a beautifully updated full bath with ceramic tile, glass-enclosed shower, and jacuzzi tub. The professionally enhanced grounds are truly a standout feature, with extensive landscaping and hardscaping, natural-stone walkways, steps, and retaining walls surrounded by an enchanting variety of flowering plants and mature ornamental landscaping, including azaleas, Japanese cherry, dogwood, hibiscus, and more. A large side deck provides the perfect setting for BBQs, entertaining, or simply relaxing amid the beautiful surroundings. Owned rooftop solar panels provide an added energy-efficiency advantage with no solar lease. A private driveway offers ample off-street parking. Ideally located near Annandale’s renowned dining, shopping, parks, and recreation, with convenient access to I-495, I-395, I-66, Tysons, Merrifield, Falls Church, Fairfax, Arlington, and Washington, DC....
Contact an agent
Home facts
- Year built:1962
- Subdivision & Development:RAVENSWORTH
- Listing ID #:VAFX2334680
- Added:48 day(s) ago
- Updated:September 29, 2026 at 02:00 PM
Rooms and interior
- Bedrooms:4
- Total bathrooms:3
- Full bathrooms:3
- Dining Description:Combination Dining/Living, Dining Room
- Bathrooms Description:Primary Bath(s), WhirlPool/HotTub
- Kitchen Description:Breakfast Area, Dishwasher, Disposal, Exhaust Fan, Icemaker, Kitchen - Table Space, Oven/Range - Gas, Refrigerator
- Bedroom Description:Entry Level Bedroom, Primary Bedroom
- Basement:Yes
- Basement Description:Full, Fully Finished, Outside Entrance, Rear Entrance, Walkout Stairs
- Living area:2,300 sq. ft.
Heating and cooling
- Cooling:Ceiling Fan(s), Central A/C
- Heating:Forced Air, Humidifier, Natural Gas
Structure and exterior
- Year built:1962
- Building area:2,300 sq. ft.
- Lot area:0.3 Acres
- Architectural Style:Ranch/Rambler
- Construction Materials:Brick, Combination
- Foundation Description:Block
- Levels:2 Stories
Schools
- High school:ANNANDALE
Finances and disclosures
- Price:$770,000
- Price per sq. ft.:$334.78
- Tax amount:$7,479 (2025)
Features and amenities
- Laundry features:Dryer, Laundry, Washer
- Amenities:Bay/Bow Windows, Double Pane Windows, Window Treatments
Parking
- Parking description:Off Street, On Street
New listings near 4951 Roslyn Rd
- Coming Soon
 $1,299,900Coming Soon5 beds 4 baths3,580 sq. ft.
4408 Banff St, ANNANDALE, VA 22003
MLS# VAFX2336782Listed by: PEARSON SMITH REALTY, LLC - Coming SoonOpen Fri, 5 to 7pm
 $395,000Coming Soon3 beds 2 baths1,475 sq. ft.
7804 Inverton Rd #101, ANNANDALE, VA 22003
MLS# VAFX2342982Listed by: REDFIN CORPORATION - Coming Soon
 $1,250,000Coming Soon7 beds 5 baths5,813 sq. ft.
6926 Alpine Dr, ANNANDALE, VA 22003
MLS# VAFX2337076Listed by: EXP REALTY, LLC - Coming Soon
 $739,900Coming Soon3 beds 3 baths1,350 sq. ft.
5002 Roslyn Rd, ANNANDALE, VA 22003
MLS# VAFX2342924Listed by: EXP REALTY, LLC - Coming Soon
 $1,389,000Coming Soon4 beds 4 baths2,670 sq. ft.
7527 Friar Tuck Ct, FALLS CHURCH, VA 22042
MLS# VAFX2342884Listed by: KELLER WILLIAMS REALTY - Coming SoonOpen Sat, 2 to 4pm
 $829,000Coming Soon5 beds 3 baths2,302 sq. ft.
6544 Sulky Ln, ANNANDALE, VA 22003
MLS# VAFX2341068Listed by: LONG & FOSTER REAL ESTATE, INC. - New
 $215,000Active1 beds 1 baths616 sq. ft.
4203 Americana Dr #101, ANNANDALE, VA 22003
MLS# VAFX2342106Listed by: CENTURY 21 NEW MILLENNIUM - New
 $800,000Active4 beds 3 baths2,460 sq. ft.
7217 Wilburdale Dr, ANNANDALE, VA 22003
MLS# VAFX2343160Listed by: EXP REALTY, LLC  $775,000Pending3 beds 3 baths2,587 sq. ft.
4202 Willow Woods Dr, ANNANDALE, VA 22003
MLS# VAFX2342410Listed by: CENTURY 21 NEW MILLENNIUM $600,000Pending4 beds 4 baths2,574 sq. ft.
4720 Exeter St, ANNANDALE, VA 22003
MLS# VAFX2342724Listed by: PAUL WESLEY REAL ESTATE


Protect your home and budget from life's surprises with an Assurant Home Warranty, backed by a partner that supports you through every step of homeownership. Explore Plans.
© 2026 Better Homes and Gardens Real Estate LLC. An Anywhere Real Estate company. All rights reserved. Better Homes and Gardens® Real Estate is a registered trademark owned by Meredith Operations Corporation, licensed to Better Homes and Gardens Real Estate LLC and used with permission. Better Homes and Gardens Real Estate LLC fully supports the principles of the Fair Housing Act and the Equal Opportunity Act. Listing information is deemed reliable but is not guaranteed accurate.
Each office is independently owned and operated.
Any services or products provided by third parties are not provided by, affiliated with or related to Better Homes and Gardens Real Estate LLC, or its affiliated companies.