
5109 King David Blvd, Annandale, VA 22003
Local realty services provided by:Better Homes and Gardens Real Estate Reserve
5109 King David Blvd,Annandale, VA 22003
$1,055,000
- 3 Beds
- 4 Baths
- 3,002 sq. ft.
- Single family
- Coming Soon
Listed by: anthony h lam
Office: redfin corporation
MLS#:VAFX2343734
Source:BRIGHTMLS
Price summary
- Price:$1,055,000
- Price per sq. ft.:$351.43
About this home
Professional photos and remarks coming soon!
Contact an agent
Home facts
- Year built:1978
- Subdivision & Development:LONG BRANCH
- Listing ID #:VAFX2343734
- Updated:October 09, 2026 at 10:46 AM
Rooms and interior
- Bedrooms:3
- Total bathrooms:4
- Full bathrooms:3
- Half bathrooms:1
- Flooring:Carpet, Hardwood, Luxury Vinyl Tile
- Kitchen Description:Built-In Microwave, Built-Ins, Dishwasher, Disposal, Icemaker, Kitchen - Eat-In, Kitchen - Gourmet, Kitchen - Table Space, Range Hood, Recessed Lighting, Refrigerator, Stove
- Bedroom Description:Walk In Closet(s)
- Basement:Yes
- Basement Description:Fully Finished
- Living area:3,002 sq. ft.
Heating and cooling
- Cooling:Central A/C
- Heating:Forced Air, Natural Gas
Structure and exterior
- Roof:Asphalt
- Year built:1978
- Building area:3,002 sq. ft.
- Lot area:0.34 Acres
- Lot Features:Cleared, Landscaping
- Architectural Style:Colonial
- Construction Materials:Brick
- Exterior Features:Deck(s), Extensive Hardscape, Exterior Lighting, Play Equipment, Screened, Sidewalks
- Foundation Description:Permanent
- Levels:3 Story
Schools
- High school:WOODSON
- Middle school:FROST
- Elementary school:CANTERBURY WOODS
Utilities
- Water:Public
- Sewer:Public Sewer
Finances and disclosures
- Price:$1,055,000
- Price per sq. ft.:$351.43
- Tax amount:$10,984 (2026)
Features and amenities
- Laundry features:Has Laundry, Washer
- Amenities:Built-Ins, Ceiling Fan(s), Double Pane Windows, Recessed Lighting, Window Treatments
Parking
- Parking description:Asphalt Driveway, Attached Garage, Garage - Front Entry, Garage Door Opener
- Garage:Yes
- Garage spaces:2
New listings near 5109 King David Blvd
- Coming Soon
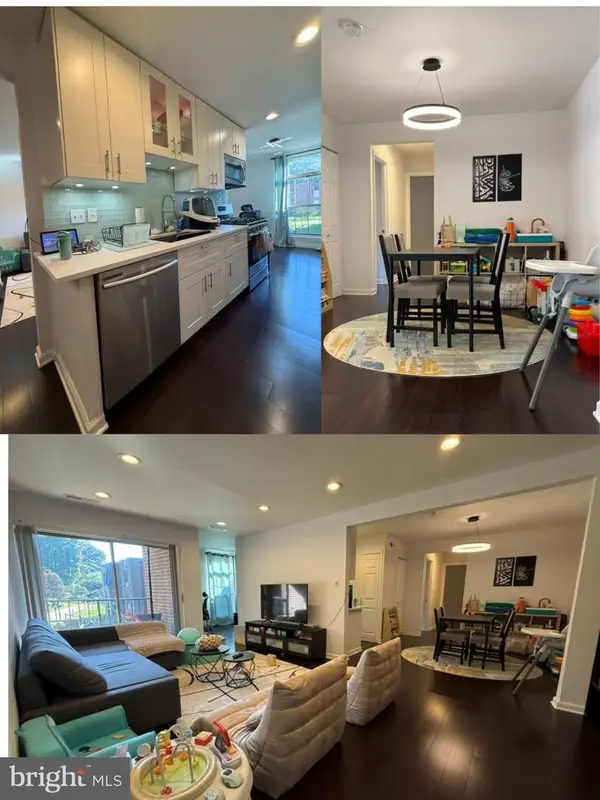 $264,900Coming Soon2 beds 2 baths1,011 sq. ft.
8312 Tobin Rd Rd #23, ANNANDALE, VA 22003
MLS# VAFX2345368Listed by: SAMSON PROPERTIES - Coming Soon
 $589,900Coming Soon3 beds 4 baths1,496 sq. ft.
4466 Limelight Ct, ANNANDALE, VA 22003
MLS# VAFX2336480Listed by: SAMSON PROPERTIES - Coming Soon
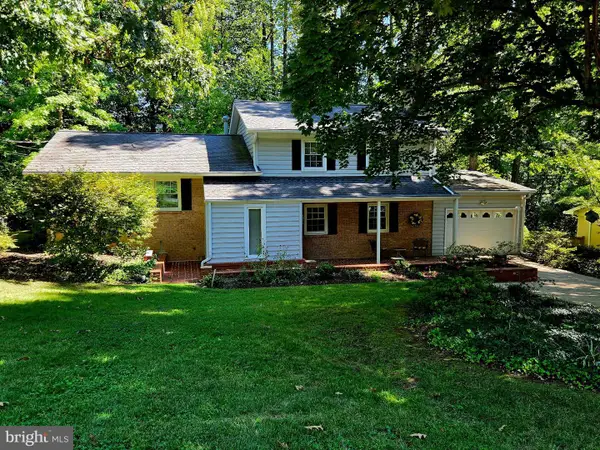 $895,000Coming Soon4 beds 3 baths1,798 sq. ft.
5017 Dodson Dr, ANNANDALE, VA 22003
MLS# VAFX2344086Listed by: CENTURY 21 NEW MILLENNIUM - Coming Soon
 $689,000Coming Soon4 beds 2 baths1,404 sq. ft.
7119 Jayhawk St, ANNANDALE, VA 22003
MLS# VAFX2344610Listed by: WEICHERT, REALTORS - Coming SoonOpen Sun, 11am to 3pm
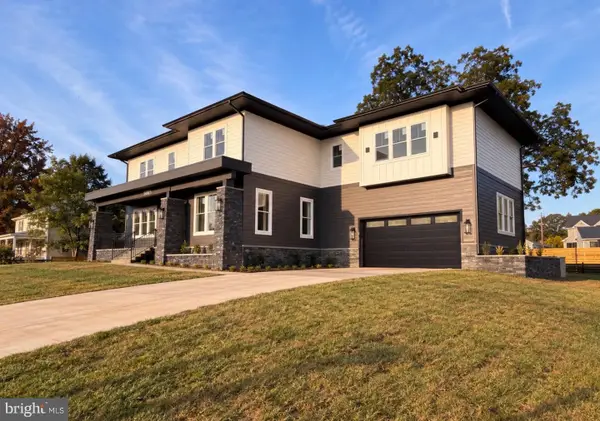 $2,185,000Coming Soon6 beds 8 baths7,057 sq. ft.
5005 Laburch Ln, ANNANDALE, VA 22003
MLS# VAFX2344204Listed by: FAIRFAX REALTY SELECT - Coming Soon
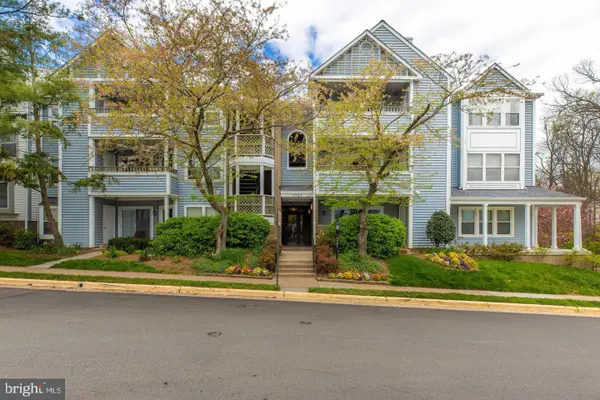 $359,000Coming Soon2 beds 2 baths1,130 sq. ft.
7707 Lafayette Forest Dr #61, ANNANDALE, VA 22003
MLS# VAFX2344076Listed by: MEGA REALTY & INVESTMENT INC - Coming Soon
 $1,250,000Coming Soon7 beds 5 baths5,813 sq. ft.
6926 Alpine Dr, ANNANDALE, VA 22003
MLS# VAFX2337076Listed by: EXP REALTY, LLC - New
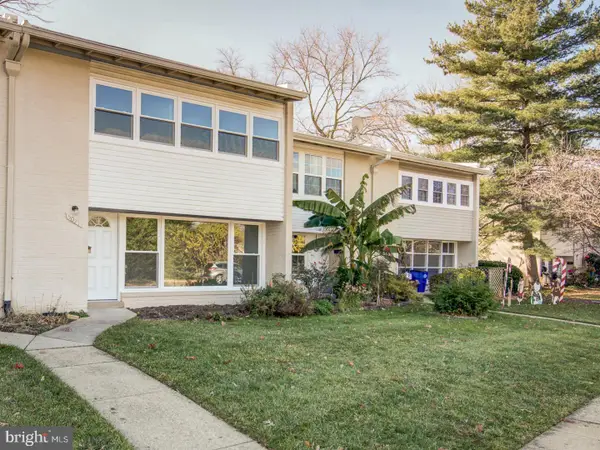 $450,000Active3 beds 3 baths1,298 sq. ft.
5021 Americana Dr, ANNANDALE, VA 22003
MLS# VAFX2344458Listed by: SPRING HILL REAL ESTATE, LLC. - New
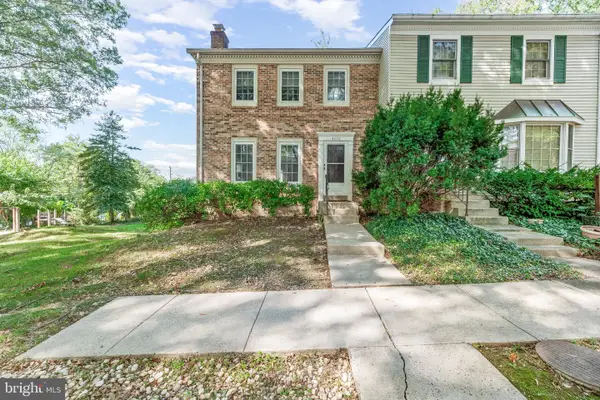 $638,000Active3 beds 4 baths2,012 sq. ft.
4076 Championship Dr, ANNANDALE, VA 22003
MLS# VAFX2344698Listed by: SAMSON PROPERTIES


Protect your home and budget from life's surprises with an Assurant Home Warranty, backed by a partner that supports you through every step of homeownership. Explore Plans.
© 2026 Better Homes and Gardens Real Estate LLC. An Anywhere Real Estate company. All rights reserved. Better Homes and Gardens® Real Estate is a registered trademark owned by Meredith Operations Corporation, licensed to Better Homes and Gardens Real Estate LLC and used with permission. Better Homes and Gardens Real Estate LLC fully supports the principles of the Fair Housing Act and the Equal Opportunity Act. Listing information is deemed reliable but is not guaranteed accurate.
Each office is independently owned and operated.
Any services or products provided by third parties are not provided by, affiliated with or related to Better Homes and Gardens Real Estate LLC, or its affiliated companies.