
5141 Bradfield Dr, Annandale, VA 22003
Local realty services provided by:Better Homes and Gardens Real Estate Community Realty
Upcoming open houses
- Fri, Aug 0705:00 pm - 07:00 pm
- Sat, Aug 0811:00 am - 02:00 pm
Listed by: michael i putnam
Office: exp realty, llc.
MLS#:VAFX2333492
Source:BRIGHTMLS
Price summary
- Price:$769,000
- Price per sq. ft.:$343.15
- Monthly HOA dues:$35
About this home
Five bedrooms. Three full bathrooms. Extensive 2026 renovations. A 2023 roof. And a highly convenient Annandale location with access to the major commuter routes, employment centers, parks and trails that make Northern Virginia living work.
Located in the sought-after Woodson Triangle, 5141 Bradfield Drive offers the rare combination of space, modern updates and everyday convenience. The flexible five-bedroom, three-bath layout provides room for guests, multigenerational living, remote work, a home gym or private lower-level accommodations.
The home was extensively refreshed in 2026 with:
• Updated kitchen
• Updated bathrooms
• New flooring
• New interior paint
• New exterior paint
• New stove
• New lighting and fixtures
Additional major improvements include a roof replaced in 2023.
The renovated kitchen and bathrooms provide the clean, updated finishes buyers want without the cost, inconvenience or uncertainty of taking on an immediate renovation. Fresh paint, new flooring and updated fixtures create a cohesive, move-in-ready interior from the moment you arrive.
The location is equally compelling. Enjoy convenient access to Braddock Road, Little River Turnpike, I-495, I-395 and I-66, with connections to Washington, DC, the Pentagon, Arlington, Alexandria, Tysons, Fairfax, George Mason University and other major Northern Virginia destinations.
Outdoor recreation is nearby at Hidden Oaks Nature Center and Annandale Community Park, which offer woodland trails, gardens, a pond, creeks, play areas and more than two miles of connected paths. Wakefield Park, Lake Accotink and additional Fairfax County walking, biking and recreation destinations are also easily accessible.
This is not another dated Annandale home requiring months of projects. It is a renovated, five-bedroom detached home with three full bathrooms, major recent improvements and the commuter access today’s DMV buyers prioritize.
Homes offering this combination of bedroom count, renovation level and Woodson Triangle location are difficult to replace. Schedule your showing early and be prepared to act....
Contact an agent
Home facts
- Year built:1976
- Subdivision & Development:BRADFIELD
- Listing ID #:VAFX2333492
- Added:1 day(s) ago
- Updated:August 07, 2026 at 02:59 AM
Rooms and interior
- Bedrooms:5
- Total bathrooms:3
- Full bathrooms:3
- Rooms Total:5
- Flooring:Wood
- Dining Description:Formal/Separate Dining Room
- Bathrooms Description:Primary Bath(s), Primary Bathroom
- Kitchen Description:Breakfast Area, Dishwasher, Disposal, Recessed Lighting, Refrigerator, Stainless Steel Appliances, Stove
- Bedroom Description:Primary Bedroom, Walk In Closet(s)
- Basement:Yes
- Basement Description:Connecting Stairway
- Living area:2,241 sq. ft.
Heating and cooling
- Cooling:Central A/C
- Heating:Electric, Forced Air
Structure and exterior
- Year built:1976
- Building area:2,241 sq. ft.
- Lot area:0.21 Acres
- Lot Features:Corner, Front Yard, Landscaping, Rear Yard
- Architectural Style:Split Level
- Construction Materials:Brick, Combination
- Exterior Features:Patio(s), Sidewalks
- Levels:3 Story
Schools
- High school:WOODSON
- Middle school:FROST
- Elementary school:LITTLE RUN
Utilities
- Water:Public
- Sewer:Public Sewer
Finances and disclosures
- Price:$769,000
- Price per sq. ft.:$343.15
- Tax amount:$8,367 (2025)
Features and amenities
- Laundry features:Dryer, Laundry, Washer
- Amenities:Main Entrance Lock, Recessed Lighting, Smoke Detector
Parking
- Parking description:Attached Carport
New listings near 5141 Bradfield Dr
- Coming Soon
 $365,000Coming Soon2 beds 2 baths
7701 Lafayette Forest Dr #31, ANNANDALE, VA 22003
MLS# VAFX2333766Listed by: KW UNITED - Coming Soon
 $799,999Coming Soon-- Acres
8701 Norfolk Ave, ANNANDALE, VA 22003
MLS# VAFX2333652Listed by: KW METRO CENTER - New
 $715,000Active5 beds 3 baths2,340 sq. ft.
3805 Oliver Ave, ANNANDALE, VA 22003
MLS# VAFX2333234Listed by: SAMSON PROPERTIES - Coming SoonOpen Sat, 12 to 2pm
 $850,000Coming Soon4 beds 3 baths
8302 Nightingale Ct, ANNANDALE, VA 22003
MLS# VAFX2328782Listed by: EXP REALTY, LLC - Coming Soon
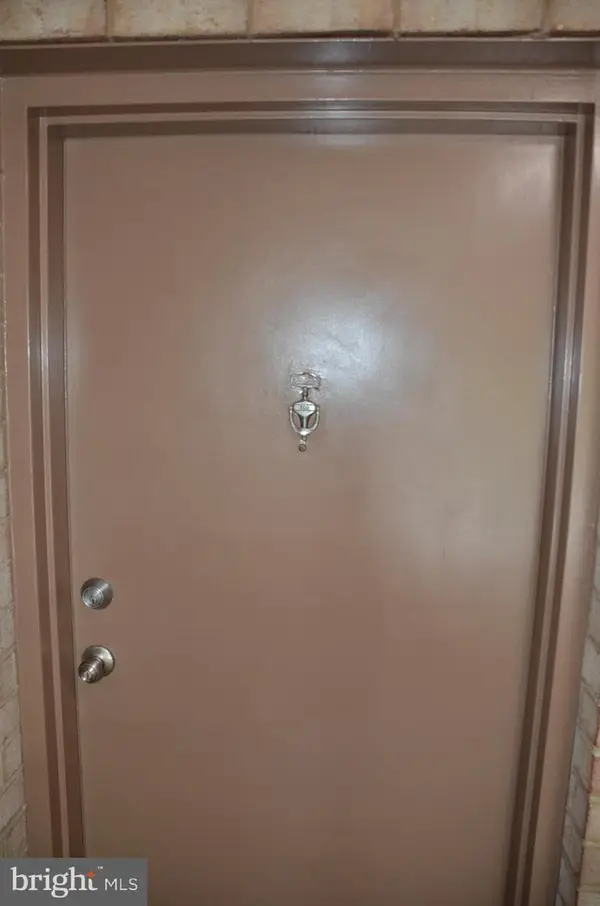 $260,000Coming Soon2 beds 1 baths
4108 Mangalore Dr #302, ANNANDALE, VA 22003
MLS# VAFX2333024Listed by: MANHATTAN REALTY SERVICES - New
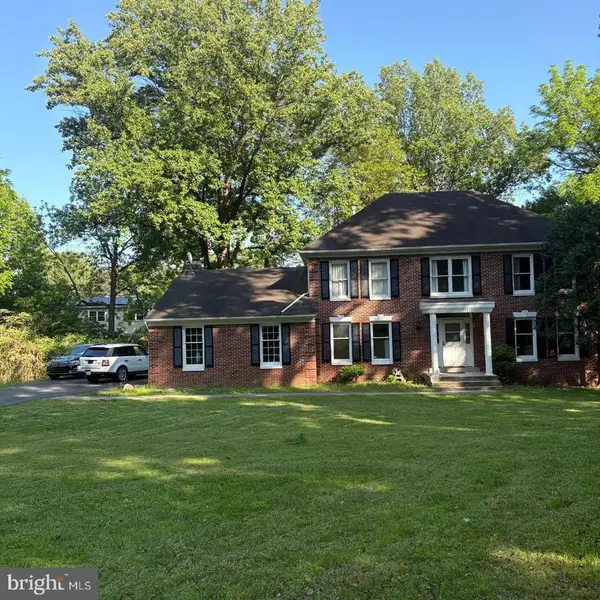 $1,098,000Active5 beds 4 baths2,928 sq. ft.
3502 Holly Rd, ANNANDALE, VA 22003
MLS# VAFX2332884Listed by: SAMSON PROPERTIES - Coming Soon
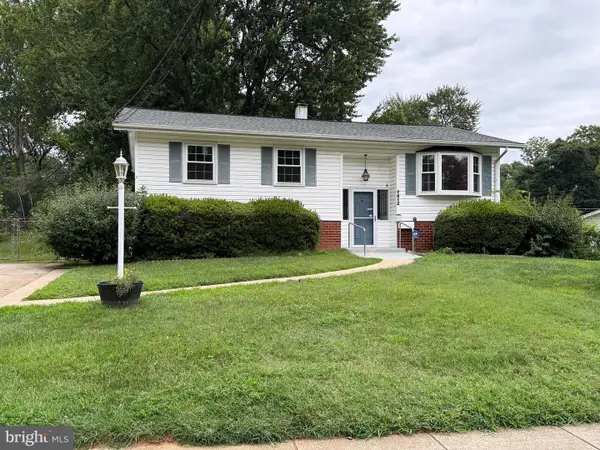 $709,888Coming Soon3 beds 3 baths
7812 Royston St, ANNANDALE, VA 22003
MLS# VAFX2331704Listed by: CENTURY 21 REDWOOD REALTY - New
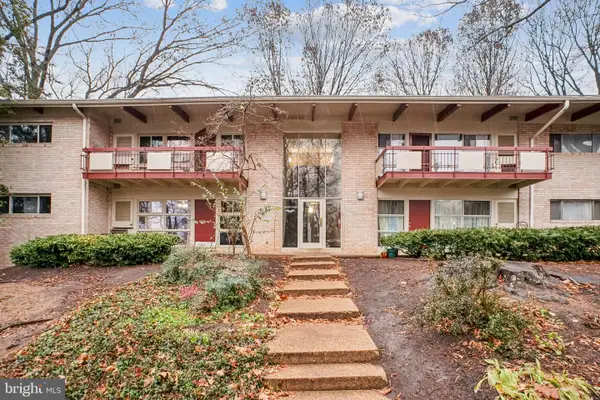 $239,900Active2 beds 1 baths760 sq. ft.
4333 Americana Dr #203, ANNANDALE, VA 22003
MLS# VAFX2332824Listed by: REALTY ADVANTAGE OF MARYLAND LLC - New
 $379,500Active2 beds 2 baths990 sq. ft.
7033 Lafayette Dr #55, ANNANDALE, VA 22003
MLS# VAFX2332592Listed by: COTTAGE STREET REALTY LLC


Protect your home and budget from life's surprises with an Assurant Home Warranty, backed by a partner that supports you through every step of homeownership. Explore Plans.
© 2026 Better Homes and Gardens Real Estate LLC. An Anywhere Real Estate company. All rights reserved. Better Homes and Gardens® Real Estate is a registered trademark owned by Meredith Operations Corporation, licensed to Better Homes and Gardens Real Estate LLC and used with permission. Better Homes and Gardens Real Estate LLC fully supports the principles of the Fair Housing Act and the Equal Opportunity Act. Listing information is deemed reliable but is not guaranteed accurate.
Each office is independently owned and operated.
Any services or products provided by third parties are not provided by, affiliated with or related to Better Homes and Gardens Real Estate LLC, or its affiliated companies.