
7222 Wayne Dr, Annandale, VA 22003
Local realty services provided by:Better Homes and Gardens Real Estate Community Realty
7222 Wayne Dr,Annandale, VA 22003
$745,000
- 3 Beds
- 2 Baths
- 1,330 sq. ft.
- Single family
- Pending
Listed by: pamela martin
Office: conley real estate, llc.
MLS#:VAFX2318268
Source:BRIGHTMLS
Price summary
- Price:$745,000
- Price per sq. ft.:$560.15
About this home
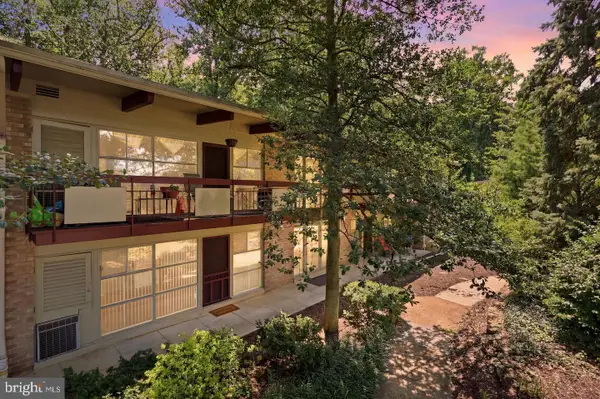
A must see-- 3 bedroom ranch with a comfy family room, stylish kitchen, and backyard that's perfect for entertaining. Conveniently located within the beltway close to the metro and just minutes from the Mosaic District and neighborhood pool. Enjoy nearby parks including Mason District Park, Wakefield Park, and the Hidden Oaks Nature Center.
Solid hardwood floors and gas fireplace create an inviting and cohesive feel on the main level. This includes the sleek kitchen equipped with premium stainless- steel appliances, soft close hardware and granite counters with clean, modern lines.
Exposed brick and never-ending windows in the family room provide the perfect place to relax while enjoying views of the fenced backyard retreat. Step outside to the private oasis, where thoughtfully designed stone landscaping and greenery create a peaceful setting. Complete your DIY projects in the storage shed / workshop and use all the space to store your gardening and sports equipment. The gazebo is the perfect place to enjoy the outdoors while being shaded from the sun.
Designed for flexibility, the spacious rec-room in the finished basement has endless uses (sitting area, office, library, home gym). Just steps away, the spa-inspired bathroom with a jetted bathtub and oversized walk-in shower is an added bonus. A walk-in closet provides more storage space. In addition, the attic has easy access with pull-down stairs and structural flooring. It boasts plenty of room for extras. ***HVAC Replaced in 2018 ***Hot water heater replaced in 2025...
Contact an agent
Home facts
- Year built:1951
- Subdivision & Development:BROYHILL CREST
- Listing ID #:VAFX2318268
- Added:106 day(s) ago
- Updated:September 29, 2026 at 09:39 AM
Rooms and interior
- Bedrooms:3
- Total bathrooms:2
- Full bathrooms:2
- Flooring:Hardwood
- Bathrooms Description:Full Bath
- Kitchen Description:Built-In Microwave, Dishwasher, Disposal, Oven/Range - Gas, Refrigerator, Stainless Steel Appliances, Upgraded Countertops, Water Heater - High-Efficiency
- Bedroom Description:Primary Bedroom, Walk In Closet(s)
- Basement:Yes
- Basement Description:Partially Finished
- Living area:1,330 sq. ft.
Heating and cooling
- Cooling:Central A/C
- Heating:Forced Air, Natural Gas
Structure and exterior
- Roof:Shingle
- Year built:1951
- Building area:1,330 sq. ft.
- Lot area:0.23 Acres
- Lot Features:Front Yard, Rear Yard
- Architectural Style:Ranch/Rambler
- Construction Materials:Brick Front
- Exterior Features:Deck(s)
- Levels:1 Story
Schools
- High school:FALLS CHURCH
- Middle school:POE
- Elementary school:MASON CREST
Utilities
- Water:Public
- Sewer:Public Septic, Public Sewer
Finances and disclosures
- Price:$745,000
- Price per sq. ft.:$560.15
- Tax amount:$8,876 (2026)
Features and amenities
- Laundry features:Dryer - Front Loading, Washer - Front Loading
- Amenities:Attic, Ceiling Fan(s), Double Hung Windows
Parking
- Parking description:Attached Carport, Concrete Driveway
New listings near 7222 Wayne Dr
- Coming Soon
 $1,299,900Coming Soon5 beds 4 baths3,580 sq. ft.
4408 Banff St, ANNANDALE, VA 22003
MLS# VAFX2336782Listed by: PEARSON SMITH REALTY, LLC - Coming SoonOpen Fri, 5 to 7pm
 $395,000Coming Soon3 beds 2 baths1,475 sq. ft.
7804 Inverton Rd #101, ANNANDALE, VA 22003
MLS# VAFX2342982Listed by: REDFIN CORPORATION - Coming Soon
 $1,250,000Coming Soon7 beds 5 baths5,813 sq. ft.
6926 Alpine Dr, ANNANDALE, VA 22003
MLS# VAFX2337076Listed by: EXP REALTY, LLC - Coming Soon
 $739,900Coming Soon3 beds 3 baths1,350 sq. ft.
5002 Roslyn Rd, ANNANDALE, VA 22003
MLS# VAFX2342924Listed by: EXP REALTY, LLC - Coming Soon
 $1,389,000Coming Soon4 beds 4 baths2,670 sq. ft.
7527 Friar Tuck Ct, FALLS CHURCH, VA 22042
MLS# VAFX2342884Listed by: KELLER WILLIAMS REALTY - Coming SoonOpen Sat, 2 to 4pm
 $829,000Coming Soon5 beds 3 baths2,302 sq. ft.
6544 Sulky Ln, ANNANDALE, VA 22003
MLS# VAFX2341068Listed by: LONG & FOSTER REAL ESTATE, INC. - New
 $215,000Active1 beds 1 baths616 sq. ft.
4203 Americana Dr #101, ANNANDALE, VA 22003
MLS# VAFX2342106Listed by: CENTURY 21 NEW MILLENNIUM - New
 $800,000Active4 beds 3 baths2,460 sq. ft.
7217 Wilburdale Dr, ANNANDALE, VA 22003
MLS# VAFX2343160Listed by: EXP REALTY, LLC  $775,000Pending3 beds 3 baths2,587 sq. ft.
4202 Willow Woods Dr, ANNANDALE, VA 22003
MLS# VAFX2342410Listed by: CENTURY 21 NEW MILLENNIUM $600,000Pending4 beds 4 baths2,574 sq. ft.
4720 Exeter St, ANNANDALE, VA 22003
MLS# VAFX2342724Listed by: PAUL WESLEY REAL ESTATE


Protect your home and budget from life's surprises with an Assurant Home Warranty, backed by a partner that supports you through every step of homeownership. Explore Plans.
© 2026 Better Homes and Gardens Real Estate LLC. An Anywhere Real Estate company. All rights reserved. Better Homes and Gardens® Real Estate is a registered trademark owned by Meredith Operations Corporation, licensed to Better Homes and Gardens Real Estate LLC and used with permission. Better Homes and Gardens Real Estate LLC fully supports the principles of the Fair Housing Act and the Equal Opportunity Act. Listing information is deemed reliable but is not guaranteed accurate.
Each office is independently owned and operated.
Any services or products provided by third parties are not provided by, affiliated with or related to Better Homes and Gardens Real Estate LLC, or its affiliated companies.