
8220 Robey Ave, Annandale, VA 22003
Local realty services provided by:Better Homes and Gardens Real Estate Murphy & Co.
8220 Robey Ave,Annandale, VA 22003
$1,285,000
- 5 Beds
- 4 Baths
- 4,000 sq. ft.
- Single family
- Pending
Listed by: margaretha c mcgrail
Office: long & foster real estate, inc.
MLS#:VAFX2302232
Source:BRIGHTMLS
Price summary
- Price:$1,285,000
- Price per sq. ft.:$321.25
About this home
Nestled on a private, beautifully landscaped .78-acre lot at the end of a cul-de-sac with parkland at your doorstep & access to Gerry Connolly cross-county 40.5 mile biking/walking trail, this exceptional property blends timeless character with thoughtful modern updates in an unbeatable close-in location. The home has been meticulously expanded, updated, and improved while maintaining its warmth and charm.
A stunning 60-foot columned front porch crafted with Ipe wood and accented by dual ceiling fans welcomes you and provides the perfect place to relax and take in the peaceful, tree-lined setting. The expansive grounds feature custom stone patios and walkways, a striking stone accent wall, lush gardens, and a wide variety of mature flowering trees—creating a truly private and rarely found outdoor oasis. A circular six-car driveway, two storage sheds, and a fenced backyard complete with an in-ground pool and new solar cover make this property ideal for both everyday living and entertaining.
Inside, a gracious marble-floored foyer welcomes you and leads to a light-filled living room with vaulted ceilings, a dormer window, a woodstove, and atrium doors that frame stunning views of the backyard—creating a warm yet airy gathering space. The formal dining room, located just off the kitchen, offers an elegant setting and features a Hearthstone soapstone wood stove. The inviting family room—also adjacent to the expansive chef’s kitchen—is wired for surround sound and provides a comfortable and spacious area for everyday living. A mudroom conveniently separates the family room from the garage.
The expansive chef’s kitchen is thoughtfully designed with 42” custom cherry cabinetry, including a pantry with pull-out shelving, Brazilian granite countertops, a center island with breakfast bar, and premium stainless steel appliances including a Viking gas cooktop & vent hood, Bosch dishwasher, KitchenAid counter-depth refrigerator, and KitchenAid convection double oven. Abundant recessed and under-cabinet lighting complete this well-appointed space.
The main level also features three bedrooms, including one of two primary suites with a skylight, built-in cabinets and bookshelves, en-suite bath, and sliding glass doors providing direct access to the patio and pool. Upstairs, the expansive owner’s retreat offers a luxurious escape with vaulted ceilings, dual walk-in closets, a generous sitting area, and a spa-like bath with a soaking tub, separate shower, and dual vanities. An additional large bedroom with soaring ceilings and ample closet space, a full bath, and an oversized bonus room/loft—perfect for a gym, studio, or media space—complete the upper level.
Additional highlights include zoned gas heating and cooling with a new Carrier system (2025), two gas water heaters (one new in 2020), updated thermopane windows, recessed lighting throughout, and tremendous closet and storage space. Four sets of atrium doors provide seamless access to the private backyard retreat with custom pool, stone patio, and walkways.
Ideally located less than a mile from major commuter routes, Metro access, and medical facilities, and just moments from the Gerry Connolly Cross County Trail, with park access just outside your front door.
This is a rare opportunity to own a private retreat offering exceptional space, thoughtful high end updates, and convenience—all within a neighborhood of multi-million-dollar homes....
Contact an agent
Home facts
- Year built:1942
- Listing ID #:VAFX2302232
- Added:45 day(s) ago
- Updated:May 28, 2026 at 07:36 AM
Rooms and interior
- Bedrooms:5
- Total bathrooms:4
- Full bathrooms:4
- Rooms Total:14
- Dining Description:Dining Room, Formal/Separate Dining Room
- Bathrooms Description:Bathroom 2, Primary Bath(s), Primary Bathroom
- Kitchen Description:Built-Ins, Cooktop, Dishwasher, Disposal, Kitchen - Eat-In, Kitchen - Gourmet, Kitchen - Island, Kitchen - Table Space, Microwave, Oven - Double, Pantry, Range Hood, Recessed Lighting, Refrigerator, Stainless Steel Appliances
- Bedroom Description:Entry Level Bedroom, Primary Bedroom, Walk In Closet(s)
- Living area:4,000 sq. ft.
Heating and cooling
- Cooling:Central A/C
- Heating:Forced Air, Natural Gas
Structure and exterior
- Roof:Architectural Shingle
- Year built:1942
- Building area:4,000 sq. ft.
- Lot area:0.78 Acres
- Lot Features:Cul-de-sac, Landscaping, Level, Near National Park, Premium, Private, Rear Yard, Trees/Wooded
- Architectural Style:Colonial
- Construction Materials:Vinyl Siding
- Exterior Features:Extensive Hardscape, Exterior Lighting, Outbuilding(s), Porch(es), Stone Retaining Walls
- Foundation Description:Crawl Space
- Levels:3 Story
Schools
- High school:FALLS CHURCH
- Middle school:LUTHER JACKSON
- Elementary school:CAMELOT
Utilities
- Water:Well
- Sewer:Public Sewer
Finances and disclosures
- Price:$1,285,000
- Price per sq. ft.:$321.25
- Tax amount:$12,397 (2025)
Features and amenities
- Laundry features:Dryer, Washer
- Amenities:Attic, Built-Ins, Ceiling Fan(s), Double Hung Windows, Double Pane Windows, Electric Alarm, Recessed Lighting, Skylight(s), Sound System, Underground Utilities, Window Treatments
- Pool features:In Ground
Parking
- Parking description:Additional Storage Area, Asphalt Driveway, Attached Garage, Circular Driveway, Garage - Front Entry, Paved Driveway, Paved Parking
- Garage:Yes
- Garage spaces:1
New listings near 8220 Robey Ave
- Open Sun, 12 to 2pmNew
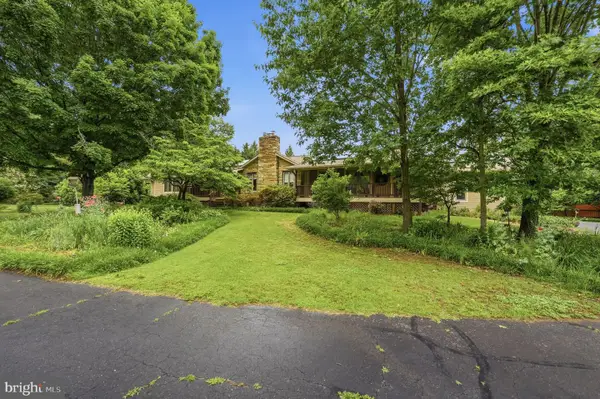 $1,100,000Active3 beds 3 baths4,658 sq. ft.
4920 Brook Hills Dr, ANNANDALE, VA 22003
MLS# VAFX2315506Listed by: COMPASS - Open Sat, 2 to 4pmNew
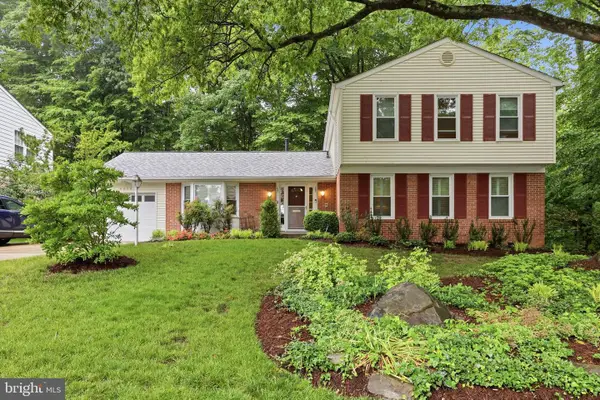 $765,000Active4 beds 3 baths2,717 sq. ft.
4908 Woodland Way, ANNANDALE, VA 22003
MLS# VAFX2315284Listed by: COMPASS - New
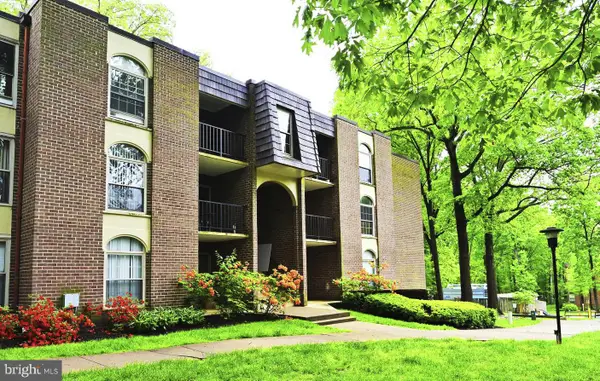 $335,000Active3 beds 2 baths1,282 sq. ft.
3318 Woodburn Village Dr #32, ANNANDALE, VA 22003
MLS# VAFX2315390Listed by: SAMSON PROPERTIES - Coming SoonOpen Sat, 1 to 1pm
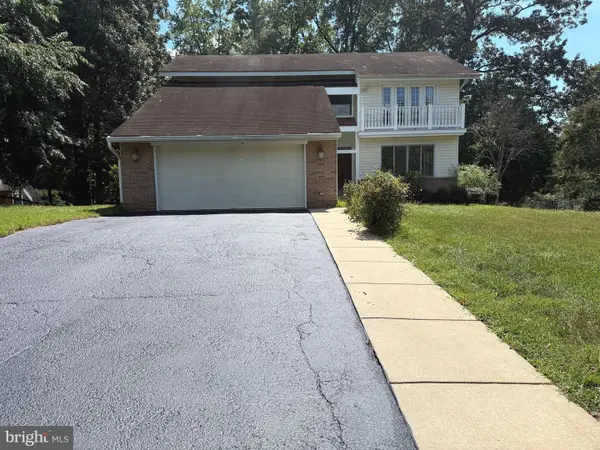 $990,000Coming Soon5 beds 5 baths
7811 Wendy Ridge Ln, ANNANDALE, VA 22003
MLS# VAFX2315586Listed by: SAMSON PROPERTIES - Coming SoonOpen Sun, 1 to 4pm
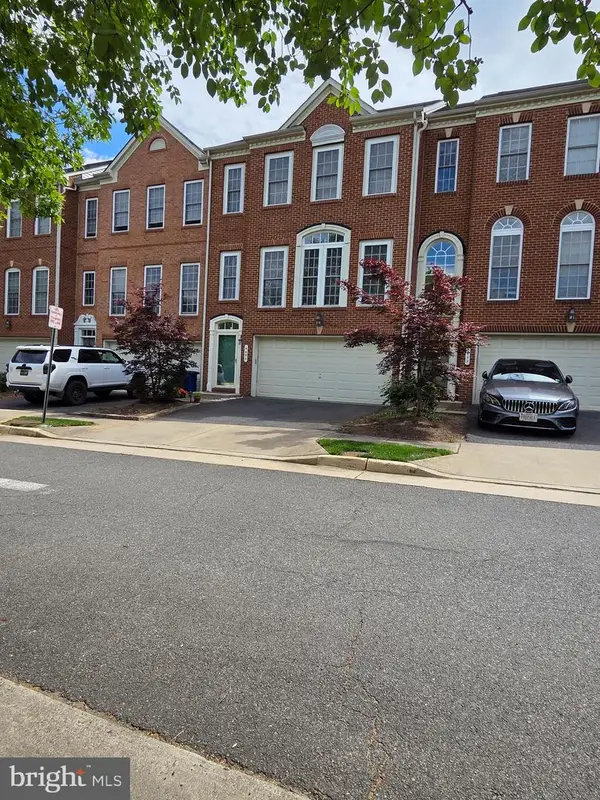 $879,000Coming Soon3 beds 4 baths
4694 Helen Winter Ter, ALEXANDRIA, VA 22312
MLS# VAFX2315432Listed by: FAIRFAX REALTY - Open Fri, 4 to 6pmNew
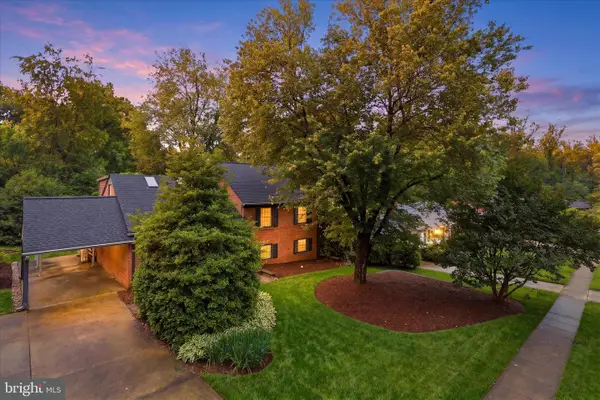 $975,000Active4 beds 3 baths2,981 sq. ft.
8805 Stark Rd, ANNANDALE, VA 22003
MLS# VAFX2315206Listed by: EXP REALTY, LLC - Coming Soon
 $615,000Coming Soon3 beds 4 baths
5044 Cliffhaven Dr, ANNANDALE, VA 22003
MLS# VAFX2315106Listed by: REAL BROKER, LLC - New
 $249,900Active2 beds 1 baths941 sq. ft.
4104 Daniels Ave #402, ANNANDALE, VA 22003
MLS# VAFX2315114Listed by: PEARSON SMITH REALTY, LLC - Coming Soon
 $700,000Coming Soon3 beds 3 baths
7200 Vellex Ln, ANNANDALE, VA 22003
MLS# VAFX2315134Listed by: SAMSON PROPERTIES - Open Sat, 2:30 to 4:30pmNew
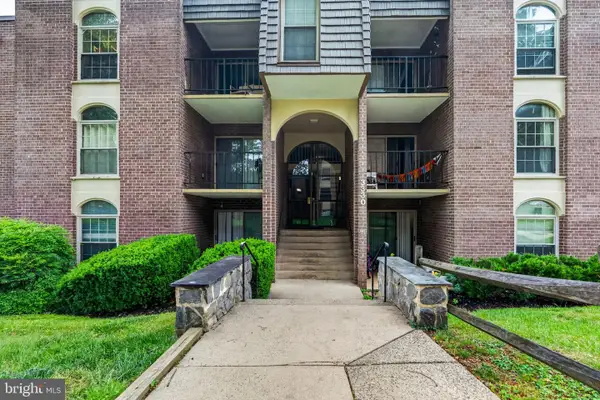 $259,900Active2 beds 2 baths1,011 sq. ft.
3330 Woodburn Village Dr #33, ANNANDALE, VA 22003
MLS# VAFX2314512Listed by: IKON REALTY


Protect your home and budget from life's surprises with an Assurant Home Warranty, backed by a partner that supports you through every step of homeownership. Explore Plans.
© 2026 Better Homes and Gardens Real Estate LLC. An Anywhere Real Estate company. All rights reserved. Better Homes and Gardens® Real Estate is a registered trademark owned by Meredith Operations Corporation, licensed to Better Homes and Gardens Real Estate LLC and used with permission. Better Homes and Gardens Real Estate LLC fully supports the principles of the Fair Housing Act and the Equal Opportunity Act. Listing information is deemed reliable but is not guaranteed accurate.
Each office is independently owned and operated.
Any services or products provided by third parties are not provided by, affiliated with or related to Better Homes and Gardens Real Estate LLC, or its affiliated companies.