
1000 26th St S, Arlington, VA 22202
Local realty services provided by:Better Homes and Gardens Real Estate Cassidon Realty
1000 26th St S,Arlington, VA 22202
$1,250,000
- 4 Beds
- 3 Baths
- - sq. ft.
- Single family
- Sold
Listed by: raymond a gernhart
Office: samson properties
MLS#:VAAR2076632
Source:BRIGHTMLS
Sorry, we are unable to map this address
Price summary
- Price:$1,250,000
About this home
Absolutely charming expanded three-level Cape Cod nestled among mature trees on a beautifully landscaped 6,968-square-foot lot. From the inviting brick walkway to the thoughtfully renovated interior, this exceptional home blends timeless character with modern luxury. The welcoming foyer opens to gleaming hardwood floors that flow throughout the main and upper levels. The spacious formal living room features a classic wood-burning fireplace with a beautiful brick surround, while the adjoining sunroom is bathed in natural light from south- and west-facing windows and overlooks the private backyard. Designed for both everyday living and entertaining, the chef's kitchen offers abundant cabinetry, granite countertops, stainless steel appliances, and an open layout that seamlessly connects to the dining room. Vaulted ceilings, dual skylights, and a large picture window create a bright and inviting dining space. The main-level primary suite provides the convenience of one-level living and features abundant natural light, luxury vinyl plank flooring, a second wood-burning fireplace, a spacious walk-in closet, and a stunning spa-inspired bath with a frameless glass shower and dual vanity. Upstairs, you'll find three generously sized bedrooms and two beautifully updated full baths, including a second luxurious en-suite primary bedroom with room for a king-sized bed, a large closet, and a designer bath featuring a soaking tub. The additional bedrooms offer excellent closet space, abundant windows, and share a beautifully renovated hall bath. The lower level provides nearly 1,000 square feet of storage and utility space, a laundry area with utility sink, and room for a home gym or workshop. The fully fenced backyard is a true outdoor retreat, featuring mature landscaping and a spectacular multi-level patio perfect for entertaining, grilling, or simply relaxing. Off-street alley parking for two vehicles adds everyday convenience. Additional highlights include radiant heat for exceptional year-round comfort and energy efficiency, along with numerous recent updates including the roof, HVAC system, kitchen appliances, flooring, and three beautifully renovated bathrooms. Ideally located just minutes from Metro, shopping, dining, grocery stores, parks, schools, the Pentagon, and Amazon's National Landing headquarters, with the added convenience of a commute to Washington, DC without a single stoplight. This is a rare opportunity to own a beautifully updated home in one of Northern Virginia's most desirable locations....
Contact an agent
Home facts
- Year built:1930
- Subdivision & Development:AURORA HILLS
- Listing ID #:VAAR2076632
- Added:44 day(s) ago
- Updated:September 03, 2026 at 05:55 AM
Rooms and interior
- Bedrooms:4
- Total bathrooms:3
- Full bathrooms:3
- Flooring:Hardwood
- Dining Description:Dining Area, Dining Room
- Bathrooms Description:Primary Bath(s)
- Kitchen Description:Breakfast Area, Built-Ins, Cooktop, Dishwasher, Disposal, Icemaker, Kitchen - Eat-In, Kitchen - Gourmet, Kitchen - Island, Kitchen - Table Space, Microwave, Oven - Double, Oven - Wall, Pantry, Recessed Lighting, Refrigerator, Stainless Steel Appliances, Upgraded Countertops
- Bedroom Description:Entry Level Bedroom, Primary Bedroom, Walk In Closet(s)
- Basement:Yes
- Basement Description:Connecting Stairway
Heating and cooling
- Cooling:Central A/C
- Heating:Natural Gas, Radiator
Structure and exterior
- Year built:1930
- Lot Features:Front Yard, Landscaping, Rear Yard
- Architectural Style:Cape Cod
- Construction Materials:Brick
- Exterior Features:Deck(s), Extensive Hardscape, Exterior Lighting, Patio(s), Terrace
- Foundation Description:Block
- Levels:3 Story
Schools
- High school:WAKEFIELD
- Middle school:GUNSTON
- Elementary school:OAKRIDGE
Utilities
- Water:Public
- Sewer:Public Sewer
Finances and disclosures
- Price:$1,250,000
- Tax amount:$12,661 (2026)
Features and amenities
- Laundry features:Dryer, Washer
- Amenities:Built-Ins, Ceiling Fan(s), Double Pane Windows, Recessed Lighting, Skylight(s), Window Treatments
Parking
- Parking description:Off Street
New listings near 1000 26th St S
- Coming Soon
 $799,000Coming Soon3 beds 3 baths1,344 sq. ft.
5712 4th St S, ARLINGTON, VA 22204
MLS# VAAR2078506Listed by: CORCORAN MCENEARNEY - Coming Soon
 $2,150,000Coming Soon5 beds 6 baths3,262 sq. ft.
1109 20th St S, ARLINGTON, VA 22202
MLS# VAAR2079214Listed by: EXP REALTY, LLC - Coming Soon
 $159,900Coming Soon-- beds 1 baths546 sq. ft.
4600 S Four Mile Run #631, ARLINGTON, VA 22204
MLS# VAAR2079242Listed by: REAL BROKER, LLC - Coming Soon
 $345,000Coming Soon1 beds 1 baths700 sq. ft.
2925 S Woodstock Street #d, Arlington, VA 22206
MLS# 2623195Listed by: ERA WOODY HOGG & ASSOC - Coming Soon
 $699,990Coming Soon2 beds 2 baths1,228 sq. ft.
2200 N Westmoreland St #421, ARLINGTON, VA 22213
MLS# VAAR2078472Listed by: COMPASS - Coming Soon
 $225,000Coming Soon-- beds 1 baths533 sq. ft.
4501 Arlington Blvd #611, ARLINGTON, VA 22203
MLS# VAAR2078960Listed by: COMPASS - Coming SoonOpen Sat, 1 to 3pm
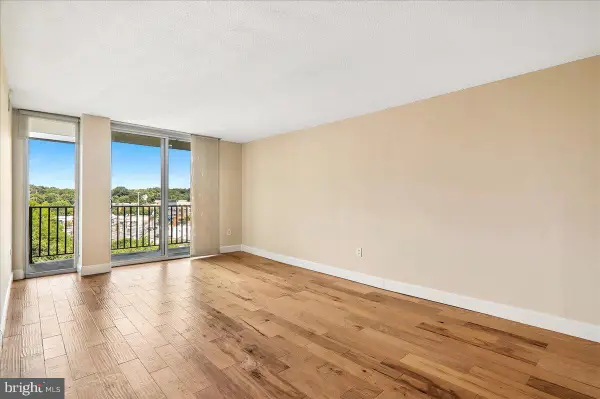 $250,000Coming Soon2 beds 1 baths1,084 sq. ft.
4600 S Four Mile Run Dr #927, ARLINGTON, VA 22204
MLS# VAAR2079136Listed by: COMPASS - Coming Soon
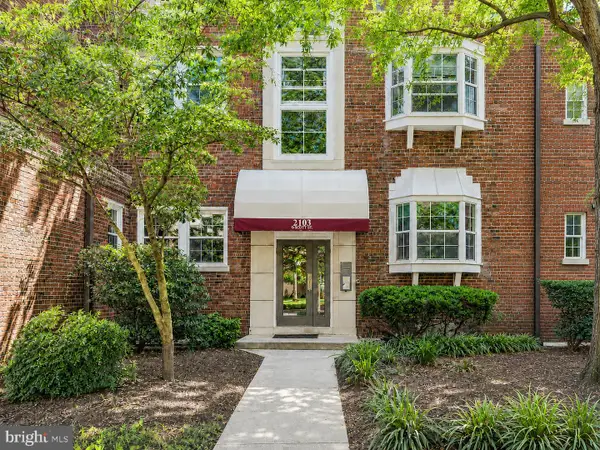 $390,000Coming Soon2 beds 1 baths679 sq. ft.
2103 N Scott St #84, ARLINGTON, VA 22209
MLS# VAAR2079108Listed by: RLAH @PROPERTIES - Coming Soon
 $1,050,000Coming Soon4 beds 5 baths2,487 sq. ft.
1132 S Glebe Rd, ARLINGTON, VA 22204
MLS# VAAR2078008Listed by: LONG & FOSTER REAL ESTATE, INC. - Coming Soon
 $1,130,000Coming Soon2 beds 3 baths1,566 sq. ft.
2203 12th Ct N #38, ARLINGTON, VA 22201
MLS# VAAR2078692Listed by: PEARSON SMITH REALTY, LLC


Protect your home and budget from life's surprises with an Assurant Home Warranty, backed by a partner that supports you through every step of homeownership. Explore Plans.
© 2026 Better Homes and Gardens Real Estate LLC. An Anywhere Real Estate company. All rights reserved. Better Homes and Gardens® Real Estate is a registered trademark owned by Meredith Operations Corporation, licensed to Better Homes and Gardens Real Estate LLC and used with permission. Better Homes and Gardens Real Estate LLC fully supports the principles of the Fair Housing Act and the Equal Opportunity Act. Listing information is deemed reliable but is not guaranteed accurate.
Each office is independently owned and operated.
Any services or products provided by third parties are not provided by, affiliated with or related to Better Homes and Gardens Real Estate LLC, or its affiliated companies.