
1245 N Pierce St #5, Arlington, VA 22209
Local realty services provided by:Better Homes and Gardens Real Estate GSA Realty
Listed by: linda lizzio
Office: ttr sotheby's international realty
MLS#:VAAR2074888
Source:BRIGHTMLS
Price summary
- Price:$650,000
- Price per sq. ft.:$924.61
About this home
Significant Price Improvement! Tour this rarely available corner-unit condominium offering modern elegance, luxury finishes, and an exceptional Rosslyn location. Bathed in natural light from multiple exposures, this sophisticated 2-bedroom, 2-bath residence features a coveted wrap-around balcony, creating seamless indoor-outdoor living.
The thoughtfully designed interior showcases wide-plank white oak flooring, custom California closets, and an impressive gourmet kitchen with Calacatta quartz countertops and backsplash, a generous breakfast island, sleek white cabinetry, and premium KitchenAid appliances, including a gas range. The sun-filled primary suite features a dramatic double wall of windows and a spa-like marble-clad bath with dual vanity, lighted mirrors, and glass-enclosed shower. A beautifully appointed second marble bath completes the residence.
A dedicated garage parking space adds convenience in this highly sought-after urban setting. Ideally located in the Flats at Pierce Court, the residence is just one mile from the DC line via the Theodore Roosevelt Bridge and Rosslyn Metro, and less than two miles from Georgetown. An exceptional array of restaurants, nightlife, and cultural attractions is just minutes away.
With sophisticated design, abundant natural light, exceptional storage, private outdoor space, and outstanding walkability, Residence No. 5 offers refined, effortless urban living in the heart of Arlington....
Contact an agent
Home facts
- Year built:2018
- Subdivision & Development:ARLINGTON
- Listing ID #:VAAR2074888
- Added:92 day(s) ago
- Updated:September 18, 2026 at 10:43 AM
Rooms and interior
- Bedrooms:2
- Total bathrooms:2
- Full bathrooms:2
- Flooring:Ceramic Tile, Hardwood
- Bathrooms Description:Bathroom 2, Primary Bathroom
- Kitchen Description:Built-In Microwave, Built-In Range, Combination Kitchen/Living, Dishwasher, Disposal, Kitchen - Gourmet, Kitchen - Island, Oven - Self Cleaning, Range Hood, Recessed Lighting, Refrigerator, Stainless Steel Appliances, Upgraded Countertops, Water Heater
- Bedroom Description:Primary Bedroom
- Living area:703 sq. ft.
Heating and cooling
- Cooling:Ceiling Fan(s), Central A/C
- Heating:Electric, Heat Pump(s)
Structure and exterior
- Year built:2018
- Building area:703 sq. ft.
- Architectural Style:Contemporary
- Construction Materials:Wood Siding
- Exterior Features:Balcony, Exterior Lighting, Wrap Around
- Levels:1 Story
Schools
- High school:YORKTOWN
Utilities
- Water:Public
- Sewer:Public Sewer
Finances and disclosures
- Price:$650,000
- Price per sq. ft.:$924.61
- Tax amount:$6,292 (2026)
Features and amenities
- Laundry features:Dryer, Dryer In Unit, Washer, Washer - Front Loading, Washer In Unit
- Amenities:Exposed Beams, Exterior Cameras, Natural Gas Available, Recessed Lighting, Sprinkler System, Sprinkler System - Indoor, Window Treatments
Parking
- Parking description:Garage - Rear Entry, Parking Garage
- Garage:Yes
- Garage spaces:1
New listings near 1245 N Pierce St #5
- Coming Soon
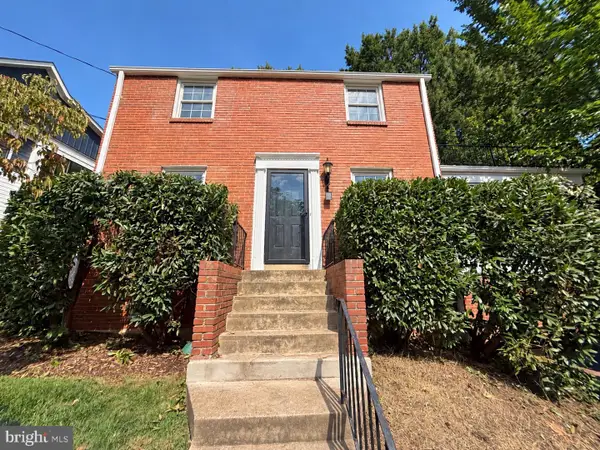 $1,150,000Coming Soon3 beds 2 baths1,248 sq. ft.
2535 23rd Rd N, ARLINGTON, VA 22207
MLS# VAAR2079498Listed by: KW METRO CENTER - Coming Soon
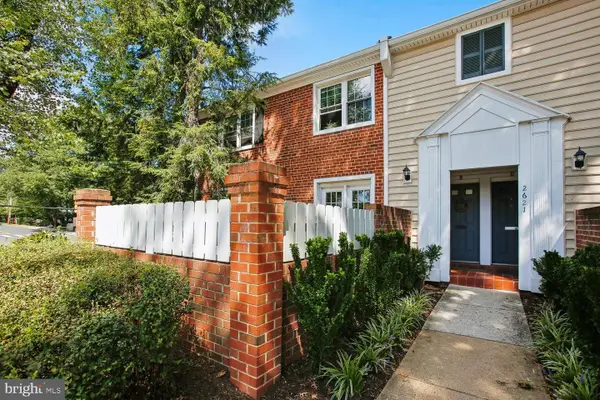 $369,000Coming Soon2 beds 1 baths755 sq. ft.
2621 S Walter Reed Dr S #a, ARLINGTON, VA 22206
MLS# VAAR2080004Listed by: CORCORAN MCENEARNEY - Coming Soon
 $765,000Coming Soon2 beds 2 baths1,000 sq. ft.
1201 N Garfield St #216, ARLINGTON, VA 22201
MLS# VAAR2078848Listed by: KELLER WILLIAMS CAPITAL PROPERTIES - Coming Soon
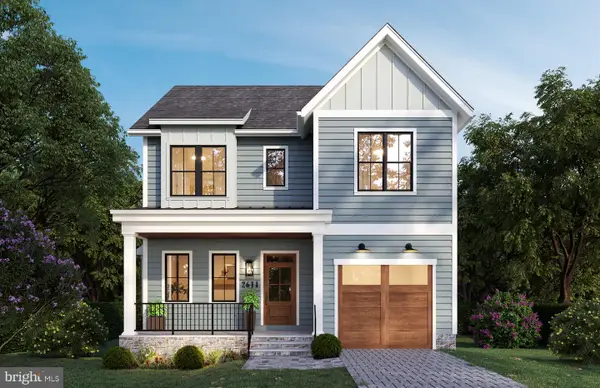 $1,949,000Coming Soon5 beds 5 baths4,503 sq. ft.
2611 19th St S, ARLINGTON, VA 22204
MLS# VAAR2072846Listed by: KW METRO CENTER - Coming Soon
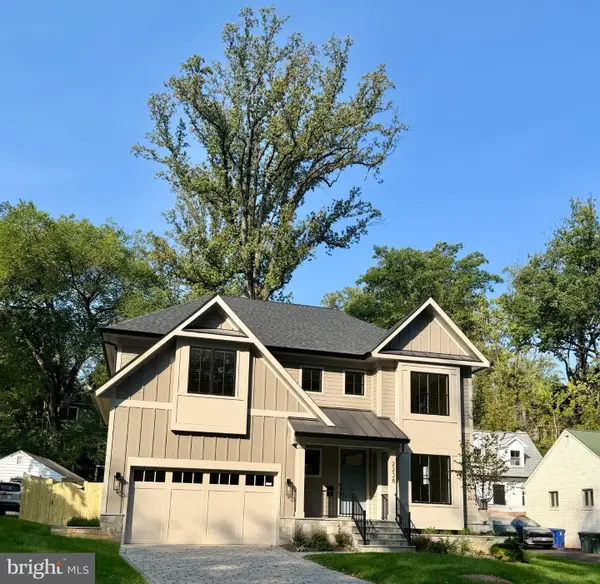 $2,895,000Coming Soon6 beds 6 baths5,199 sq. ft.
2238 N Vermont St, ARLINGTON, VA 22207
MLS# VAAR2079738Listed by: CORCORAN MCENEARNEY - Coming Soon
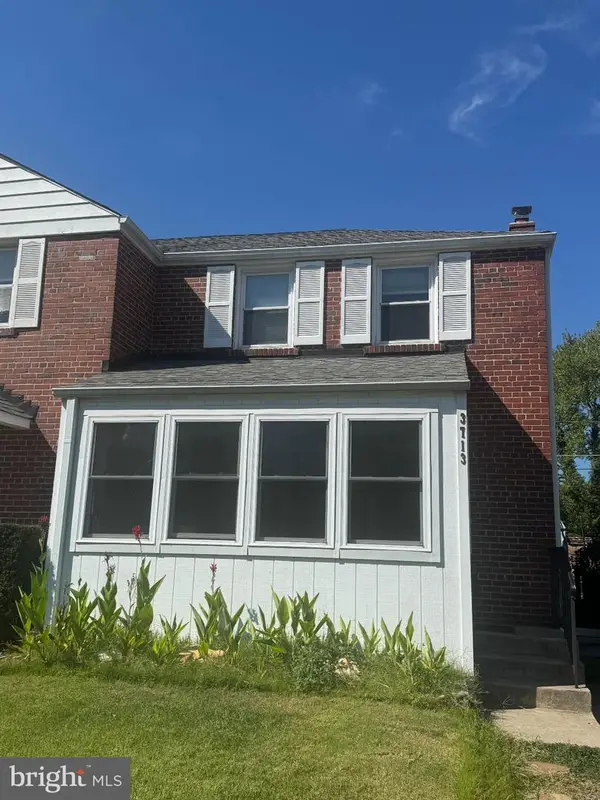 $650,000Coming Soon3 beds 2 baths1,200 sq. ft.
3713 1st Rd S, ARLINGTON, VA 22204
MLS# VAAR2079932Listed by: PEARSON SMITH REALTY, LLC - Coming Soon
 $375,000Coming Soon2 beds 1 baths755 sq. ft.
2731 S Walter Reed Dr #c, ARLINGTON, VA 22206
MLS# VAAR2079930Listed by: KELLER WILLIAMS CAPITAL PROPERTIES - Coming SoonOpen Sat, 1 to 3pm
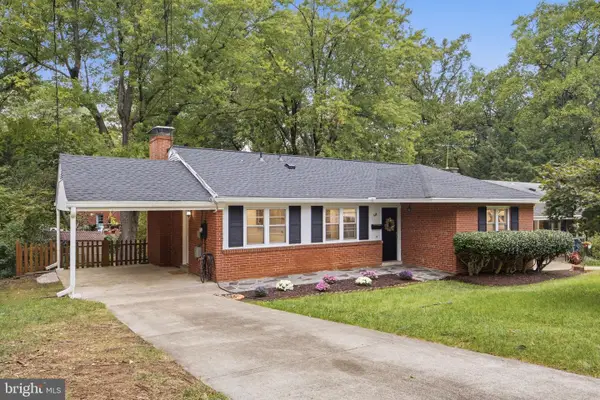 $875,000Coming Soon4 beds 3 baths2,624 sq. ft.
668 S Illinois St, ARLINGTON, VA 22204
MLS# VAAR2078974Listed by: RLAH @PROPERTIES - Coming Soon
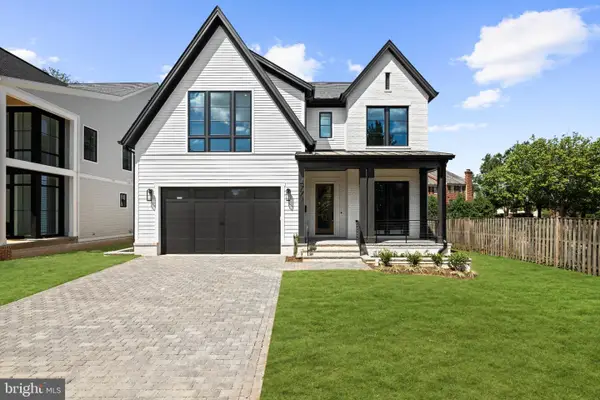 $2,999,000Coming Soon6 beds 6 baths5,536 sq. ft.
6624 29th St N, ARLINGTON, VA 22213
MLS# VAAR2079698Listed by: URBAN LIVING REAL ESTATE, LLC - Coming Soon
 $1,399,000Coming Soon3 beds 4 baths2,099 sq. ft.
1318 N Adams Ct, ARLINGTON, VA 22201
MLS# VAAR2079470Listed by: LONG & FOSTER REAL ESTATE, INC.


Protect your home and budget from life's surprises with an Assurant Home Warranty, backed by a partner that supports you through every step of homeownership. Explore Plans.
© 2026 Better Homes and Gardens Real Estate LLC. An Anywhere Real Estate company. All rights reserved. Better Homes and Gardens® Real Estate is a registered trademark owned by Meredith Operations Corporation, licensed to Better Homes and Gardens Real Estate LLC and used with permission. Better Homes and Gardens Real Estate LLC fully supports the principles of the Fair Housing Act and the Equal Opportunity Act. Listing information is deemed reliable but is not guaranteed accurate.
Each office is independently owned and operated.
Any services or products provided by third parties are not provided by, affiliated with or related to Better Homes and Gardens Real Estate LLC, or its affiliated companies.