
1400 S Barton St S #424, Arlington, VA 22204
Local realty services provided by:Better Homes and Gardens Real Estate Cassidon Realty
1400 S Barton St S #424,Arlington, VA 22204
$435,000
- 2 Beds
- 1 Baths
- 994 sq. ft.
- Townhouse
- Coming Soon
Listed by: david a moya, karen moya
Office: kw metro center
MLS#:VAAR2077980
Source:BRIGHTMLS
Price summary
- Price:$435,000
- Price per sq. ft.:$437.63
About this home
Welcome to 1400 S Barton Street #424, a charming end-unit townhome tucked into the established Arlington Village community in the heart of Arlington. Surrounded by mature trees and open green space, this two-level home offers a peaceful setting while keeping you incredibly close to everything Arlington and Washington, DC have to offer.
Inside, the home features two bedrooms, one full bath, freshly refinished hardwood floors, fresh paint throughout, and a comfortable layout with separate living and dining spaces. The kitchen has been refreshed with all-new stainless steel appliances, making the home truly move-in ready while maintaining the character and charm Arlington Village is known for. Just beyond the living space, the freshly painted rear deck overlooks expansive common green space, creating a wonderful extension of the home for relaxing, entertaining, or enjoying the surrounding trees. As an end unit, the home also benefits from its location within a private, tree-lined courtyard.
Arlington Village is a historic townhome condominium community spread across approximately 42 acres, offering a unique combination of established landscaping, wooded areas, and community amenities. Residents enjoy an outdoor pool, tennis courts, walking and jogging paths, common grounds, a party room, and additional storage.
The location is a standout. Just off Columbia Pike, you're close to an ever-growing collection of restaurants, coffee shops, shopping, entertainment, and everyday conveniences, with easy access to Pentagon City, Clarendon, Ballston, Rosslyn, and Washington, DC. Commuters have convenient access to Columbia Pike, S. Glebe Road, Washington Boulevard, Route 50, I-395, and I-66.
Public transportation is another major advantage. The Columbia Pike corridor offers extensive bus service, including a transit station at S. Barton Street, and ART 74 provides direct weekday service between Arlington Village and Pentagon City Metro. Additional ART routes throughout the Columbia Pike corridor provide connections to Pentagon/Pentagon City, Ballston, Clarendon, Court House, and Rosslyn Metro stations....
Contact an agent
Home facts
- Year built:1939
- Subdivision & Development:ARLINGTON VILLAGE
- Listing ID #:VAAR2077980
- Updated:September 19, 2026 at 10:29 AM
Rooms and interior
- Bedrooms:2
- Total bathrooms:1
- Full bathrooms:1
- Flooring:Ceramic Tile, Wood
- Dining Description:Dining Area, Dining Room
- Kitchen Description:Crown Moldings, Dishwasher, Disposal, Exhaust Fan, Oven/Range - Gas, Refrigerator, Stove, Upgraded Countertops
- Bedroom Description:Primary Bedroom
- Living area:994 sq. ft.
Heating and cooling
- Cooling:Central A/C, Heat Pump(s)
- Heating:Central, Electric, Forced Air, Heat Pump(s)
Structure and exterior
- Year built:1939
- Building area:994 sq. ft.
- Lot Features:Backs - Open Common Area, Trees/Wooded
- Architectural Style:Colonial
- Construction Materials:Brick
- Exterior Features:Deck(s), Sidewalks, Street Lights
- Foundation Description:Slab
- Levels:2 Stories
Schools
- High school:WAKEFIELD
- Middle school:JEFFERSON
- Elementary school:DREW
Utilities
- Water:Public
- Sewer:Public Sewer
Finances and disclosures
- Price:$435,000
- Price per sq. ft.:$437.63
- Tax amount:$4,786 (2026)
Features and amenities
- Laundry features:Dryer, Dryer In Unit, Washer, Washer In Unit
- Amenities:Crown Moldings
Parking
- Parking description:General Common Elements, On Street, Parking Lot
New listings near 1400 S Barton St S #424
- Coming Soon
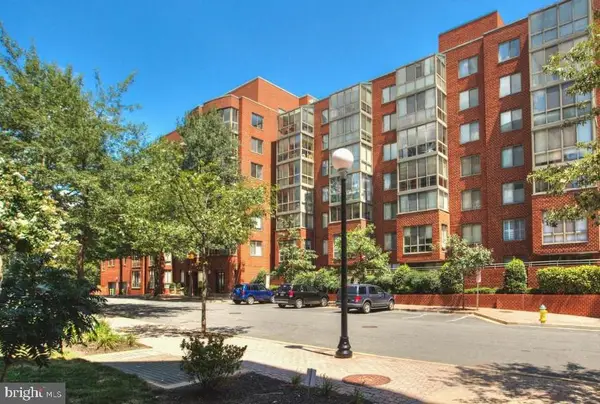 $370,000Coming Soon1 beds 1 baths640 sq. ft.
1050 N Taylor St #1-204, ARLINGTON, VA 22201
MLS# VAAR2080042Listed by: EXP REALTY, LLC - Coming Soon
 $1,895,000Coming Soon5 beds 4 baths4,020 sq. ft.
5918 14th St N, ARLINGTON, VA 22205
MLS# VAAR2079134Listed by: CORCORAN MCENEARNEY - Coming Soon
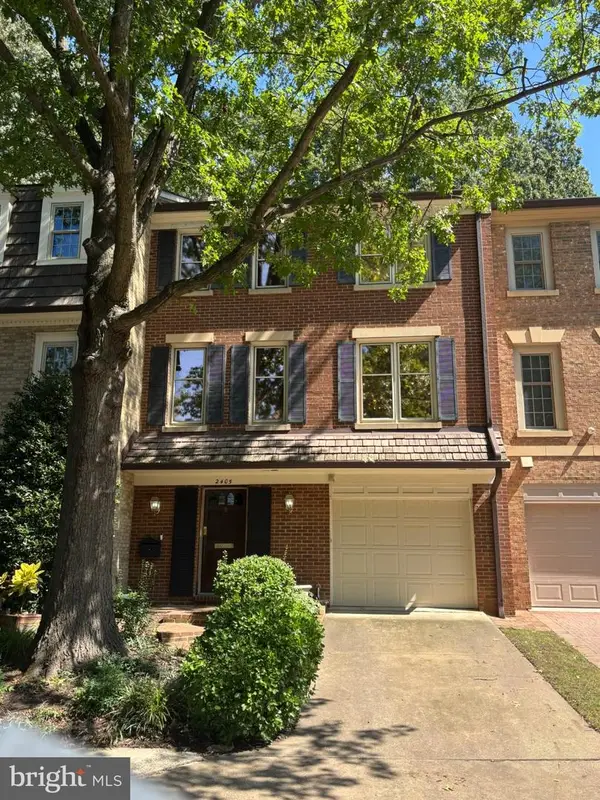 $1,099,900Coming Soon3 beds 4 baths2,763 sq. ft.
2405 S Queen St, ARLINGTON, VA 22202
MLS# VAAR2079996Listed by: CORCORAN MCENEARNEY - Coming Soon
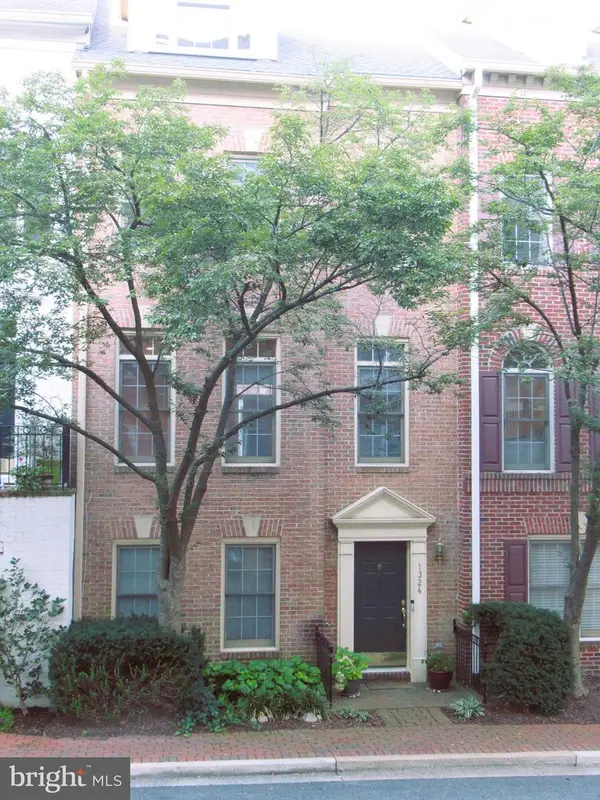 $1,399,000Coming Soon4 beds 4 baths2,078 sq. ft.
1324 Adams Ct, ARLINGTON, VA 22201
MLS# VAAR2080028Listed by: RESIDENTIAL PROPERTIES, INC. - Coming Soon
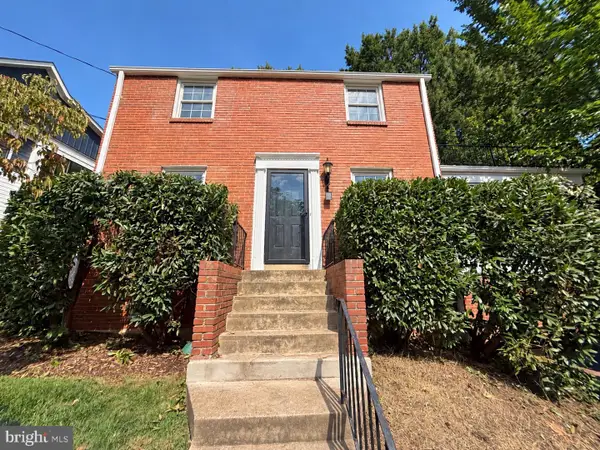 $1,150,000Coming Soon3 beds 2 baths1,248 sq. ft.
2535 23rd Rd N, ARLINGTON, VA 22207
MLS# VAAR2079498Listed by: KW METRO CENTER - Coming Soon
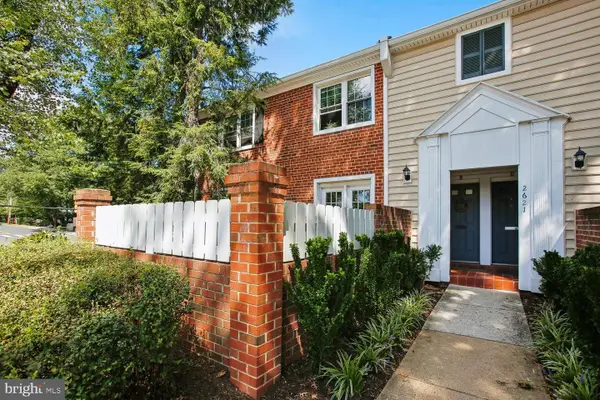 $369,000Coming Soon2 beds 1 baths755 sq. ft.
2621 S Walter Reed Dr S #a, ARLINGTON, VA 22206
MLS# VAAR2080004Listed by: CORCORAN MCENEARNEY - Coming Soon
 $765,000Coming Soon2 beds 2 baths1,000 sq. ft.
1201 N Garfield St #216, ARLINGTON, VA 22201
MLS# VAAR2078848Listed by: KELLER WILLIAMS CAPITAL PROPERTIES - Coming Soon
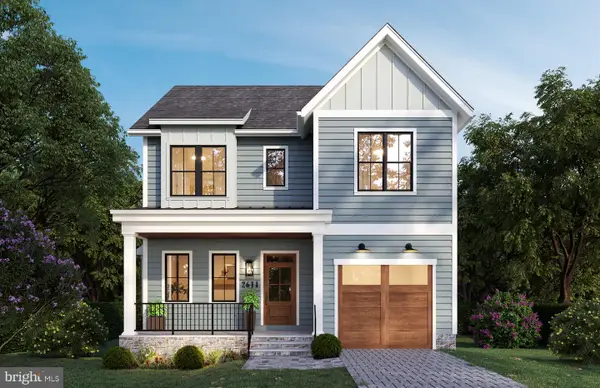 $1,949,000Coming Soon5 beds 5 baths4,503 sq. ft.
2611 19th St S, ARLINGTON, VA 22204
MLS# VAAR2072846Listed by: KW METRO CENTER - Coming Soon
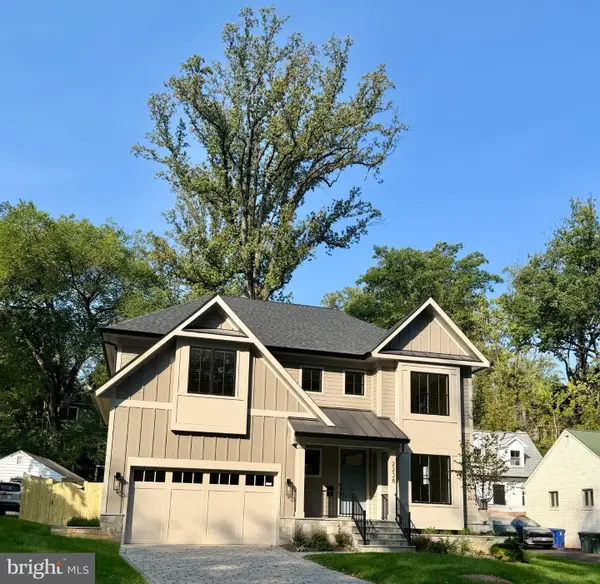 $2,895,000Coming Soon6 beds 6 baths5,199 sq. ft.
2238 N Vermont St, ARLINGTON, VA 22207
MLS# VAAR2079738Listed by: CORCORAN MCENEARNEY


Protect your home and budget from life's surprises with an Assurant Home Warranty, backed by a partner that supports you through every step of homeownership. Explore Plans.
© 2026 Better Homes and Gardens Real Estate LLC. An Anywhere Real Estate company. All rights reserved. Better Homes and Gardens® Real Estate is a registered trademark owned by Meredith Operations Corporation, licensed to Better Homes and Gardens Real Estate LLC and used with permission. Better Homes and Gardens Real Estate LLC fully supports the principles of the Fair Housing Act and the Equal Opportunity Act. Listing information is deemed reliable but is not guaranteed accurate.
Each office is independently owned and operated.
Any services or products provided by third parties are not provided by, affiliated with or related to Better Homes and Gardens Real Estate LLC, or its affiliated companies.