
1401 N Oak St #903, Arlington, VA 22209
Local realty services provided by:Better Homes and Gardens Real Estate Valley Partners
1401 N Oak St #903,Arlington, VA 22209
$2,000,000
- 2 Beds
- 2 Baths
- - sq. ft.
- Condominium
- Sold
Listed by: stephen r bilowus
Office: samson properties
MLS#:VAAR2075352
Source:BRIGHTMLS
Sorry, we are unable to map this address
Price summary
- Price:$2,000,000
About this home
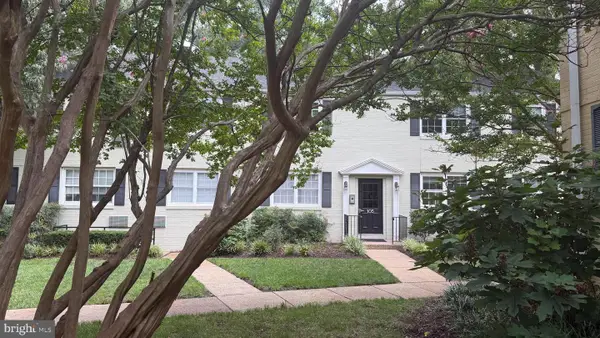
Completely updated rarely available multi-level Penthouse level unit with the "finest" unobstructed views of Washington, DC, the monuments, and the Potomac River. Updates include, new white oak wood floors, new designer kitchen, glass railings, stone fireplace floor to ceiling surround. This unit, in the exclusive Weslie Condominium, concierge, garage parking, manicured grounds, fitness center and more. Enter the unit's foyer and go up the gently curved stair to your large and magnificent living room with soaring 13 foot ceilings and a wall of windows. The living room leads to a generous balcony overlooking the city and monuments with plenty of outdoor space for dining and relaxing. The brand new modern kitchen features a wolf range, and custom panel ready appliances, designer quartz countertops, glass upper cabinets, and city views from every angel. The updated bathrooms include a glass enclosed shower, floating vanities and rain shower and heated floors in the master bath. Enjoy a separate glass enclosed dining room overlooking the living room and Washington, DC. The room on the lower level can be used as an home office, den or 3rd bedroom. There is rough-in plumbing for a 3rd bathroom, if desired. Entertain inside and out in the gracious home, with Georgetown, Rosslyn Metro, parks, bike/jogging trails, DC & Reagan National Airport all close at hand....
Contact an agent
Home facts
- Year built:1981
- Subdivision & Development:THE WESLIE
- Listing ID #:VAAR2075352
- Added:44 day(s) ago
- Updated:August 24, 2026 at 06:03 AM
Rooms and interior
- Bedrooms:2
- Total bathrooms:2
- Full bathrooms:2
- Flooring:Hardwood
- Bathrooms Description:Primary Bath(s)
- Kitchen Description:Crown Moldings, Kitchen - Gourmet, Kitchen - Island, Recessed Lighting, Stainless Steel Appliances, Upgraded Countertops
Heating and cooling
- Cooling:Central A/C
- Heating:Electric, Forced Air
Structure and exterior
- Year built:1981
- Construction Materials:Brick
- Levels:3 Story
Schools
- High school:YORKTOWN
- Middle school:DOROTHY HAMM
- Elementary school:INNOVATION
Utilities
- Water:Public
- Sewer:Public Sewer
Finances and disclosures
- Price:$2,000,000
- Tax amount:$17,130 (2025)
Features and amenities
- Laundry features:Dryer, Dryer In Unit, Washer, Washer In Unit
- Amenities:Crown Moldings, Curved Staircase, Desk in Lobby, Double Pane Windows, Recessed Lighting, Window Treatments
Parking
- Parking description:Additional Storage Area, Attached Garage, Covered Parking, Garage - Rear Entry, Parking Lot
- Garage:Yes
- Garage spaces:1
New listings near 1401 N Oak St #903
- Coming Soon
 $1,599,000Coming Soon5 beds 4 baths4,134 sq. ft.
1016 N Larrimore St, ARLINGTON, VA 22205
MLS# VAAR2076458Listed by: COMPASS - Coming Soon
 $610,000Coming Soon3 beds 2 baths1,257 sq. ft.
2522 4th St S, ARLINGTON, VA 22204
MLS# VAAR2078700Listed by: WEICHERT, REALTORS - Coming SoonOpen Thu, 5 to 7pm
 $275,000Coming Soon2 beds 1 baths894 sq. ft.
105 N George Mason Dr #1053, ARLINGTON, VA 22204
MLS# VAAR2078490Listed by: CORCORAN MCENEARNEY - Coming Soon
 $2,195,000Coming Soon5 beds 5 baths4,688 sq. ft.
2604 N Nelson, ARLINGTON, VA 22207
MLS# VAAR2077978Listed by: TTR SOTHEBY'S INTERNATIONAL REALTY - Coming Soon
 $1,300,000Coming Soon3 beds 3 baths1,900 sq. ft.
1243 N Taylor St, ARLINGTON, VA 22201
MLS# VAAR2078666Listed by: KW METRO CENTER - Coming SoonOpen Sat, 2 to 4pm
 $749,000Coming Soon2 beds 2 baths1,333 sq. ft.
3650 S Glebe Rd #157, ARLINGTON, VA 22202
MLS# VAAR2077992Listed by: CORCORAN MCENEARNEY - Coming SoonOpen Sat, 2 to 4pm
 $950,000Coming Soon3 beds 2 baths2,178 sq. ft.
1706 N Glebe Rd, ARLINGTON, VA 22207
MLS# VAAR2078650Listed by: REAL BROKER, LLC - Coming Soon
 $999,900Coming Soon2 beds 2 baths1,157 sq. ft.
1021 N Garfield St #929, ARLINGTON, VA 22201
MLS# VAAR2077298Listed by: CORCORAN MCENEARNEY - Coming Soon
 $595,000Coming Soon3 beds 2 baths1,122 sq. ft.
1013 S Buchanan St, ARLINGTON, VA 22204
MLS# VAAR2078614Listed by: WEICHERT, REALTORS - Coming SoonOpen Sat, 1 to 3pm
 $1,195,000Coming Soon3 beds 3 baths2,250 sq. ft.
6200 18th Rd N, ARLINGTON, VA 22205
MLS# VAAR2077800Listed by: WEICHERT, REALTORS


Protect your home and budget from life's surprises with an Assurant Home Warranty, backed by a partner that supports you through every step of homeownership. Explore Plans.
© 2026 Better Homes and Gardens Real Estate LLC. An Anywhere Real Estate company. All rights reserved. Better Homes and Gardens® Real Estate is a registered trademark owned by Meredith Operations Corporation, licensed to Better Homes and Gardens Real Estate LLC and used with permission. Better Homes and Gardens Real Estate LLC fully supports the principles of the Fair Housing Act and the Equal Opportunity Act. Listing information is deemed reliable but is not guaranteed accurate.
Each office is independently owned and operated.
Any services or products provided by third parties are not provided by, affiliated with or related to Better Homes and Gardens Real Estate LLC, or its affiliated companies.