
1417 N Inglewood St, Arlington, VA 22205
Local realty services provided by:Better Homes and Gardens Real Estate Community Realty
1417 N Inglewood St,Arlington, VA 22205
$1,150,000
- 3 Beds
- 3 Baths
- 2,192 sq. ft.
- Single family
- Pending
Listed by: anthony h mokabber, cameron griffith
Office: compass
MLS#:VAAR2077030
Source:BRIGHTMLS
Price summary
- Price:$1,150,000
- Price per sq. ft.:$524.64
About this home
Nestled in the sought-after Tara-Leeway Heights neighborhood, this timeless Cape Cod blends classic Arlington charm with thoughtful updates and surprisingly spacious living. Inside, you'll find generously sized rooms throughout, including a welcoming living room with a wood-burning fireplace, formal dining room, and an expansive sunroom that fills the home with natural light. The kitchen offers ample storage, while a main-level bedroom or office with a full bath provides exceptional flexibility.
Upstairs features two oversized bedrooms with abundant closet space and a full bath. The finished lower level adds even more living space with a second fireplace, recreation room, porcelain tile flooring, and extensive storage.
Over the years, the home has been meticulously improved with major investments including a Trane HVAC system, composite JELD-WEN front door, Marvin casement windows in the sunroom, new water heater, French drain system, sump pump with battery backup, composite patio, retaining wall, aluminum fencing, attic access, automatic Hunter Douglas window treatments, and a freshly painted brick exterior.
Outside, enjoy a beautifully landscaped yard, private patio, storage shed, and one-car garage. Ideally located just moments from Westover's popular restaurants, shops, parks, trails, and Metro access, with convenient access to Washington, D.C., the Pentagon, and major commuter routes.
Steeped in the history of one of North Arlington's most established neighborhoods, this home has quietly witnessed decades of public service and community while being thoughtfully updated for modern living. It now offers the perfect opportunity for its next chapter....
Contact an agent
Home facts
- Year built:1942
- Subdivision & Development:TARA - LEEWAY HEIGHTS
- Listing ID #:VAAR2077030
- Added:35 day(s) ago
- Updated:August 27, 2026 at 08:37 AM
Rooms and interior
- Bedrooms:3
- Total bathrooms:3
- Full bathrooms:2
- Half bathrooms:1
- Dining Description:Dining Area
- Basement:Yes
- Basement Description:Connecting Stairway, Full, Fully Finished
- Living area:2,192 sq. ft.
Heating and cooling
- Cooling:Central A/C
- Heating:Forced Air, Natural Gas
Structure and exterior
- Roof:Shingle
- Year built:1942
- Building area:2,192 sq. ft.
- Lot area:0.15 Acres
- Architectural Style:Cape Cod
- Construction Materials:Brick
- Foundation Description:Brick/Mortar
- Levels:3 Story
Utilities
- Water:Public
- Sewer:Public Sewer
Finances and disclosures
- Price:$1,150,000
- Price per sq. ft.:$524.64
- Tax amount:$11,344 (2026)
Features and amenities
- Amenities:Attic, Ceiling Fan(s)
Parking
- Parking description:Attached Garage, Garage - Front Entry, Garage Door Opener
- Garage:Yes
- Garage spaces:1
New listings near 1417 N Inglewood St
- Coming Soon
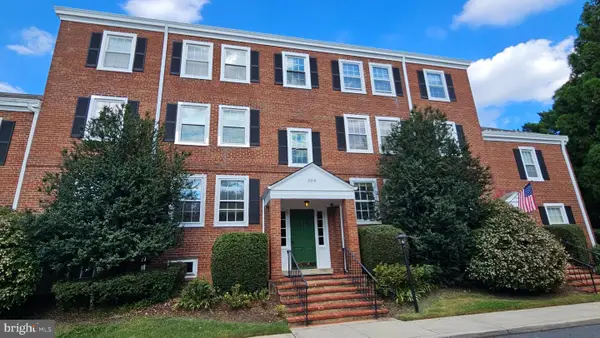 $319,000Coming Soon1 beds 1 baths711 sq. ft.
2919 S Buchanan St S #c2, ARLINGTON, VA 22206
MLS# VAAR2077724Listed by: LONG & FOSTER REAL ESTATE, INC. - Coming Soon
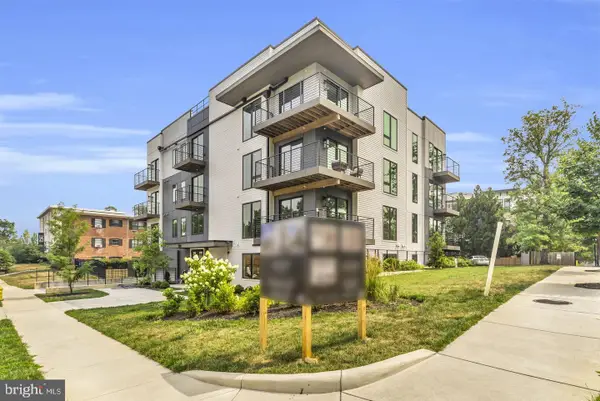 $789,900Coming Soon2 beds 2 baths994 sq. ft.
1201 N Quinn St #101, ARLINGTON, VA 22209
MLS# VAAR2077178Listed by: TTR SOTHEBY'S INTERNATIONAL REALTY - Coming Soon
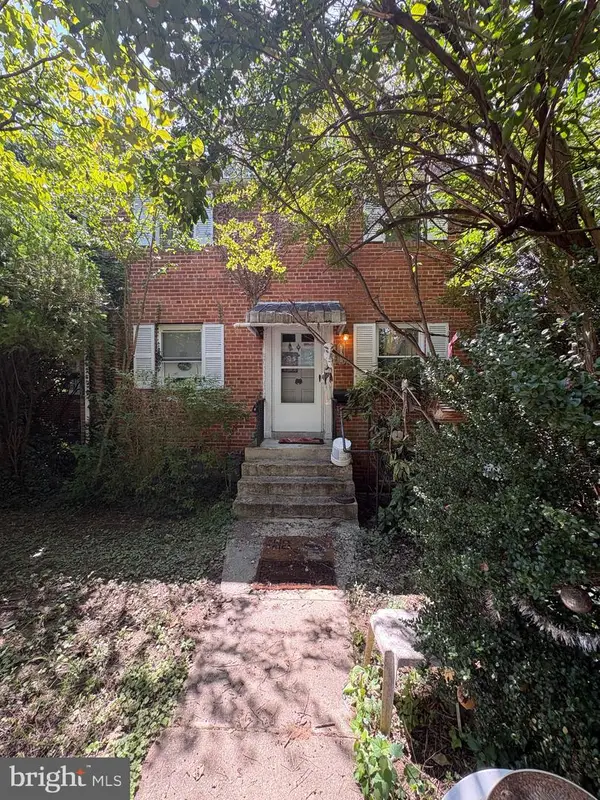 $850,000Coming Soon3 beds 2 baths1,446 sq. ft.
2108 N Illinois St, ARLINGTON, VA 22205
MLS# VAAR2078172Listed by: SAMSON PROPERTIES - Coming Soon
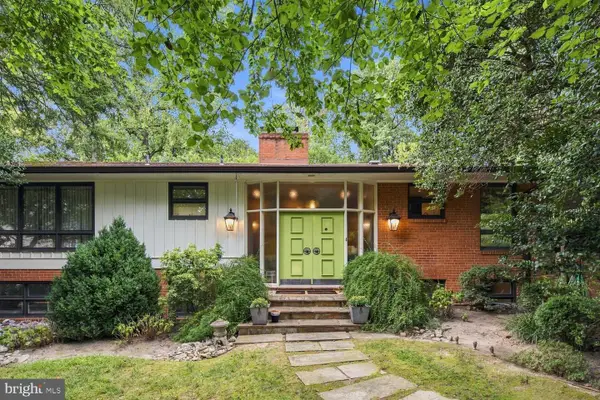 $1,399,900Coming Soon5 beds 3 baths2,797 sq. ft.
2915 27th St N, ARLINGTON, VA 22207
MLS# VAAR2078604Listed by: RE/MAX ALLEGIANCE - Coming Soon
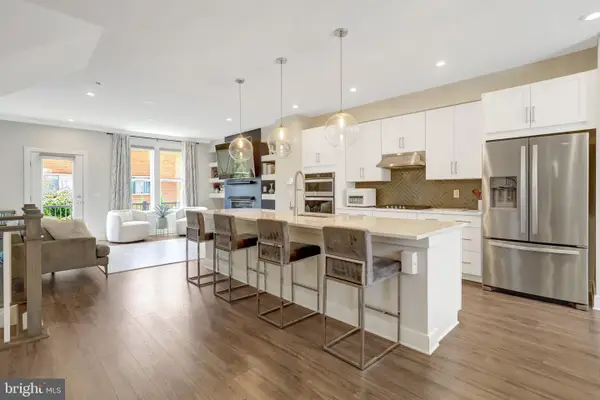 $1,015,000Coming Soon3 beds 4 baths2,584 sq. ft.
1020 S Taylor Ct, ARLINGTON, VA 22207
MLS# VAAR2078584Listed by: KW UNITED - Coming Soon
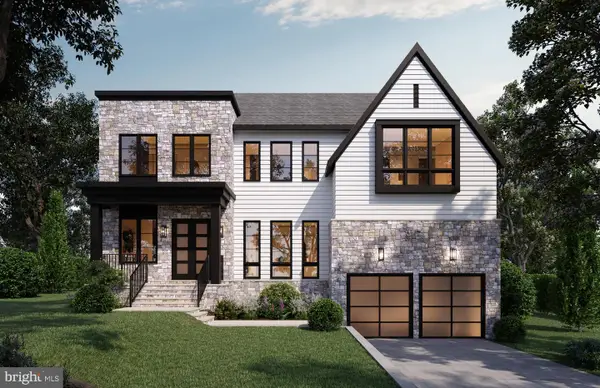 $3,149,000Coming Soon6 beds 8 baths6,788 sq. ft.
1801 N Taylor Street, ARLINGTON, VA 22207
MLS# VAAR2078746Listed by: BEACON CREST REAL ESTATE LLC - Coming Soon
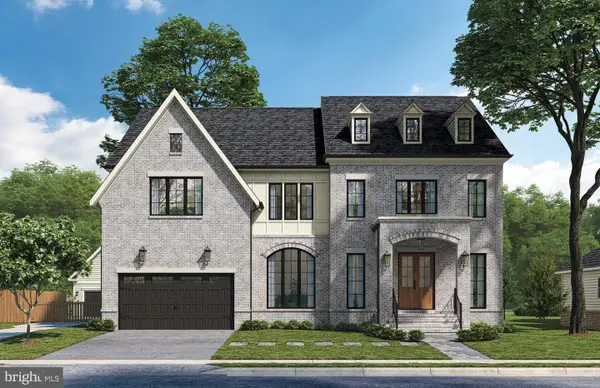 $3,149,000Coming Soon7 beds 8 baths6,756 sq. ft.
2816 N Tuckahoe St, ARLINGTON, VA 22213
MLS# VAAR2078748Listed by: BEACON CREST REAL ESTATE LLC - Coming Soon
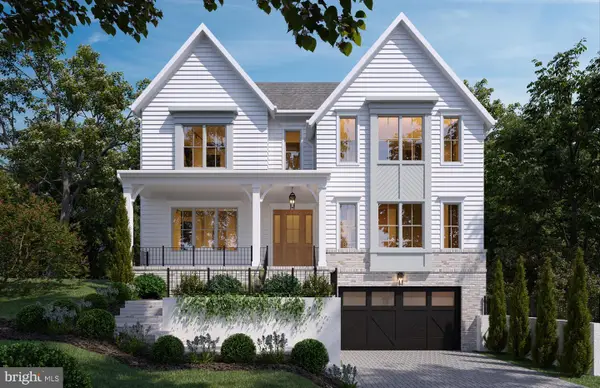 $2,599,000Coming Soon6 beds 6 baths5,837 sq. ft.
4709 25th Rd N, ARLINGTON, VA 22207
MLS# VAAR2078752Listed by: BEACON CREST REAL ESTATE LLC - Coming Soon
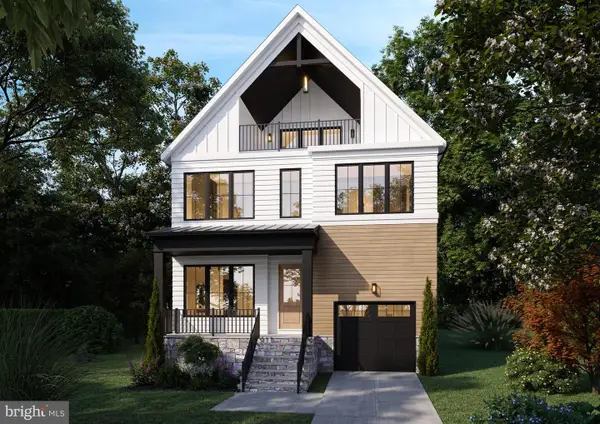 $2,249,000Coming Soon6 beds 6 baths4,581 sq. ft.
6243 26th Rd N, ARLINGTON, VA 22207
MLS# VAAR2078754Listed by: BEACON CREST REAL ESTATE LLC - Coming Soon
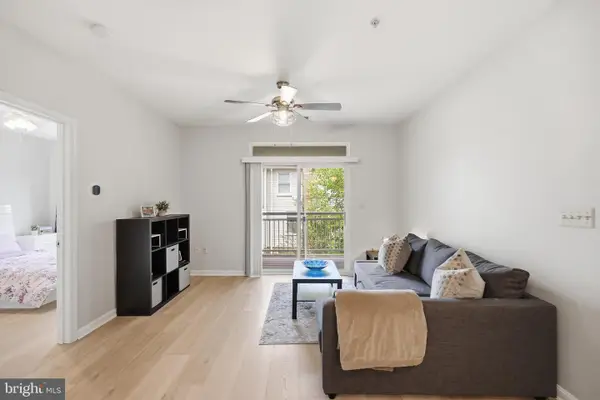 $415,000Coming Soon2 beds 2 baths1,100 sq. ft.
801 S Greenbrier St #315, ARLINGTON, VA 22204
MLS# VAAR2077826Listed by: TTR SOTHEBY'S INTERNATIONAL REALTY


Protect your home and budget from life's surprises with an Assurant Home Warranty, backed by a partner that supports you through every step of homeownership. Explore Plans.
© 2026 Better Homes and Gardens Real Estate LLC. An Anywhere Real Estate company. All rights reserved. Better Homes and Gardens® Real Estate is a registered trademark owned by Meredith Operations Corporation, licensed to Better Homes and Gardens Real Estate LLC and used with permission. Better Homes and Gardens Real Estate LLC fully supports the principles of the Fair Housing Act and the Equal Opportunity Act. Listing information is deemed reliable but is not guaranteed accurate.
Each office is independently owned and operated.
Any services or products provided by third parties are not provided by, affiliated with or related to Better Homes and Gardens Real Estate LLC, or its affiliated companies.