
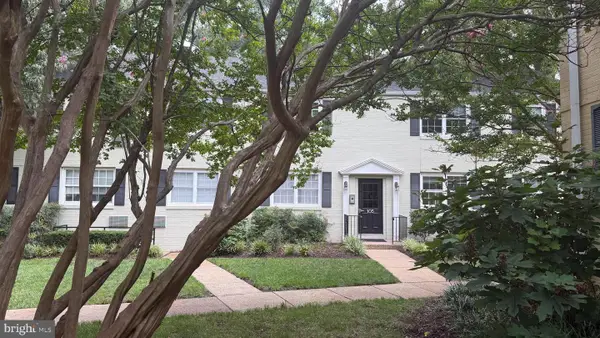
1418 N Rhodes St #b106, Arlington, VA 22209
Local realty services provided by:Better Homes and Gardens Real Estate Reserve
1418 N Rhodes St #b106,Arlington, VA 22209
$910,000
- 2 Beds
- 3 Baths
- - sq. ft.
- Condominium
- Sold
Listed by: peter k dallman, anthony j. clark
Office: long & foster real estate, inc.
MLS#:VAAR2076588
Source:BRIGHTMLS
Sorry, we are unable to map this address
Price summary
- Price:$910,000
About this home
Discover luxury living in this exceptional condominium at prestigious Rhodes Hill Square in North Arlington. Offering 1,832 square feet—larger than nearly every comparable residence in the community—this contemporary home combines sophisticated design with everyday comfort.
An open floor plan, soaring 11-foot ceilings, rich hardwood floors, and recessed lighting create an expansive, light-filled living space that is equally suited for entertaining and relaxing.
The gourmet kitchen is designed for both style and function, featuring high-end stainless steel appliances, a gas range, built-in microwave, abundant cabinetry, and generous counter space.
The spacious primary suite offers two closets, including a walk-in, and a spa-inspired bath with a soaking tub, walk-in shower, and dual vanities. A generously sized second bedroom and full hall bath provide comfortable accommodations for guests, while the separate den or library offers an ideal space for a home office, reading room, or private retreat.
Thoughtful conveniences continue throughout the home. The private storage unit is located directly across the interior hallway, making it easy to access luggage, bicycles, seasonal items, and recreational gear. The assigned underground parking space is ideally positioned at the base of the building's interior stairs, minimizing the walk to your vehicle.
A comprehensive security system provides added peace of mind, while extensive preparation and a fresh, complete interior paint job leave the home in immaculate, move-in-ready condition.
Ideally located less than one mile from two Metro stations, under five miles from Ronald Reagan Washington National Airport, and just minutes from downtown Washington, D.C., this home offers an exceptional combination of convenience and tranquility.
Experience the refined lifestyle that awaits in this remarkable Rhodes Hill Square residence....
Contact an agent
Home facts
- Year built:2010
- Subdivision & Development:RHODES HILL SQUARE
- Listing ID #:VAAR2076588
- Added:38 day(s) ago
- Updated:August 24, 2026 at 06:03 AM
Rooms and interior
- Bedrooms:2
- Total bathrooms:3
- Full bathrooms:2
- Half bathrooms:1
- Rooms Total:9
- Dining Description:Combination Dining/Living, Dining Room
- Bathrooms Description:Bathroom 2, Half Bath, Primary Bathroom
- Kitchen Description:Built-In Microwave, Carpet, Dishwasher, Oven/Range - Gas, Range Hood, Recessed Lighting, Refrigerator, Stainless Steel Appliances, Water Heater
- Bedroom Description:Carpet, Primary Bedroom, Walk In Closet(s)
Heating and cooling
- Cooling:Central A/C
- Heating:Forced Air, Natural Gas, Programmable Thermostat
Structure and exterior
- Year built:2010
- Architectural Style:Contemporary
- Construction Materials:Brick
- Exterior Features:Secure Storage
- Levels:2 Stories
Utilities
- Water:Public
- Sewer:Public Sewer
Finances and disclosures
- Price:$910,000
- Tax amount:$10,541 (2026)
Features and amenities
- Laundry features:Dryer - Electric, Has Laundry, Washer
- Amenities:Cable TV Available, Carpet, Ceiling Fan(s), Double Hung Windows, Double Pane Windows, Electric Available, Fire Detection System, Main Entrance Lock, Natural Gas Available, Recessed Lighting, Security System, Smoke Detector, Sprinkler System - Indoor, Window Treatments
Parking
- Parking description:Assigned, Basement Garage, Covered Parking, Garage Door Opener, Inside Access, Lighted Parking, Parking Garage, Parking Space Conveys, Secure Parking, Under Home Parking, Underground
- Garage:Yes
- Garage spaces:1
New listings near 1418 N Rhodes St #b106
- Coming Soon
 $1,599,000Coming Soon5 beds 4 baths4,134 sq. ft.
1016 N Larrimore St, ARLINGTON, VA 22205
MLS# VAAR2076458Listed by: COMPASS - Coming Soon
 $610,000Coming Soon3 beds 2 baths1,257 sq. ft.
2522 4th St S, ARLINGTON, VA 22204
MLS# VAAR2078700Listed by: WEICHERT, REALTORS - Coming SoonOpen Thu, 5 to 7pm
 $275,000Coming Soon2 beds 1 baths894 sq. ft.
105 N George Mason Dr #1053, ARLINGTON, VA 22204
MLS# VAAR2078490Listed by: CORCORAN MCENEARNEY - Coming Soon
 $2,195,000Coming Soon5 beds 5 baths4,688 sq. ft.
2604 N Nelson, ARLINGTON, VA 22207
MLS# VAAR2077978Listed by: TTR SOTHEBY'S INTERNATIONAL REALTY - Coming Soon
 $1,300,000Coming Soon3 beds 3 baths1,900 sq. ft.
1243 N Taylor St, ARLINGTON, VA 22201
MLS# VAAR2078666Listed by: KW METRO CENTER - Coming SoonOpen Sat, 2 to 4pm
 $749,000Coming Soon2 beds 2 baths1,333 sq. ft.
3650 S Glebe Rd #157, ARLINGTON, VA 22202
MLS# VAAR2077992Listed by: CORCORAN MCENEARNEY - Coming SoonOpen Sat, 2 to 4pm
 $950,000Coming Soon3 beds 2 baths2,178 sq. ft.
1706 N Glebe Rd, ARLINGTON, VA 22207
MLS# VAAR2078650Listed by: REAL BROKER, LLC - Coming Soon
 $999,900Coming Soon2 beds 2 baths1,157 sq. ft.
1021 N Garfield St #929, ARLINGTON, VA 22201
MLS# VAAR2077298Listed by: CORCORAN MCENEARNEY - Coming Soon
 $595,000Coming Soon3 beds 2 baths1,122 sq. ft.
1013 S Buchanan St, ARLINGTON, VA 22204
MLS# VAAR2078614Listed by: WEICHERT, REALTORS - Coming SoonOpen Sat, 1 to 3pm
 $1,195,000Coming Soon3 beds 3 baths2,250 sq. ft.
6200 18th Rd N, ARLINGTON, VA 22205
MLS# VAAR2077800Listed by: WEICHERT, REALTORS


Protect your home and budget from life's surprises with an Assurant Home Warranty, backed by a partner that supports you through every step of homeownership. Explore Plans.
© 2026 Better Homes and Gardens Real Estate LLC. An Anywhere Real Estate company. All rights reserved. Better Homes and Gardens® Real Estate is a registered trademark owned by Meredith Operations Corporation, licensed to Better Homes and Gardens Real Estate LLC and used with permission. Better Homes and Gardens Real Estate LLC fully supports the principles of the Fair Housing Act and the Equal Opportunity Act. Listing information is deemed reliable but is not guaranteed accurate.
Each office is independently owned and operated.
Any services or products provided by third parties are not provided by, affiliated with or related to Better Homes and Gardens Real Estate LLC, or its affiliated companies.