
1511 Rolfe St N #a404, Arlington, VA 22209
Local realty services provided by:Better Homes and Gardens Real Estate Cassidon Realty
1511 Rolfe St N #a404,Arlington, VA 22209
$888,000
- 2 Beds
- 2 Baths
- 1,130 sq. ft.
- Condominium
- Active
Upcoming open houses
- Sat, Sep 1912:00 pm - 02:00 pm
- Sun, Sep 2012:00 pm - 02:00 pm
Listed by: carolanne callow korolowicz, eli tucker
Office: rlah @properties
MLS#:VAAR2077938
Source:BRIGHTMLS
Price summary
- Price:$888,000
- Price per sq. ft.:$785.84
About this home
A rarely-available penthouse corner-unit featuring monumental views makes this thoughtfully designed 2BR/2BA the premier condo opportunity on the market. In the heart of one of Arlington’s most desirable locations, boasting a 95/100 WalkScore, this property provides quiet reprieve without sacrificing convenience. <BR><BR>WHAT MAKES THIS UNIT STAND OUT? Greeted by 20’ living-area ceilings and walls lined with floor-to-ceiling wraparound windows. Facing east, an abundance of morning light floods through the space. Views of Rosslyn and the Washington Monument can be viewed from multiple vantage points around the combination living/kitchen/dining. The kitchen features high-end appliances, including a new Jenn-Air refrigerator (2023). Do not miss the island’s custom display case. The primary bedroom features ample closet space and a fully renovated, spa-like ensuite bathroom. The secondary bedroom includes custom built-ins and a Murphy bed system, allowing for great flexibility with the space. New HVAC System (2023). Two full-size parking spaces (A1 & A13). Assumable loan for VA Buyers at 2.375% <BR><BR> WHAT MAKES THIS LOCATION STAND OUT? Walkscore = 95! Blocks to Courthouse and Rosslyn Metro stations. Numerous dining, retail, and fitness options within a few blocks include Taco Rock, Tupelo Honey, Maman Cafe, Bayou Bakery, Ireland’s Four Courts, OrangeTheory, CorePower and more. Stroll to Georgetown, jog to the Washington Monument or along the canal, and walk to Whole Foods or Target! Easy access to multiple trails, all major Northern VA roadways, National Airport, National Landing (Amazon), Pentagon, Tysons, and more! Nestle/Gerber HQ, Deloitte, Grant Thornton, Microsoft, & more major employers in Rosslyn. <BR><BR> WHAT MAKES THIS BUILDING STAND OUT? A boutique-building with 14 total residences, with only 8 units sharing the elevator. The building features concrete between each floor, creating for amazing soundproofing amongst neighbors and from the exterior. The easily accessible roof-top deck is a great place to take in the area’s views. Below average condo fee ($564/month), includes off-site management, water, trash and exterior/common area maintenance....
Contact an agent
Home facts
- Year built:2010
- Subdivision & Development:RHODES HILL SQUARE
- Listing ID #:VAAR2077938
- Added:1 day(s) ago
- Updated:September 18, 2026 at 01:12 PM
Rooms and interior
- Bedrooms:2
- Total bathrooms:2
- Full bathrooms:2
- Flooring:Carpet, Luxury Vinyl Plank
- Dining Description:Combination Dining/Living, Dining Room
- Bathrooms Description:Primary Bath(s)
- Kitchen Description:Built-In Microwave, Built-In Range, Built-Ins, Combination Kitchen/Living, Dishwasher, Disposal, Kitchen - Island, Recessed Lighting, Refrigerator
- Bedroom Description:Primary Bedroom, Walk In Closet(s)
- Living area:1,130 sq. ft.
Heating and cooling
- Cooling:Central A/C
- Heating:Forced Air, Natural Gas
Structure and exterior
- Year built:2010
- Building area:1,130 sq. ft.
- Lot Features:Urban
- Architectural Style:Contemporary
- Construction Materials:Brick, Concrete
- Levels:4 Story
Schools
- High school:YORKTOWN
- Middle school:WILLIAMSBURG
- Elementary school:FRANCIS SCOTT KEY
Utilities
- Water:Public
- Sewer:Public Sewer
Finances and disclosures
- Price:$888,000
- Price per sq. ft.:$785.84
Features and amenities
- Laundry features:Dryer, Dryer In Unit, Has Laundry, Washer, Washer In Unit
- Amenities:Built-Ins, Intercom, Main Entrance Lock, Recessed Lighting, Security System, Window Treatments
Parking
- Parking description:Assigned, Basement Garage, Garage - Rear Entry, Parking Garage, Underground
- Garage:Yes
- Garage spaces:2
New listings near 1511 Rolfe St N #a404
- Coming Soon
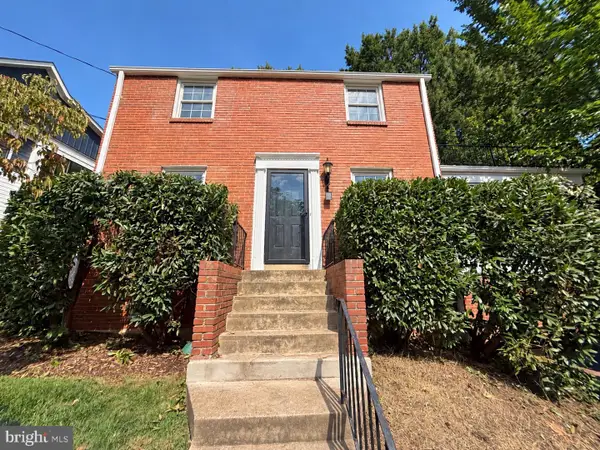 $1,150,000Coming Soon3 beds 2 baths1,248 sq. ft.
2535 23rd Rd N, ARLINGTON, VA 22207
MLS# VAAR2079498Listed by: KW METRO CENTER - Coming Soon
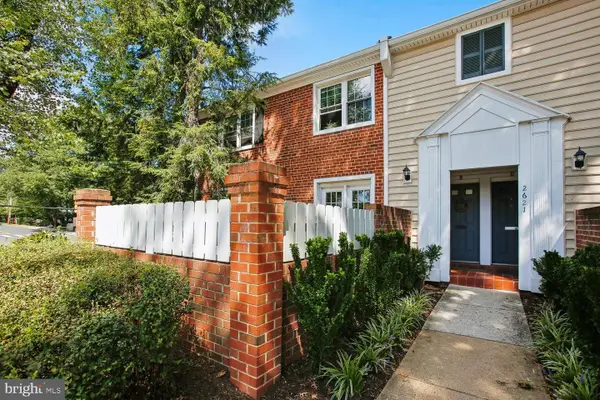 $369,000Coming Soon2 beds 1 baths755 sq. ft.
2621 S Walter Reed Dr S #a, ARLINGTON, VA 22206
MLS# VAAR2080004Listed by: CORCORAN MCENEARNEY - Coming Soon
 $765,000Coming Soon2 beds 2 baths1,000 sq. ft.
1201 N Garfield St #216, ARLINGTON, VA 22201
MLS# VAAR2078848Listed by: KELLER WILLIAMS CAPITAL PROPERTIES - Coming Soon
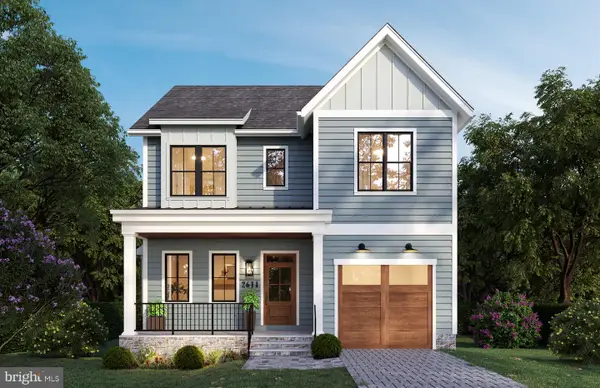 $1,949,000Coming Soon5 beds 5 baths4,503 sq. ft.
2611 19th St S, ARLINGTON, VA 22204
MLS# VAAR2072846Listed by: KW METRO CENTER - Coming Soon
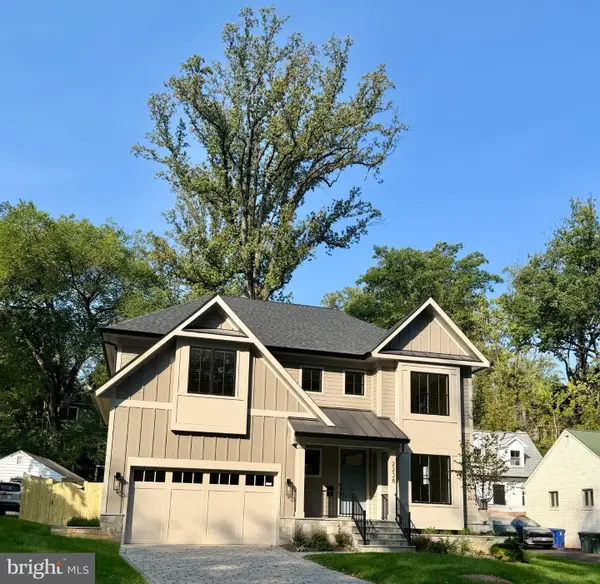 $2,895,000Coming Soon6 beds 6 baths5,199 sq. ft.
2238 N Vermont St, ARLINGTON, VA 22207
MLS# VAAR2079738Listed by: CORCORAN MCENEARNEY - Coming Soon
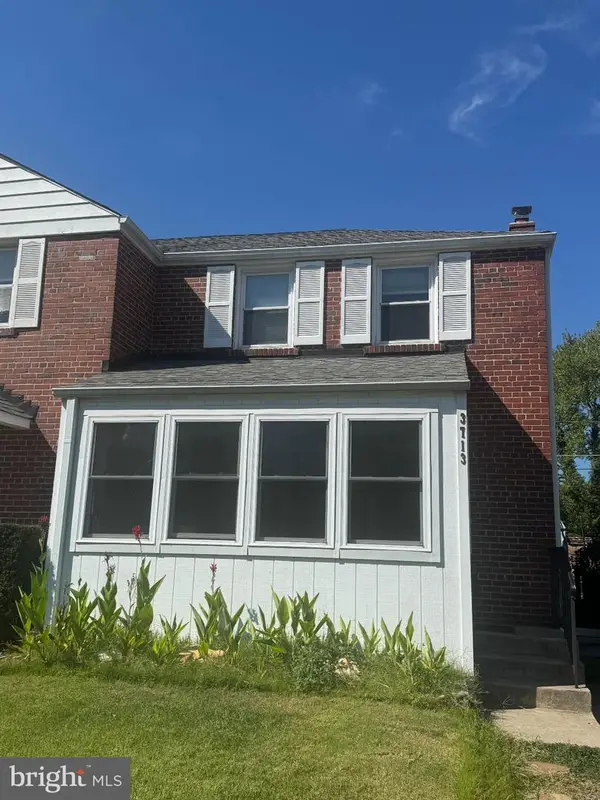 $650,000Coming Soon3 beds 2 baths1,200 sq. ft.
3713 1st Rd S, ARLINGTON, VA 22204
MLS# VAAR2079932Listed by: PEARSON SMITH REALTY, LLC - Coming Soon
 $375,000Coming Soon2 beds 1 baths755 sq. ft.
2731 S Walter Reed Dr #c, ARLINGTON, VA 22206
MLS# VAAR2079930Listed by: KELLER WILLIAMS CAPITAL PROPERTIES - Coming SoonOpen Sat, 1 to 3pm
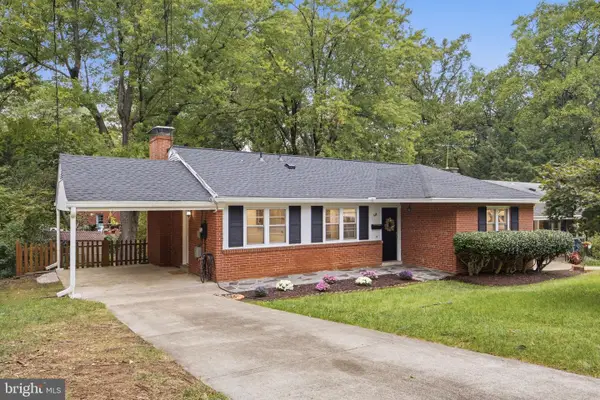 $875,000Coming Soon4 beds 3 baths2,624 sq. ft.
668 S Illinois St, ARLINGTON, VA 22204
MLS# VAAR2078974Listed by: RLAH @PROPERTIES - Coming Soon
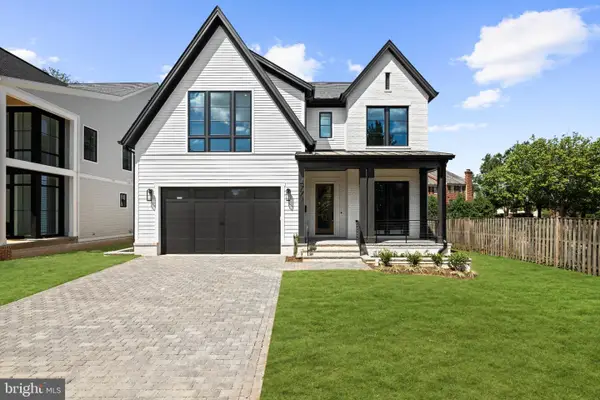 $2,999,000Coming Soon6 beds 6 baths5,536 sq. ft.
6624 29th St N, ARLINGTON, VA 22213
MLS# VAAR2079698Listed by: URBAN LIVING REAL ESTATE, LLC - Coming Soon
 $1,399,000Coming Soon3 beds 4 baths2,099 sq. ft.
1318 N Adams Ct, ARLINGTON, VA 22201
MLS# VAAR2079470Listed by: LONG & FOSTER REAL ESTATE, INC.


Protect your home and budget from life's surprises with an Assurant Home Warranty, backed by a partner that supports you through every step of homeownership. Explore Plans.
© 2026 Better Homes and Gardens Real Estate LLC. An Anywhere Real Estate company. All rights reserved. Better Homes and Gardens® Real Estate is a registered trademark owned by Meredith Operations Corporation, licensed to Better Homes and Gardens Real Estate LLC and used with permission. Better Homes and Gardens Real Estate LLC fully supports the principles of the Fair Housing Act and the Equal Opportunity Act. Listing information is deemed reliable but is not guaranteed accurate.
Each office is independently owned and operated.
Any services or products provided by third parties are not provided by, affiliated with or related to Better Homes and Gardens Real Estate LLC, or its affiliated companies.