
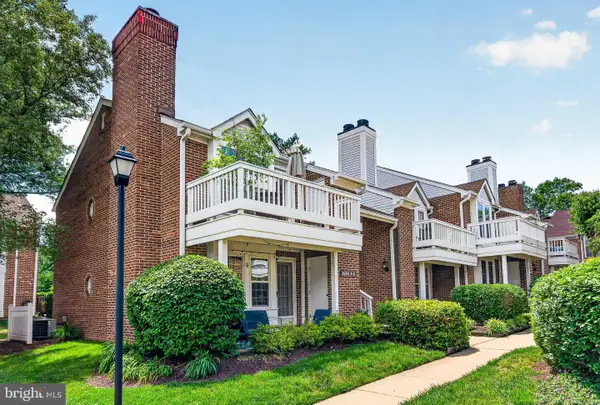
1736 N Rhodes St #5-290, Arlington, VA 22201
Local realty services provided by:Better Homes and Gardens Real Estate Community Realty
1736 N Rhodes St #5-290,Arlington, VA 22201
$420,000
- 2 Beds
- 1 Baths
- 785 sq. ft.
- Condominium
- Active
Upcoming open houses
- Sat, May 3010:00 am - 06:00 pm
Listed by: derek j. greene
Office: the greene realty group
MLS#:VAAR2074014
Source:BRIGHTMLS
Price summary
- Price:$420,000
- Price per sq. ft.:$535.03
- Monthly HOA dues:$435
About this home
Turnkey 2BR/1BA Condo Steps from Courthouse Metro.
Welcome to this beautifully updated 2-bedroom, 1-bathroom condo offering comfortable living in one of
Just steps from the Courthouse Metro station, this unit combines everyday convenience with thoughtful upgrades rarely found at this price point. Brand-new windows flood the garden-facing living space with natural light while keeping the unit quiet and energy-efficient. Many appliances have been replaced, so everything is move-in ready from day one. Storage is a standout feature: the unit includes two dedicated storage units plus custom Elfa shelving throughout as well as under stairs storage and a separate storage unit in a common building — exceptional for a condo of this size. The serene garden-facing orientation means no street noise and a peaceful outlook year-round. Whether you're a commuter, a remote worker, or both, this location delivers — Courthouse Metro (Orange/Silver Line) puts you minutes from DC, Rosslyn, and the entire metro corridor. Highlights:
• Two dedicated storage units + custom Elfa shelving
• New windows throughout
• New appliances
• Garden-facing—quiet and bright
• 2bed/1bath/795sqft
• HOA:$435/month
• Pets welcome
• Resident permit street parking
• Steps to Courthouse Metro...
Contact an agent
Home facts
- Year built:1940
- Listing ID #:VAAR2074014
- Added:1 day(s) ago
- Updated:May 29, 2026 at 11:50 PM
Rooms and interior
- Bedrooms:2
- Total bathrooms:1
- Full bathrooms:1
- Dining Description:Dining Area
- Bathrooms Description:Bathroom 1
- Kitchen Description:Dishwasher, Disposal, Energy Efficient Appliances, Extra Refrigerator/Freezer, Kitchen - Efficiency, Kitchen - Galley, Oven/Range - Electric, Pantry, Refrigerator, Stainless Steel Appliances
- Living area:785 sq. ft.
Heating and cooling
- Cooling:Ceiling Fan(s), Central A/C
- Heating:Central, Electric, Forced Air
Structure and exterior
- Roof:Composite
- Year built:1940
- Building area:785 sq. ft.
- Lot Features:Suburban
- Architectural Style:Colonial
- Construction Materials:Brick
- Foundation Description:Brick/Mortar
- Levels:1 Story
Schools
- High school:WASHINGTON-LIBERTY
- Middle school:DOROTHY HAMM
- Elementary school:TAYLOR
Utilities
- Water:Public
- Sewer:Public Sewer
Finances and disclosures
- Price:$420,000
- Price per sq. ft.:$535.03
- Tax amount:$4,098 (2025)
Features and amenities
- Amenities:100 Amp Service, 200+ Amp Service, Cable TV Available, Ceiling Fan(s), Double Hung Windows, Double Pane Windows, Electric Available, Main Entrance Lock, Replacement Windows
Parking
- Parking description:On Street
New listings near 1736 N Rhodes St #5-290
- Coming Soon
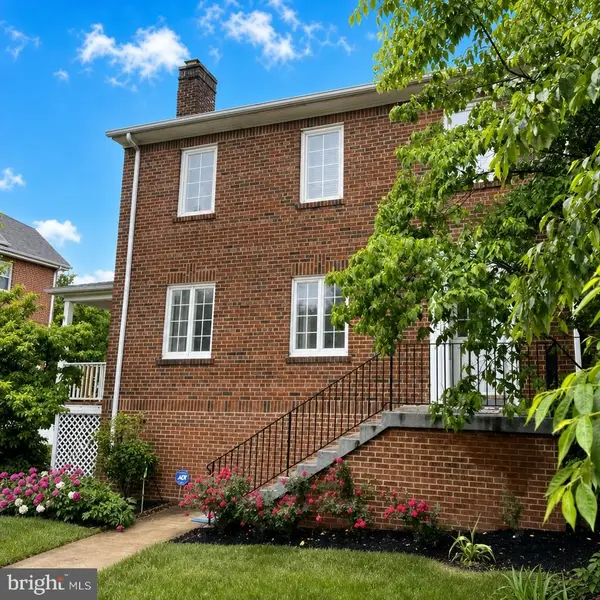 $775,000Coming Soon3 beds 3 baths
2012 S Glebe Rd, ARLINGTON, VA 22204
MLS# VAAR2073418Listed by: REDFIN CORPORATION - New
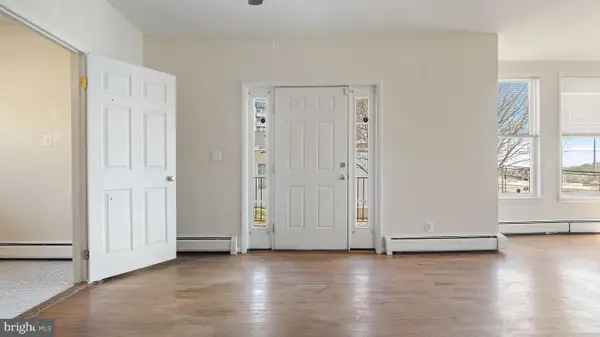 $899,000Active4 beds -- baths3,528 sq. ft.
2713 24th Rd. S, ARLINGTON, VA 22206
MLS# VAAR2074110Listed by: LONG & FOSTER REAL ESTATE, INC. - Open Sat, 12 to 2pmNew
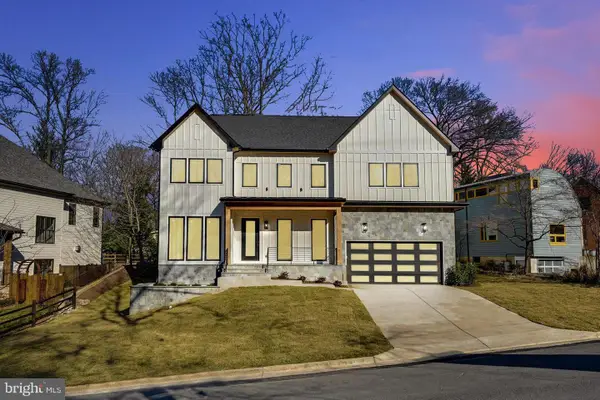 $3,099,000Active6 beds 7 baths6,936 sq. ft.
3830 30th Rd N, ARLINGTON, VA 22207
MLS# VAAR2070228Listed by: SERHANT - New
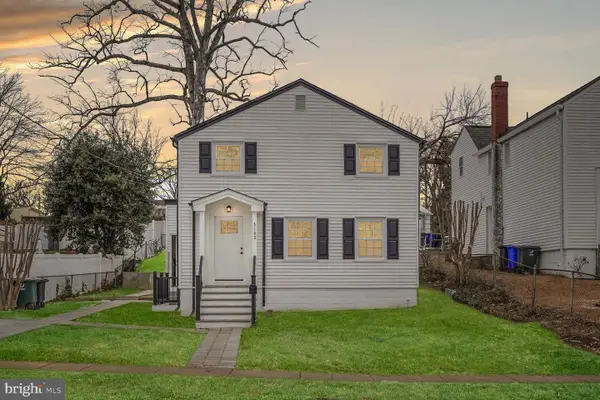 $724,900Active3 beds 2 baths1,285 sq. ft.
5105 11th St S, ARLINGTON, VA 22204
MLS# VAAR2074118Listed by: SERVICE FIRST REALTY CORP - Open Sun, 1 to 4pmNew
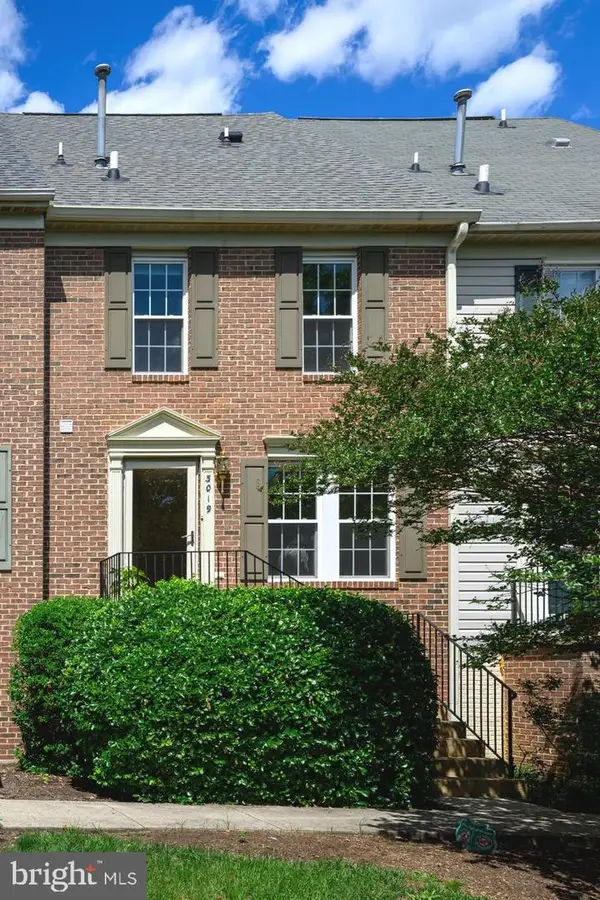 $815,000Active3 beds 4 baths1,332 sq. ft.
3019 22nd St S, ARLINGTON, VA 22204
MLS# VAAR2074102Listed by: LONG & FOSTER REAL ESTATE, INC. - Open Sat, 1 to 3pmNew
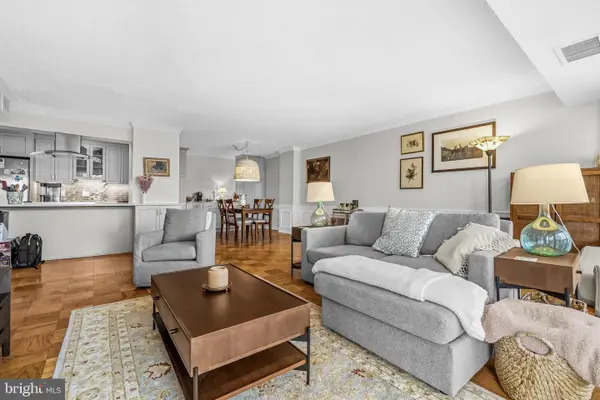 $729,000Active2 beds 2 baths1,440 sq. ft.
3800 Fairfax Dr #1105, ARLINGTON, VA 22203
MLS# VAAR2072882Listed by: REDFIN CORPORATION - New
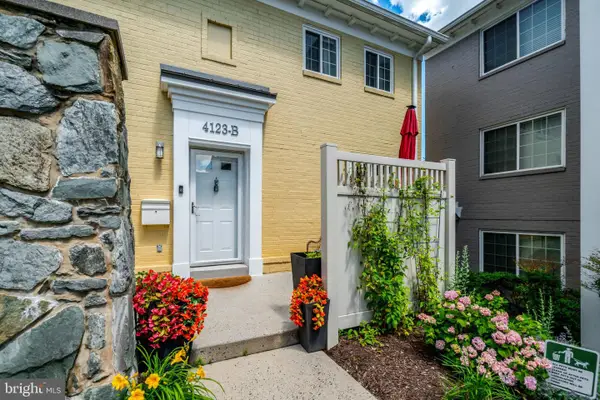 $645,000Active3 beds 3 baths1,356 sq. ft.
4123 S Four Mile Run Dr #b, ARLINGTON, VA 22204
MLS# VAAR2073942Listed by: CENTURY 21 REDWOOD REALTY - New
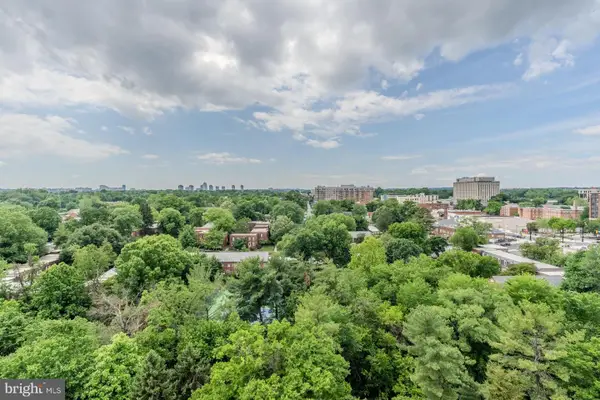 $699,000Active3 beds 3 baths1,830 sq. ft.
1016 S Wayne St #910, ARLINGTON, VA 22204
MLS# VAAR2074078Listed by: COMPASS - Open Sat, 1 to 4pmNew
 $359,900Active1 beds 1 baths622 sq. ft.
2584-b S Arlington Mill Dr #2, ARLINGTON, VA 22206
MLS# VAAR2073864Listed by: RE/MAX ALLEGIANCE


Protect your home and budget from life's surprises with an Assurant Home Warranty, backed by a partner that supports you through every step of homeownership. Explore Plans.
© 2026 Better Homes and Gardens Real Estate LLC. An Anywhere Real Estate company. All rights reserved. Better Homes and Gardens® Real Estate is a registered trademark owned by Meredith Operations Corporation, licensed to Better Homes and Gardens Real Estate LLC and used with permission. Better Homes and Gardens Real Estate LLC fully supports the principles of the Fair Housing Act and the Equal Opportunity Act. Listing information is deemed reliable but is not guaranteed accurate.
Each office is independently owned and operated.
Any services or products provided by third parties are not provided by, affiliated with or related to Better Homes and Gardens Real Estate LLC, or its affiliated companies.