
1781 N Pierce St #1702, Arlington, VA 22209
Local realty services provided by:Better Homes and Gardens Real Estate Realty Connect
1781 N Pierce St #1702,Arlington, VA 22209
$2,200,000
- 2 Beds
- 3 Baths
- 2,022 sq. ft.
- Condominium
- Active
Listed by: anna-louisa a yon
Office: compass
MLS#:VAAR2077316
Source:BRIGHTMLS
Price summary
- Price:$2,200,000
- Price per sq. ft.:$1,088.03
About this home
Residence 1702 at The Pierce offers one of the most striking panoramic views in the Washington region. A view so few have and that can’t be replicated. The home is defined less by its address and more by what it looks out on.
A private elevator opens directly into the residence, immediately revealing a full wall of glass framing Washington. The view stretches from Georgetown and the National Cathedral across the Bethesda skyline to the Potomac and Reagan National Airport. It shifts throughout the day with light, weather, and movement across the city.
A generous balcony extends the living space outdoors, offering a quiet place to take in the skyline. The residence includes two bedrooms, a den, and two-and-a-half baths. Lightly lived in since completion, it remains in excellent condition with a clean, modern finish. The kitchen features Snaidero cabinetry, quartz countertops, a waterfall island, and Thermador appliances, including a gas cooktop, built-in microwave, and wine refrigerator.
The Pierce is built around privacy and ease. A 24-hour concierge greets residents in an elegant lobby, and a private elevator delivers you directly to both your residence and your two dedicated parking spaces in the garage. Amenities include a rooftop pool with city views, fitness center, yoga studio, indoor and outdoor lounges, meeting rooms, a dog spa, and on-site management.
Located in Rosslyn, The Pierce offers immediate access to the Rosslyn Metro with direct connections to Georgetown, Downtown DC, Capitol Hill, Tysons, and National Landing. I-66, the George Washington Parkway, and Reagan National Airport are all minutes away. Rosslyn blends modern high-rise living with riverfront parks, trails, dining, and quick access to Georgetown via the Key Bridge....
Contact an agent
Home facts
- Year built:2021
- Subdivision & Development:ROSSLYN
- Listing ID #:VAAR2077316
- Added:47 day(s) ago
- Updated:September 23, 2026 at 01:57 PM
Rooms and interior
- Bedrooms:2
- Total bathrooms:3
- Full bathrooms:2
- Half bathrooms:1
- Living area:2,022 sq. ft.
Heating and cooling
- Cooling:Central A/C
- Heating:Forced Air, Natural Gas
Structure and exterior
- Year built:2021
- Building area:2,022 sq. ft.
- Architectural Style:Contemporary
- Construction Materials:Brick, Glass
- Levels:1 Story
Utilities
- Water:Public
- Sewer:Public Sewer
Finances and disclosures
- Price:$2,200,000
- Price per sq. ft.:$1,088.03
- Tax amount:$19,319 (2026)
Parking
- Parking description:Covered Parking, Garage Door Opener, Off Street, Parking Garage, Underground
- Garage:Yes
- Garage spaces:2
New listings near 1781 N Pierce St #1702
- Coming SoonOpen Sat, 2 to 4pm
 $799,900Coming Soon3 beds 4 baths2,100 sq. ft.
6274 15th Pl N, ARLINGTON, VA 22205
MLS# VAAR2080046Listed by: KELLER WILLIAMS REALTY - Coming SoonOpen Sun, 12 to 2pm
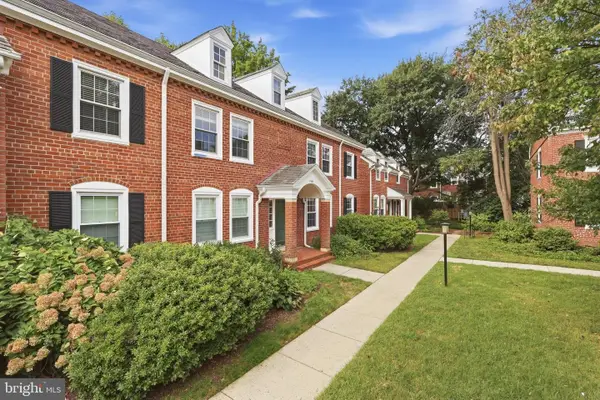 $499,999Coming Soon1 beds 2 baths1,490 sq. ft.
3468 S Stafford St #a2, ARLINGTON, VA 22206
MLS# VAAR2080146Listed by: CENTURY 21 NEW MILLENNIUM - Coming Soon
 $2,350,000Coming Soon5 beds 6 baths4,895 sq. ft.
628 20th St S, ARLINGTON, VA 22202
MLS# VAAR2080152Listed by: URBAN LIVING REAL ESTATE, LLC - Coming Soon
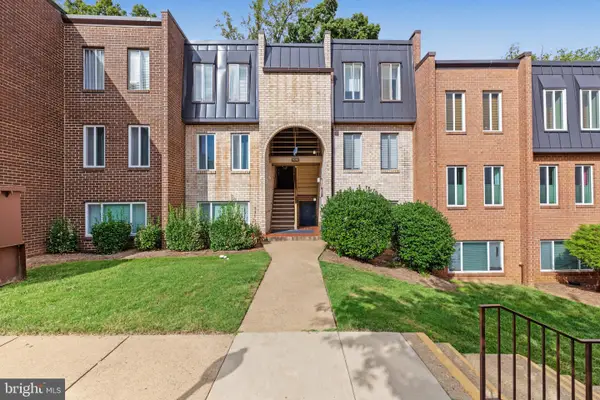 $255,000Coming Soon1 beds 1 baths835 sq. ft.
5049 7th Rd S #302, ARLINGTON, VA 22204
MLS# VAAR2079846Listed by: REDFIN CORPORATION - Coming SoonOpen Sat, 12 to 2pm
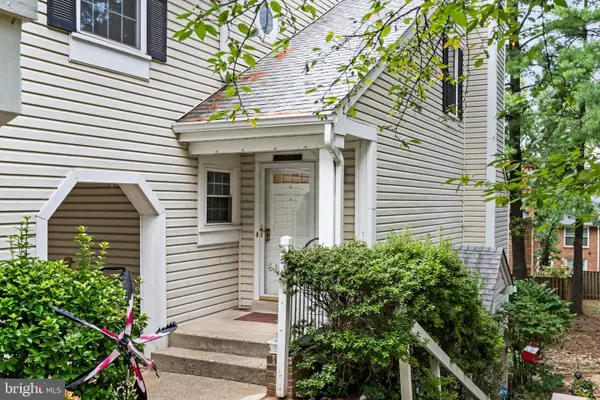 $525,000Coming Soon2 beds 3 baths1,180 sq. ft.
2923c S Woodley St #1, ARLINGTON, VA 22206
MLS# VAAR2080136Listed by: TTR SOTHEBY'S INTERNATIONAL REALTY - Coming SoonOpen Sat, 2 to 4pm
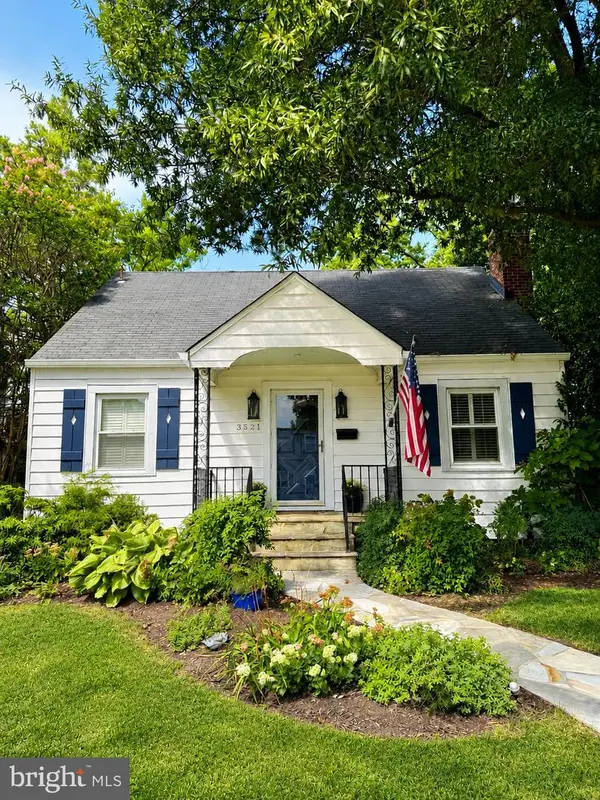 $1,050,000Coming Soon4 beds 3 baths2,369 sq. ft.
3521 8th St S, ARLINGTON, VA 22204
MLS# VAAR2079268Listed by: TTR SOTHEBY'S INTERNATIONAL REALTY - Coming Soon
 $465,000Coming Soon1 beds 1 baths739 sq. ft.
3830 9th St N #602w, ARLINGTON, VA 22203
MLS# VAAR2079564Listed by: LONG & FOSTER REAL ESTATE, INC. - Coming Soon
 $425,000Coming Soon1 beds 1 baths800 sq. ft.
1400 S Edgewood St #521, ARLINGTON, VA 22204
MLS# VAAR2080052Listed by: REAL BROKER, LLC - Coming Soon
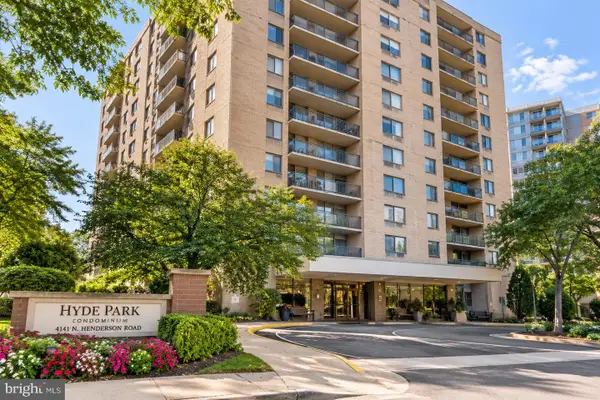 $339,500Coming Soon1 beds 1 baths930 sq. ft.
4141 N Henderson Rd #307, ARLINGTON, VA 22203
MLS# VAAR2080066Listed by: ELLIS LILY REALTY - Coming Soon
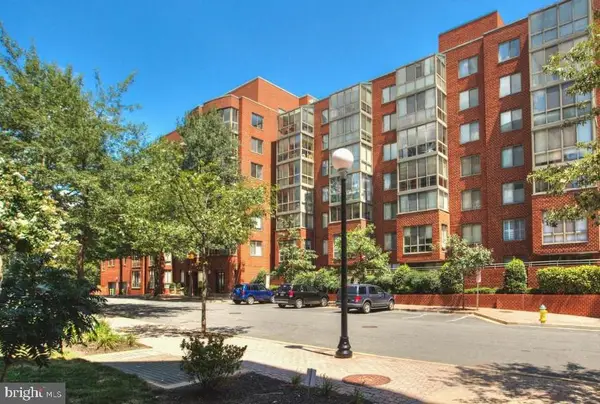 $370,000Coming Soon1 beds 1 baths640 sq. ft.
1050 N Taylor St #1-204, ARLINGTON, VA 22201
MLS# VAAR2080042Listed by: EXP REALTY, LLC


Protect your home and budget from life's surprises with an Assurant Home Warranty, backed by a partner that supports you through every step of homeownership. Explore Plans.
© 2026 Better Homes and Gardens Real Estate LLC. An Anywhere Real Estate company. All rights reserved. Better Homes and Gardens® Real Estate is a registered trademark owned by Meredith Operations Corporation, licensed to Better Homes and Gardens Real Estate LLC and used with permission. Better Homes and Gardens Real Estate LLC fully supports the principles of the Fair Housing Act and the Equal Opportunity Act. Listing information is deemed reliable but is not guaranteed accurate.
Each office is independently owned and operated.
Any services or products provided by third parties are not provided by, affiliated with or related to Better Homes and Gardens Real Estate LLC, or its affiliated companies.