
2105 N Tazewell Ct, Arlington, VA 22207
Local realty services provided by:Better Homes and Gardens Real Estate Murphy & Co.
2105 N Tazewell Ct,Arlington, VA 22207
$948,000
- 4 Beds
- 3 Baths
- 1,934 sq. ft.
- Townhouse
- Active
Listed by: david cabo
Office: keller williams realty
MLS#:VAAR2080140
Source:BRIGHTMLS
Price summary
- Price:$948,000
- Price per sq. ft.:$490.18
- Monthly HOA dues:$150
About this home
This fresh and move in ready, Waverly Hills, Townhouse has about 2,000 Finished Square Feet of Living space, 4 Bedrooms and 2.5 Bathrooms. As an end unit, you will enjoy the additional sunlight from an extra wall with windows and the benefit of additional grassy yard perfect for play adjoining the back patio.
Thoughtfully renovated throughout, the home combines recent cosmetic improvements with substantial upgrades. Extensive 2025–2026 updates include brand new installed white oak floors on the stairs and upper level, fresh interior paint, and brand-new Luxury Vinyl Plank flooring in the lower level. Other improvements providing additional peace of mind include a new roof and gutters (2022) and a New Lennox Elite® air-conditioning system (2021).,
The updated kitchen is bright and functional, featuring quartz countertops, marble backsplash, and reconfigured white cabinetry to improve wall space, The new appliances include an LG Smart French Door Refrigerator, and a Café™ smart appliance package with a 30" Smart Slide-In Gas Range with convection oven, Café Microwave, and a Smart Dishwasher.
Look out across the peninsula, perfect for homework, or just for those keeping the chef company, at a dining area and a large family room with one of this home’s two wood burning fireplaces. This generous, open, space is perfect for everyday living and entertaining. A powder room next to the kitchen round out this main floor.
Functionality in this well thought out floorplan are front and center with 3 of the Bedrooms upstairs (1 primary and 2 secondary), and a large bedroom, a full bathroom , and another generous living space (with a second fireplace) on the lower level.. This walkout level is ideal for guests, a home office, or sprawling out in a second living space which opens to the patio. Also on this level is a laundry with a newer Samsung bespoke washer and dryer.
Modern convenience continues throughout the home with smart-home-ready features like Lutron smart light switches, motorized smart window shades, and Reolink security cameras at both the front and rear doors.
additional thoughtful features include updated bathrooms, Elfa custom closet organization systems, and attic flooring for added storage.
Location is key with Ballston’s metro, and the restaurants and shopping or Ballston Quarter just over a mile away, and Lee Heights Shopping Center only a couple of blocks down the road.
Currently zoned in the highly sought-after Arlington school pyramid of Glebe Elementary, Hamm Middle, and Yorktown High Schools.
Open Saturday from 1-3....
Contact an agent
Home facts
- Year built:1993
- Subdivision & Development:WAVERLY HILLS
- Listing ID #:VAAR2080140
- Added:2 day(s) ago
- Updated:September 28, 2026 at 01:56 PM
Rooms and interior
- Bedrooms:4
- Total bathrooms:3
- Full bathrooms:2
- Half bathrooms:1
- Flooring:Hardwood, Luxury Vinyl Plank
- Dining Description:Dining Room
- Bathrooms Description:Bathroom 1, Bathroom 2, Half Bath
- Kitchen Description:Built-In Microwave, Dishwasher, Disposal, Refrigerator, Stove
- Bedroom Description:Primary Bedroom
- Basement:Yes
- Basement Description:Fully Finished, Walkout Level, Windows
- Living area:1,934 sq. ft.
Heating and cooling
- Cooling:Central A/C
- Heating:Forced Air, Natural Gas
Structure and exterior
- Year built:1993
- Building area:1,934 sq. ft.
- Lot area:0.02 Acres
- Architectural Style:Colonial
- Construction Materials:Brick
- Exterior Features:Secure Storage
- Foundation Description:Concrete Perimeter
- Levels:3 Story
Schools
- High school:YORKTOWN
- Middle school:DOROTHY HAMM
- Elementary school:GLEBE
Utilities
- Water:Public
- Sewer:Public Sewer
Finances and disclosures
- Price:$948,000
- Price per sq. ft.:$490.18
- Tax amount:$9,356 (2026)
Features and amenities
- Laundry features:Dryer, Washer
- Amenities:Ceiling Fan(s), Window Treatments
- Smart home:Yes
Parking
- Parking description:Assigned, Off Street, Parking Space Conveys, Unassigned
New listings near 2105 N Tazewell Ct
- Coming Soon
 $975,000Coming Soon3 beds 2 baths1,760 sq. ft.
1037 16th St S, ARLINGTON, VA 22202
MLS# VAAR2080364Listed by: SAMSON PROPERTIES - Coming Soon
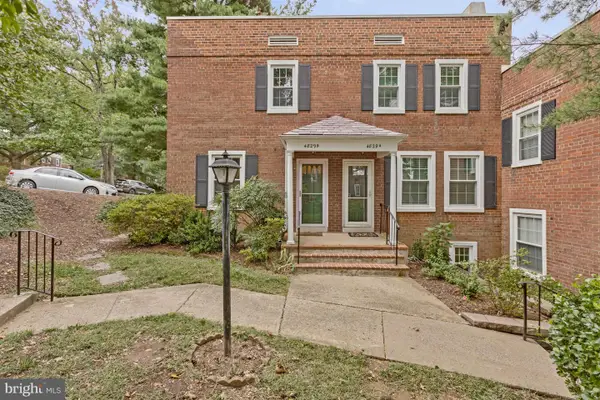 $545,000Coming Soon2 beds 2 baths1,383 sq. ft.
4829 28th St S #b, ARLINGTON, VA 22206
MLS# VAAR2080220Listed by: EXP REALTY, LLC - Coming Soon
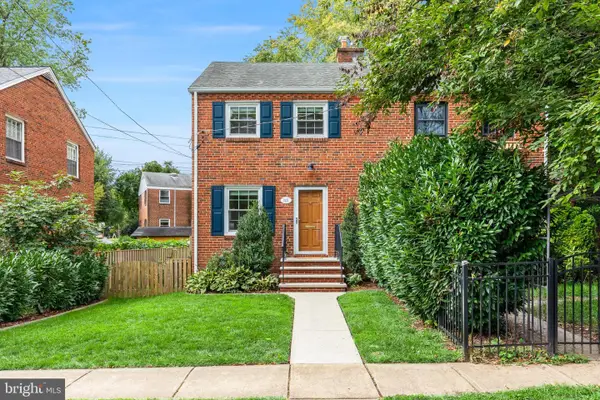 $695,000Coming Soon2 beds 1 baths1,333 sq. ft.
2522 N Winchester St N, ARLINGTON, VA 22213
MLS# VAAR2080336Listed by: TTR SOTHEBY'S INTERNATIONAL REALTY - Coming Soon
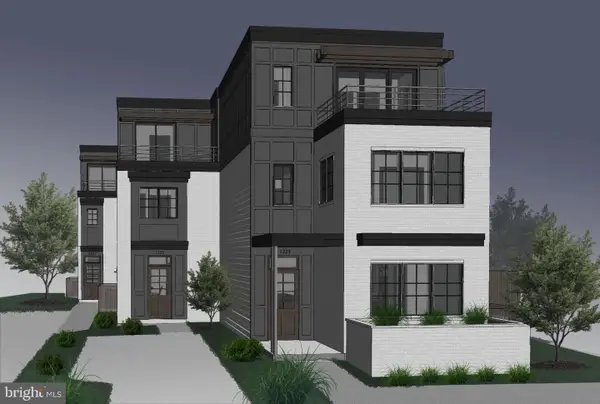 $1,550,000Coming Soon4 beds 4 baths2,500 sq. ft.
1223 N Quncy St, ARLINGTON, VA 22203
MLS# VAAR2080352Listed by: IRVIN REALTY LLC - Coming Soon
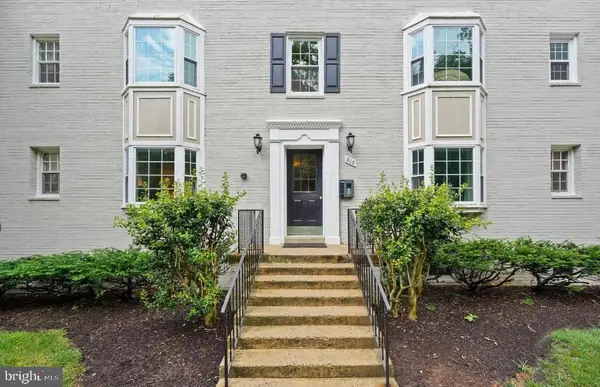 $290,000Coming Soon2 beds 1 baths692 sq. ft.
808 S Arlington Mill Dr #9-101, ARLINGTON, VA 22204
MLS# VAAR2079896Listed by: KW METRO CENTER - Coming Soon
 $995,000Coming Soon3 beds 3 baths3,150 sq. ft.
1421 21st St S, ARLINGTON, VA 22202
MLS# VAAR2079740Listed by: WEICHERT, REALTORS - Coming Soon
 $2,675,000Coming Soon-- beds 1 baths6,182 sq. ft.
1915 N Van Buren St, ARLINGTON, VA 22205
MLS# VAAR2079848Listed by: RLAH @PROPERTIES - Coming Soon
 $470,000Coming Soon1 beds 1 baths670 sq. ft.
888 N Quincy St #1107, ARLINGTON, VA 22203
MLS# VAAR2080276Listed by: KELLER WILLIAMS REALTY - Coming Soon
 $280,000Coming Soon2 beds 1 baths715 sq. ft.
808 S Arlington Mill Dr S #9-204, ARLINGTON, VA 22204
MLS# VAAR2080282Listed by: SAMSON PROPERTIES - Coming Soon
 $995,000Coming Soon4 beds 3 baths1,985 sq. ft.
837 31st St S, ARLINGTON, VA 22202
MLS# VAAR2077848Listed by: LONG & FOSTER REAL ESTATE, INC.


Protect your home and budget from life's surprises with an Assurant Home Warranty, backed by a partner that supports you through every step of homeownership. Explore Plans.
© 2026 Better Homes and Gardens Real Estate LLC. An Anywhere Real Estate company. All rights reserved. Better Homes and Gardens® Real Estate is a registered trademark owned by Meredith Operations Corporation, licensed to Better Homes and Gardens Real Estate LLC and used with permission. Better Homes and Gardens Real Estate LLC fully supports the principles of the Fair Housing Act and the Equal Opportunity Act. Listing information is deemed reliable but is not guaranteed accurate.
Each office is independently owned and operated.
Any services or products provided by third parties are not provided by, affiliated with or related to Better Homes and Gardens Real Estate LLC, or its affiliated companies.