
2208 S Randolph St S #1, Arlington, VA 22204
Local realty services provided by:Better Homes and Gardens Real Estate Valley Partners
Listed by: christopher m howell, shannon sheahan
Office: samson properties
MLS#:VAAR2077858
Source:BRIGHTMLS
Price summary
- Price:$530,000
- Price per sq. ft.:$403.96
About this home
Price Improvement*Peaceful, Private, and Perfectly Located in Concord Mews! Tucked into a tranquil,
wooded setting just north of the Village at Shirlington, this beautifully updated 2-
bedroom, 2.5-bath townhouse-style condo offers an exceptional combination of
space, natural light, privacy, outdoor living, and convenience. Since the listing photos were taken the Seller has painted all of the walls alabaster which is a soft, warm, off-white paint color with subtle creamy and yellow-beige undertones!!
The bright and airy lower level features high ceilings, expansive windows, and huge
sliding glass doors that flood the open living and dining areas with natural light. Light
grey beige laminate flooring, and recessed lighting create an inviting space for both
everyday living and entertaining. The well-appointed kitchen features granite
countertops, stainless steel appliances, and plenty of cabinet and counter space.
One of the homes standout features is the large, peaceful private balcony/deck
overlooking the woods. With no other units in sight from the main living area, balcony,
or primary bedroom, you'll enjoy an unusual level of privacy and a serene connection to
nature. The home is also exceptionally well insulated, providing a quiet living
environment with minimal noise from neighboring units.
Two generously sized bedrooms are located on the main entry level, each with its
own private en-suite bathroom, creating an ideal layout for guests, roommates, a
home office, or a variety of living arrangements. The spacious primary bedroom offers
beautiful wooded views and two-layer window shades with both a blackout shade and
woven wood shade. Storage is abundant, including dedicated front and rear storage
sheds that are not shared with the upper unit, plus additional storage closets.
Parking is convenient with two spaces per unit, a private parking lot and a guest
parking pass. A bus stop is located directly adjacent to the community parking lot on
Walter Reed, providing an easy transit option.
Outdoor enthusiasts will love the location. The community backs up to the W&OD
Trail and is just a block from a secluded wooded walking trail that connects to miles of
additional paths. The scenic Four Mile Run Trail and surrounding green space offer
endless opportunities for walking, running, and biking. A large, shaded
playground, sports fields, and courts are also within an easy walk, making this a
fantastic setting for those with an active lifestyle.
And then there's The Village at Shirlington, an easy walk from home. Enjoy a vibrant
collection of restaurants, shops, Harris Teeter, CVS, movie theater, library, performance
theater, ice cream, and more, along with a major bus hub. Quick access to I-395,
Leesburg Pike and Glebe Road makes commuting throughout Arlington, the
Pentagon, D.C., and surrounding areas convenient.
For dog lovers, the location is hard to beat. Shirlington Dog Park is just across the
intersection, while the surrounding neighborhood and Village at Shirlington are
exceptionally dog friendly. Enjoy outdoor dining with your four-legged companion, stroll
through the village, or stop by the local pet shop for a fresh-baked treat.
Residents of Concord Mews enjoy a recently renovated community pool,
professionally maintained grounds, and a friendly, neighborly atmosphere with
occasional community social events. The condo fee provides a low-maintenance
lifestyle with services including lawn care, snow removal, trash, water, sewer, cable TV,
road and exterior maintenance, insurance, management, and reserves.
Peaceful wooded privacy, abundant natural light, generous living space, a large
private outdoor retreat, exceptional trails and recreation, and the restaurants and
amenities of Shirlington just outside your door — this is Arlington living at its
best....
Contact an agent
Home facts
- Year built:1976
- Subdivision & Development:CONCORD MEWS
- Listing ID #:VAAR2077858
- Added:47 day(s) ago
- Updated:September 28, 2026 at 01:56 PM
Rooms and interior
- Bedrooms:2
- Total bathrooms:3
- Full bathrooms:2
- Half bathrooms:1
- Dining Description:Dining Room, Formal/Separate Dining Room
- Kitchen Description:Built-In Microwave, Dishwasher, Disposal, Oven - Single, Pantry, Refrigerator, Stainless Steel Appliances, Water Heater
- Bedroom Description:Entry Level Bedroom
- Living area:1,312 sq. ft.
Heating and cooling
- Cooling:Central A/C
- Heating:90% Forced Air, Electric
Structure and exterior
- Year built:1976
- Building area:1,312 sq. ft.
- Architectural Style:Contemporary
- Construction Materials:Stucco
- Exterior Features:Deck(s), Patio(s)
- Foundation Description:Slab
- Levels:2 Stories
Utilities
- Water:Public
- Sewer:Public Sewer
Finances and disclosures
- Price:$530,000
- Price per sq. ft.:$403.96
- Tax amount:$5,576 (2025)
Features and amenities
- Laundry features:Dryer, Washer
Parking
- Parking description:Assigned, General Common Elements, Parking Lot, Parking Space Conveys, Rented/Permit Required, Secure Parking
New listings near 2208 S Randolph St S #1
- Coming Soon
 $975,000Coming Soon3 beds 2 baths1,760 sq. ft.
1037 16th St S, ARLINGTON, VA 22202
MLS# VAAR2080364Listed by: SAMSON PROPERTIES - Coming Soon
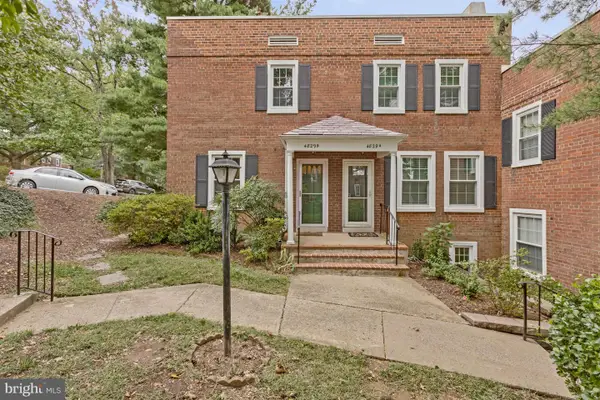 $545,000Coming Soon2 beds 2 baths1,383 sq. ft.
4829 28th St S #b, ARLINGTON, VA 22206
MLS# VAAR2080220Listed by: EXP REALTY, LLC - Coming Soon
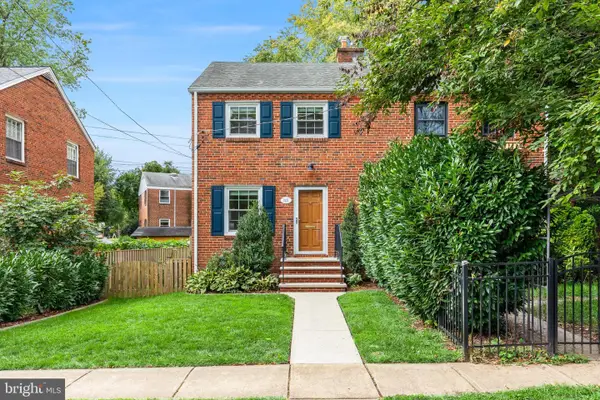 $695,000Coming Soon2 beds 1 baths1,333 sq. ft.
2522 N Winchester St N, ARLINGTON, VA 22213
MLS# VAAR2080336Listed by: TTR SOTHEBY'S INTERNATIONAL REALTY - Coming Soon
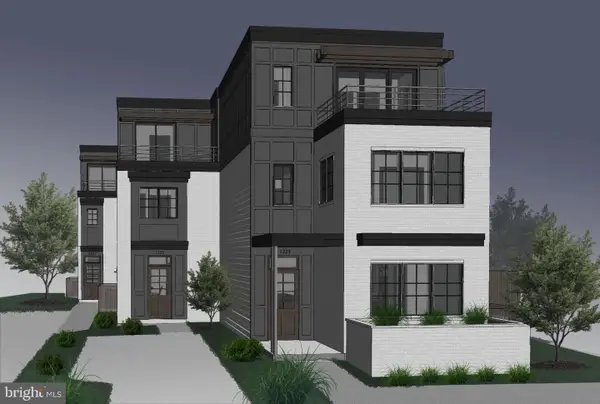 $1,550,000Coming Soon4 beds 4 baths2,500 sq. ft.
1223 N Quncy St, ARLINGTON, VA 22203
MLS# VAAR2080352Listed by: IRVIN REALTY LLC - Coming Soon
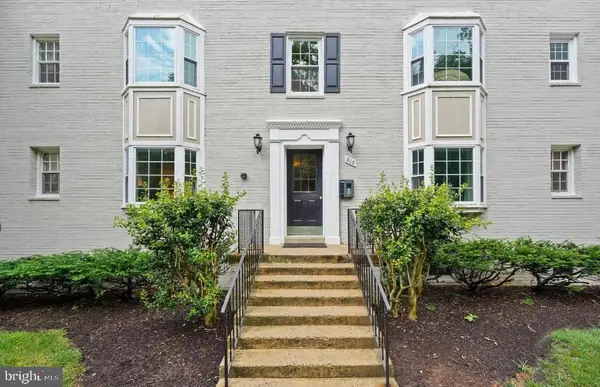 $290,000Coming Soon2 beds 1 baths692 sq. ft.
808 S Arlington Mill Dr #9-101, ARLINGTON, VA 22204
MLS# VAAR2079896Listed by: KW METRO CENTER - Coming Soon
 $995,000Coming Soon3 beds 3 baths3,150 sq. ft.
1421 21st St S, ARLINGTON, VA 22202
MLS# VAAR2079740Listed by: WEICHERT, REALTORS - Coming Soon
 $2,675,000Coming Soon-- beds 1 baths6,182 sq. ft.
1915 N Van Buren St, ARLINGTON, VA 22205
MLS# VAAR2079848Listed by: RLAH @PROPERTIES - Coming Soon
 $470,000Coming Soon1 beds 1 baths670 sq. ft.
888 N Quincy St #1107, ARLINGTON, VA 22203
MLS# VAAR2080276Listed by: KELLER WILLIAMS REALTY - Coming Soon
 $280,000Coming Soon2 beds 1 baths715 sq. ft.
808 S Arlington Mill Dr S #9-204, ARLINGTON, VA 22204
MLS# VAAR2080282Listed by: SAMSON PROPERTIES - Coming Soon
 $995,000Coming Soon4 beds 3 baths1,985 sq. ft.
837 31st St S, ARLINGTON, VA 22202
MLS# VAAR2077848Listed by: LONG & FOSTER REAL ESTATE, INC.


Protect your home and budget from life's surprises with an Assurant Home Warranty, backed by a partner that supports you through every step of homeownership. Explore Plans.
© 2026 Better Homes and Gardens Real Estate LLC. An Anywhere Real Estate company. All rights reserved. Better Homes and Gardens® Real Estate is a registered trademark owned by Meredith Operations Corporation, licensed to Better Homes and Gardens Real Estate LLC and used with permission. Better Homes and Gardens Real Estate LLC fully supports the principles of the Fair Housing Act and the Equal Opportunity Act. Listing information is deemed reliable but is not guaranteed accurate.
Each office is independently owned and operated.
Any services or products provided by third parties are not provided by, affiliated with or related to Better Homes and Gardens Real Estate LLC, or its affiliated companies.