
2616 N Upland St, Arlington, VA 22207
Local realty services provided by:Better Homes and Gardens Real Estate GSA Realty
2616 N Upland St,Arlington, VA 22207
$1,600,000
- 4 Beds
- 3 Baths
- - sq. ft.
- Single family
- Sold
Listed by: james d corry
Office: kw metro center
MLS#:VAAR2076142
Source:BRIGHTMLS
Sorry, we are unable to map this address
Price summary
- Price:$1,600,000
About this home
***Offer Deadline 7/20/26 4pm***
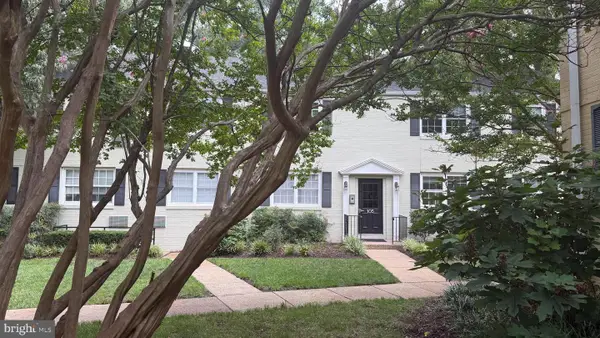
Welcome to 2616 N Upland Street.
This charming, gently lived-in 1951 home offers 4 bedrooms and 3 full bathrooms in the highly desirable Donaldson Run/Lee Heights neighborhood. With over 1,800 square feet of living space across two levels, a one-car garage, and abundant storage, it’s both spacious and practical.
The home features beautiful Anderson windows and a fully renovated, light-filled basement with a walkout entrance. Three bedrooms are conveniently located on the main level, while the fourth legal bedroom is located on the lower level, offering flexibility for guests, a home office, or multi-generational living. Stunning natural light floods the entire home, and the property enjoys a peaceful outlook over the Washington Golf & Country Club.
Inside, you'll find a welcoming formal living room with a wood-burning fireplace just off the entrance, creating a warm and inviting gathering space. The adjoining dining room flows seamlessly into the kitchen, which features abundant oak cabinetry, a modern tile backsplash, cooktop, wall oven, newer refrigerator, stainless steel microwave, generous counter space, and a breakfast bar overlooking the bright sunroom and family room. Walls of windows fill the living spaces with natural light while showcasing beautiful views of the expansive deck, mature landscaping, and the Washington Golf & Country Club beyond.
The primary bedroom offers stunning golf course views with oversized windows that bring in an abundance of natural light. A walk-in closet and private en-suite bathroom with a vanity, ample storage, and a walk-in shower with sliding glass doors complete the owner's retreat. Two additional bedrooms are located on the main level, each offering comfortable living space, carpeting, generous closets, and easy access to a full hall bathroom.
The fully renovated lower level provides exceptional additional living space with an oversized recreation room featuring walkout access to the backyard and continued golf course views. A legal fourth bedroom and full bathroom make this level ideal for guests or extended stays. You'll also find a newly renovated laundry room, a large workshop with direct access to the attached garage, and abundant storage, making this level as functional as it is versatile.
Outside, the home shines with a spacious deck, lovely landscaping, colorful flower beds, and mature trees that create a private outdoor setting perfect for relaxing or entertaining while enjoying the scenic golf course backdrop.
Located in the coveted Yorktown High School, Taylor Elementary, and Dorothy Hamm Middle School districts, this home offers an exceptional combination of space, comfort, location, and views in one of Arlington's most sought-after neighborhoods....
Contact an agent
Home facts
- Year built:1951
- Subdivision & Development:BROYHILL FOREST
- Listing ID #:VAAR2076142
- Added:48 day(s) ago
- Updated:August 23, 2026 at 06:06 AM
Rooms and interior
- Bedrooms:4
- Total bathrooms:3
- Full bathrooms:3
- Flooring:Carpet, Hardwood
- Dining Description:Dining Room
- Bathrooms Description:Full Bath, Primary Bathroom
- Kitchen Description:Built-In Microwave, Cooktop, Dishwasher, Disposal, Oven - Wall, Refrigerator
- Bedroom Description:Primary Bedroom
- Basement:Yes
- Basement Description:Fully Finished, Walkout Level
Heating and cooling
- Cooling:Central A/C
- Heating:Central, Natural Gas
Structure and exterior
- Roof:Shingle
- Year built:1951
- Architectural Style:Ranch/Rambler
- Construction Materials:Brick Veneer
- Exterior Features:Deck(s)
- Foundation Description:Concrete Perimeter, Permanent
- Levels:2 Stories
Schools
- High school:YORKTOWN
- Middle school:DOROTHY HAMM
- Elementary school:TAYLOR
Utilities
- Water:Public
- Sewer:Public Sewer
Finances and disclosures
- Price:$1,600,000
- Tax amount:$13,960 (2026)
Features and amenities
- Laundry features:Dryer, Dryer In Unit, Has Laundry, Laundry, Washer, Washer In Unit
Parking
- Parking description:Attached Garage, Concrete Driveway, Garage - Front Entry
- Garage:Yes
- Garage spaces:1
New listings near 2616 N Upland St
- Coming Soon
 $1,599,000Coming Soon5 beds 4 baths4,134 sq. ft.
1016 N Larrimore St, ARLINGTON, VA 22205
MLS# VAAR2076458Listed by: COMPASS - Coming Soon
 $610,000Coming Soon3 beds 2 baths1,257 sq. ft.
2522 4th St S, ARLINGTON, VA 22204
MLS# VAAR2078700Listed by: WEICHERT, REALTORS - Coming SoonOpen Thu, 5 to 7pm
 $275,000Coming Soon2 beds 1 baths894 sq. ft.
105 N George Mason Dr #1053, ARLINGTON, VA 22204
MLS# VAAR2078490Listed by: CORCORAN MCENEARNEY - Coming Soon
 $2,195,000Coming Soon5 beds 5 baths4,688 sq. ft.
2604 N Nelson, ARLINGTON, VA 22207
MLS# VAAR2077978Listed by: TTR SOTHEBY'S INTERNATIONAL REALTY - Coming Soon
 $1,300,000Coming Soon3 beds 3 baths1,900 sq. ft.
1243 N Taylor St, ARLINGTON, VA 22201
MLS# VAAR2078666Listed by: KW METRO CENTER - Coming SoonOpen Sat, 2 to 4pm
 $749,000Coming Soon2 beds 2 baths1,333 sq. ft.
3650 S Glebe Rd #157, ARLINGTON, VA 22202
MLS# VAAR2077992Listed by: CORCORAN MCENEARNEY - Coming SoonOpen Sat, 2 to 4pm
 $950,000Coming Soon3 beds 2 baths2,178 sq. ft.
1706 N Glebe Rd, ARLINGTON, VA 22207
MLS# VAAR2078650Listed by: REAL BROKER, LLC - Coming Soon
 $999,900Coming Soon2 beds 2 baths1,157 sq. ft.
1021 N Garfield St #929, ARLINGTON, VA 22201
MLS# VAAR2077298Listed by: CORCORAN MCENEARNEY - Coming Soon
 $595,000Coming Soon3 beds 2 baths1,122 sq. ft.
1013 S Buchanan St, ARLINGTON, VA 22204
MLS# VAAR2078614Listed by: WEICHERT, REALTORS - Coming SoonOpen Sat, 1 to 3pm
 $1,195,000Coming Soon3 beds 3 baths2,250 sq. ft.
6200 18th Rd N, ARLINGTON, VA 22205
MLS# VAAR2077800Listed by: WEICHERT, REALTORS


Protect your home and budget from life's surprises with an Assurant Home Warranty, backed by a partner that supports you through every step of homeownership. Explore Plans.
© 2026 Better Homes and Gardens Real Estate LLC. An Anywhere Real Estate company. All rights reserved. Better Homes and Gardens® Real Estate is a registered trademark owned by Meredith Operations Corporation, licensed to Better Homes and Gardens Real Estate LLC and used with permission. Better Homes and Gardens Real Estate LLC fully supports the principles of the Fair Housing Act and the Equal Opportunity Act. Listing information is deemed reliable but is not guaranteed accurate.
Each office is independently owned and operated.
Any services or products provided by third parties are not provided by, affiliated with or related to Better Homes and Gardens Real Estate LLC, or its affiliated companies.