
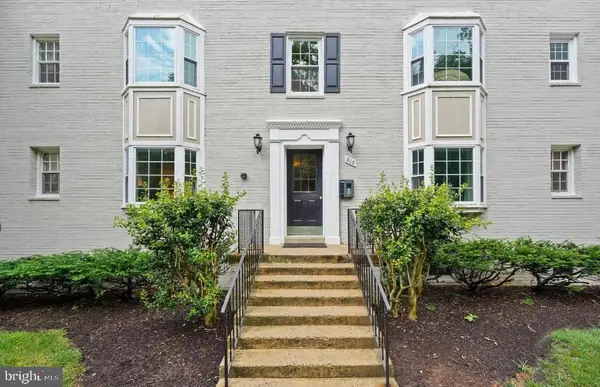
2813 S Abingdon St, Arlington, VA 22206
Local realty services provided by:Better Homes and Gardens Real Estate Murphy & Co.
Listed by: james s talbert, nan kyle ficca
Office: century 21 redwood realty
MLS#:VAAR2077984
Source:BRIGHTMLS
Price summary
- Price:$605,000
- Price per sq. ft.:$437.45
About this home
***Price improvement Sep. 10*** Welcome to Fairlington Villages and this beautiful end unit Clarendon model townhome with 2 bedrooms, a den and 2 full baths. The open concept living and dining space on the main level is finished with beautiful hardwood floors. The updated kitchen features custom white shaker cabinetry, the counters, including a large peninsula with tons of storage, are gorgeous grey and white granite countertops, also with stainless steel appliances. Enjoy morning coffee on your peaceful balcony off the dining area that overlooks the lush green space on a quiet courtyard. Upstairs, the hardwood floors continue in two ample bedrooms. An updated full bath with granite countertop and a tub-shower combo rounds out this level. There's tons of storage in the attic. The fully finished basement with brand new carpet includes a main space ready to be your recreation room or office, and a bonus room ready to be whatever you need - a gym, office, playroom, guest bedroom or crafting space! The lower level also has a full bath / laundry room with full sized washer and dryer. Parking is a breeze with two unassigned parking lot spaces and plenty of street parking for guests. The sense of community and amenities are what make Fairlington life truly exceptional with 2 electric vehicle charging stations, 6 pools, 12 tennis courts (two lighted and four fitted also for pickle ball), tot lots and the Arlington Parks and Rec Community Center. There are regular planned activities including the fourth of July parade, annual communal yard sale, pool parties and the April through November Fairlington Farmer's Market. And the location ‹“ half a mile from Shirlington Village, Restaurants, AMC Movie Theatres, and the Tony Award winning Signature Theatre. Bradlee Shopping Center, and access to the many running and bike paths are also nearby. Two traffic lights to 395, 3 miles to King Street Metro, 0.4 miles to Shirlington Bus Station ‹“ Metrobus 7A goes to Pentagon Metro and 8 miles to National Airport. Whether you work from home or need quick access for your commute ‹“ Fairlington has you covered....
Contact an agent
Home facts
- Year built:1944
- Subdivision & Development:FAIRLINGTON VILLAGES
- Listing ID #:VAAR2077984
- Added:46 day(s) ago
- Updated:September 29, 2026 at 09:39 AM
Rooms and interior
- Bedrooms:2
- Total bathrooms:2
- Full bathrooms:2
- Dining Description:Combination Dining/Living, Dining Room
- Bathrooms Description:Bathroom 1
- Kitchen Description:Built-In Microwave, Carpet, Dishwasher, Disposal, Exhaust Fan, Kitchen - Galley, Oven/Range - Electric, Refrigerator, Stainless Steel Appliances, Water Heater
- Bedroom Description:Carpet, Primary Bedroom, Walk In Closet(s)
- Basement:Yes
- Basement Description:Fully Finished, Interior Access
- Living area:1,383 sq. ft.
Heating and cooling
- Cooling:Central A/C
- Heating:Central, Electric
Structure and exterior
- Roof:Slate
- Year built:1944
- Building area:1,383 sq. ft.
- Lot Features:Backs to Trees, Suburban
- Architectural Style:Colonial
- Construction Materials:Brick
- Foundation Description:Concrete Perimeter
- Levels:3 Story
Schools
- High school:WAKEFIELD
- Middle school:GUNSTON
- Elementary school:ABINGDON
Utilities
- Water:Public
- Sewer:No Septic System
Finances and disclosures
- Price:$605,000
- Price per sq. ft.:$437.45
- Tax amount:$6,069 (2026)
Features and amenities
- Laundry features:Dryer, Washer
- Amenities:Attic, Carpet, Smoke Detector
Parking
- Parking description:Parking Lot, Unassigned
New listings near 2813 S Abingdon St
- Coming Soon
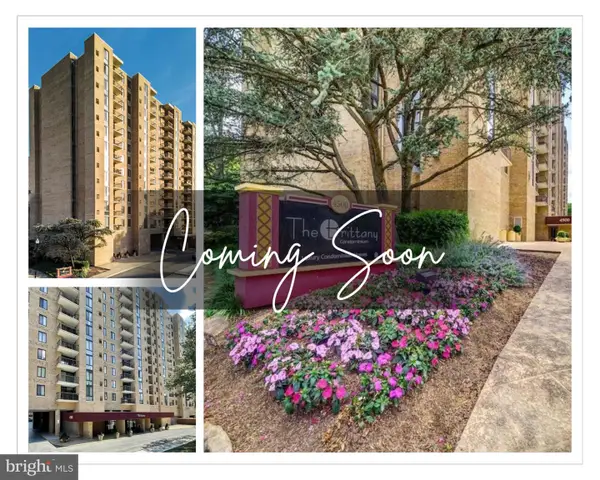 $420,000Coming Soon2 beds 2 baths1,448 sq. ft.
4500 S Four Mile Run Dr #501, ARLINGTON, VA 22204
MLS# VAAR2080330Listed by: SAMSON PROPERTIES - Coming Soon
 $975,000Coming Soon3 beds 2 baths1,760 sq. ft.
1037 16th St S, ARLINGTON, VA 22202
MLS# VAAR2080364Listed by: SAMSON PROPERTIES - Coming SoonOpen Thu, 4 to 7pm
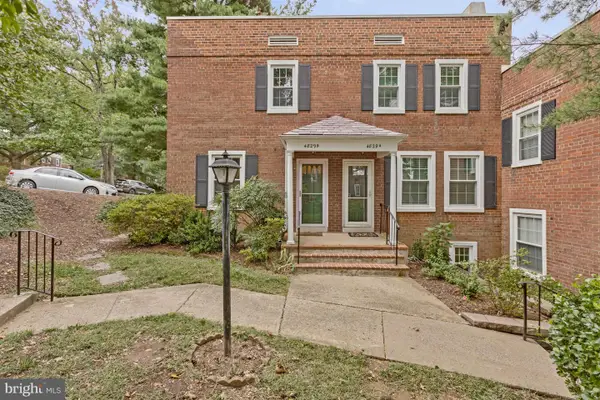 $545,000Coming Soon2 beds 2 baths1,383 sq. ft.
4829 28th St S #b, ARLINGTON, VA 22206
MLS# VAAR2080220Listed by: EXP REALTY, LLC - Coming Soon
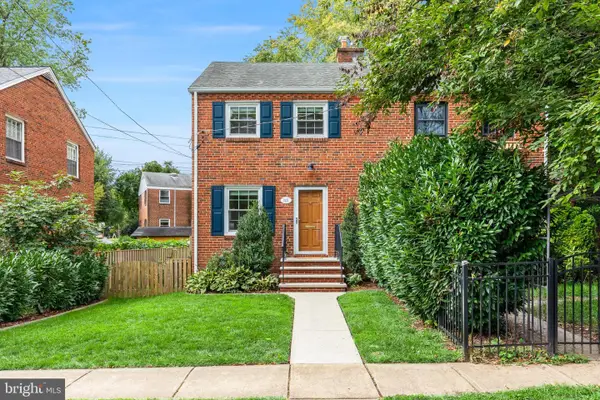 $695,000Coming Soon2 beds 1 baths1,333 sq. ft.
2522 N Winchester St N, ARLINGTON, VA 22213
MLS# VAAR2080336Listed by: TTR SOTHEBY'S INTERNATIONAL REALTY - Coming Soon
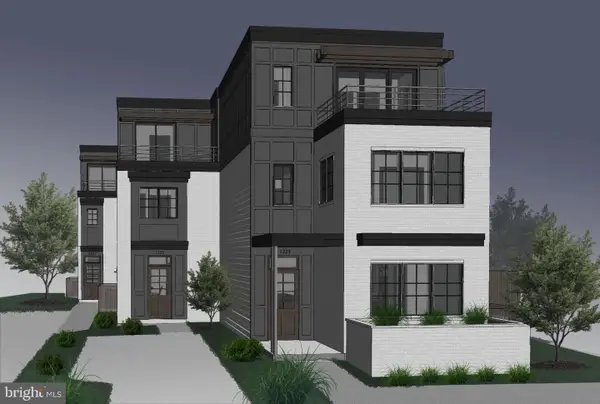 $1,550,000Coming Soon4 beds 4 baths2,500 sq. ft.
1223 N Quncy St, ARLINGTON, VA 22203
MLS# VAAR2080352Listed by: IRVIN REALTY LLC - Coming Soon
 $290,000Coming Soon2 beds 1 baths692 sq. ft.
808 S Arlington Mill Dr #9-101, ARLINGTON, VA 22204
MLS# VAAR2079896Listed by: KW METRO CENTER - Coming Soon
 $995,000Coming Soon3 beds 3 baths3,150 sq. ft.
1421 21st St S, ARLINGTON, VA 22202
MLS# VAAR2079740Listed by: WEICHERT, REALTORS - Coming Soon
 $2,675,000Coming Soon6 beds 6 baths6,182 sq. ft.
1915 N Van Buren St, ARLINGTON, VA 22205
MLS# VAAR2079848Listed by: RLAH @PROPERTIES - Coming Soon
 $470,000Coming Soon1 beds 1 baths670 sq. ft.
888 N Quincy St #1107, ARLINGTON, VA 22203
MLS# VAAR2080276Listed by: KELLER WILLIAMS REALTY - Coming Soon
 $280,000Coming Soon2 beds 1 baths715 sq. ft.
808 S Arlington Mill Dr S #9-204, ARLINGTON, VA 22204
MLS# VAAR2080282Listed by: SAMSON PROPERTIES


Protect your home and budget from life's surprises with an Assurant Home Warranty, backed by a partner that supports you through every step of homeownership. Explore Plans.
© 2026 Better Homes and Gardens Real Estate LLC. An Anywhere Real Estate company. All rights reserved. Better Homes and Gardens® Real Estate is a registered trademark owned by Meredith Operations Corporation, licensed to Better Homes and Gardens Real Estate LLC and used with permission. Better Homes and Gardens Real Estate LLC fully supports the principles of the Fair Housing Act and the Equal Opportunity Act. Listing information is deemed reliable but is not guaranteed accurate.
Each office is independently owned and operated.
Any services or products provided by third parties are not provided by, affiliated with or related to Better Homes and Gardens Real Estate LLC, or its affiliated companies.