
2994 S Columbus St S #b1, Arlington, VA 22206
Local realty services provided by:Better Homes and Gardens Real Estate Reserve
2994 S Columbus St S #b1,Arlington, VA 22206
$315,000
- 1 Beds
- 1 Baths
- 711 sq. ft.
- Condominium
- Active
Listed by: jonathan criswell
Office: kw united
MLS#:VAAX2064680
Source:BRIGHTMLS
Price summary
- Price:$315,000
- Price per sq. ft.:$443.04
About this home
*** PRICE IMPROVEMENT*** Welcome to the perfect condo located in the heart of Shirlington, directly off the 395. Updated kitchen w/ Granite, subway tile backsplash, new stove, dishwasher, and microwave 2024 along with a refrigerator (2017) and new ceiling with recessed lighting. Newly remodeled bathroom. Recent vinyl windows. New HVAC (2019), water heater (2016) and washer/dryer (2018). Fairlington amenities, and walk to Shirlington. Urban living at its best. Extremely low condo fees when compared to the area. It is truly a must see!
Contact an agent
Home facts
- Year built:1948
- Subdivision & Development:FAIRLINGTON VILLAGE
- Listing ID #:VAAX2064680
- Added:56 day(s) ago
- Updated:September 23, 2026 at 01:57 PM
Rooms and interior
- Bedrooms:1
- Total bathrooms:1
- Full bathrooms:1
- Dining Description:Dining Room
- Bathrooms Description:Bathroom 1
- Kitchen Description:Built-In Microwave, Built-In Range, Dishwasher, Icemaker, Refrigerator
- Bedroom Description:Walk In Closet(s)
- Living area:711 sq. ft.
Heating and cooling
- Cooling:Central A/C, Heat Pump(s)
- Heating:Electric, Heat Pump(s)
Structure and exterior
- Year built:1948
- Building area:711 sq. ft.
- Architectural Style:Colonial
- Construction Materials:Masonry
- Exterior Features:Balcony
- Levels:1 Story
Utilities
- Water:Public
- Sewer:Public Sewer
Finances and disclosures
- Price:$315,000
- Price per sq. ft.:$443.04
- Tax amount:$3,695 (2026)
Features and amenities
- Laundry features:Dryer In Unit, Washer In Unit
- Amenities:Ceiling Fan(s), Double Pane Windows
Parking
- Parking description:On Street
New listings near 2994 S Columbus St S #b1
- Coming SoonOpen Sat, 2 to 4pm
 $799,900Coming Soon3 beds 4 baths2,100 sq. ft.
6274 15th Pl N, ARLINGTON, VA 22205
MLS# VAAR2080046Listed by: KELLER WILLIAMS REALTY - Coming SoonOpen Sun, 12 to 2pm
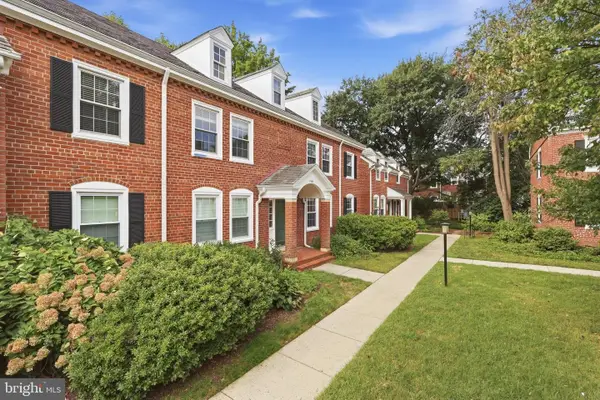 $499,999Coming Soon1 beds 2 baths1,490 sq. ft.
3468 S Stafford St #a2, ARLINGTON, VA 22206
MLS# VAAR2080146Listed by: CENTURY 21 NEW MILLENNIUM - Coming Soon
 $2,350,000Coming Soon5 beds 6 baths4,895 sq. ft.
628 20th St S, ARLINGTON, VA 22202
MLS# VAAR2080152Listed by: URBAN LIVING REAL ESTATE, LLC - Coming Soon
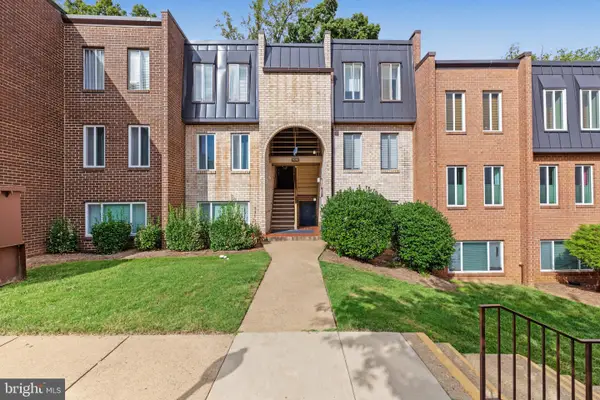 $255,000Coming Soon1 beds 1 baths835 sq. ft.
5049 7th Rd S #302, ARLINGTON, VA 22204
MLS# VAAR2079846Listed by: REDFIN CORPORATION - Coming SoonOpen Sat, 12 to 2pm
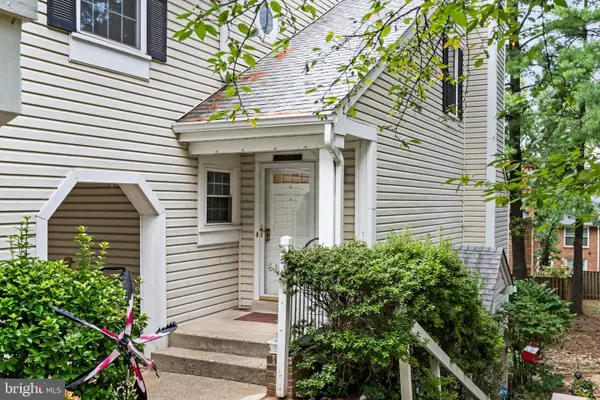 $525,000Coming Soon2 beds 3 baths1,180 sq. ft.
2923c S Woodley St #1, ARLINGTON, VA 22206
MLS# VAAR2080136Listed by: TTR SOTHEBY'S INTERNATIONAL REALTY - Coming SoonOpen Sat, 2 to 4pm
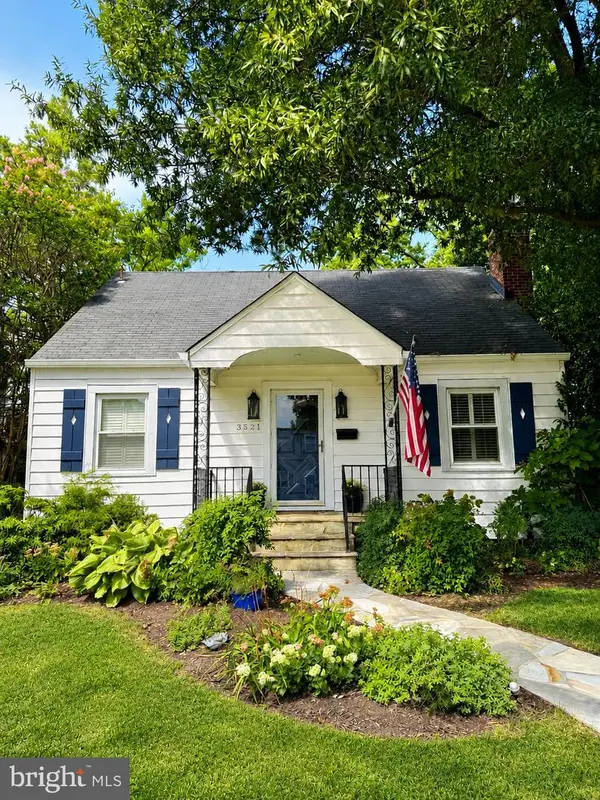 $1,050,000Coming Soon4 beds 3 baths2,369 sq. ft.
3521 8th St S, ARLINGTON, VA 22204
MLS# VAAR2079268Listed by: TTR SOTHEBY'S INTERNATIONAL REALTY - Coming Soon
 $465,000Coming Soon1 beds 1 baths739 sq. ft.
3830 9th St N #602w, ARLINGTON, VA 22203
MLS# VAAR2079564Listed by: LONG & FOSTER REAL ESTATE, INC. - Coming Soon
 $425,000Coming Soon1 beds 1 baths800 sq. ft.
1400 S Edgewood St #521, ARLINGTON, VA 22204
MLS# VAAR2080052Listed by: REAL BROKER, LLC - Coming Soon
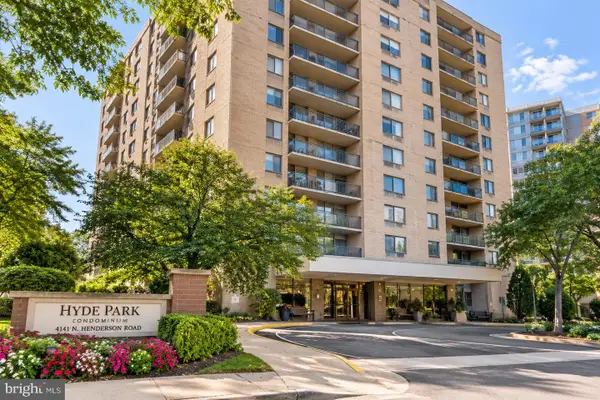 $339,500Coming Soon1 beds 1 baths930 sq. ft.
4141 N Henderson Rd #307, ARLINGTON, VA 22203
MLS# VAAR2080066Listed by: ELLIS LILY REALTY - Coming Soon
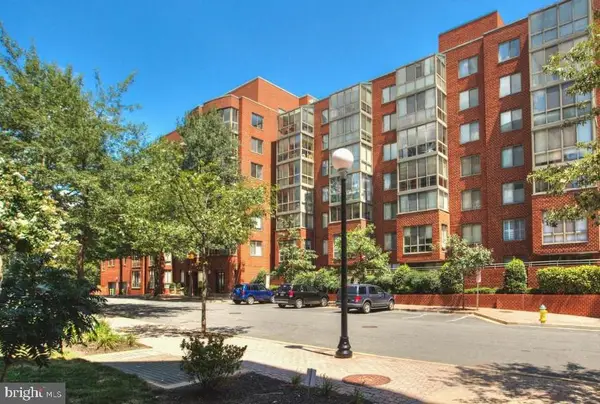 $370,000Coming Soon1 beds 1 baths640 sq. ft.
1050 N Taylor St #1-204, ARLINGTON, VA 22201
MLS# VAAR2080042Listed by: EXP REALTY, LLC


Protect your home and budget from life's surprises with an Assurant Home Warranty, backed by a partner that supports you through every step of homeownership. Explore Plans.
© 2026 Better Homes and Gardens Real Estate LLC. An Anywhere Real Estate company. All rights reserved. Better Homes and Gardens® Real Estate is a registered trademark owned by Meredith Operations Corporation, licensed to Better Homes and Gardens Real Estate LLC and used with permission. Better Homes and Gardens Real Estate LLC fully supports the principles of the Fair Housing Act and the Equal Opportunity Act. Listing information is deemed reliable but is not guaranteed accurate.
Each office is independently owned and operated.
Any services or products provided by third parties are not provided by, affiliated with or related to Better Homes and Gardens Real Estate LLC, or its affiliated companies.