
3052 S Buchanan St #c1, Arlington, VA 22206
Local realty services provided by:Better Homes and Gardens Real Estate Reserve
3052 S Buchanan St #c1,Arlington, VA 22206
$479,900
- 2 Beds
- 1 Baths
- - sq. ft.
- Condominium
- Coming Soon
Listed by: daniel martin
Office: long & foster real estate, inc.
MLS#:VAAR2077270
Source:BRIGHTMLS
Price summary
- Price:$479,900
About this home
Perfectly positioned as an end-unit loft in Fairlington Villages, this home is filled with natural light from windows on multiple sides, creating an open, airy feel that’s difficult to replicate. Soaring cathedral ceilings and gorgeous hardwood floors add warmth and character, while thoughtful updates throughout make it truly move-in ready.
This beautiful kitchen has quartz countertops, stainless steel appliances, and a timeless tile backsplash, opening naturally to the living and dining spaces for easy everyday living or entertaining. Just beyond, the private balcony becomes a natural extension of the home, offering the perfect spot to unwind outdoors.
The loft is what truly sets this residence apart. Whether you envision a home office, reading lounge, workout area, or guest retreat, it provides the flexibility today’s lifestyle demands while overlooking the main living area below. Tucked beyond the loft living area is an extraordinary bonus: a massive in-unit storage room that easily accommodates everything from seasonal décor and luggage to sporting equipment, with space left over for hobbies or the potential for future customization.
Additional conveniences include an updated bathroom, new in-unit washer and dryer, secure building access, easy parking just outside the building, two resident parking passes, and abundant guest street parking.
Life at Fairlington Villages is about more than the home itself. Residents enjoy beautifully landscaped grounds, miles of sidewalks, swimming pools, tennis and pickleball courts, playgrounds, and a true neighborhood atmosphere. Just minutes from Shirlington Village, you’ll have easy access to local restaurants, cafés, shopping, I-395, the Pentagon, National Landing, Old Town Alexandria, Reagan National Airport, and Washington, D.C.
Offering the rare combination of an end-unit location, loft design, exceptional storage, abundant natural light, and stylish updates, this is a home that lives as beautifully as it looks!
Updates include: New loft LVP flooring 2023, new Dishwasher 2024, new washer /dryer 2026, and the hvac upgraded with a whole-home air scrubber installed to enhance indoor air quality 2026....
Contact an agent
Home facts
- Year built:1944
- Listing ID #:VAAR2077270
- Updated:July 29, 2026 at 03:44 AM
Rooms and interior
- Bedrooms:2
- Total bathrooms:1
- Full bathrooms:1
- Rooms Total:8
- Flooring:Ceramic Tile, Hardwood, Luxury Vinyl Plank
- Dining Description:Combination Dining/Living, Dining Room
- Bathrooms Description:Primary Bathroom
- Kitchen Description:Built-In Microwave, Dishwasher, Disposal, Exhaust Fan, Recessed Lighting, Refrigerator, Stove, Water Heater
- Bedroom Description:Primary Bedroom
Heating and cooling
- Cooling:Central A/C
- Heating:Central, Electric, Forced Air
Structure and exterior
- Roof:Slate
- Year built:1944
- Lot Features:Backs to Trees, Partly Wooded, Premium
- Architectural Style:Colonial
- Construction Materials:Brick
- Exterior Features:Balcony, Street Lights, Tennis Court(s)
- Levels:2 Stories
Utilities
- Water:Public
- Sewer:Public Sewer
Finances and disclosures
- Price:$479,900
- Tax amount:$5,127 (2026)
Features and amenities
- Laundry features:Dryer, Dryer In Unit, Washer, Washer In Unit
- Amenities:Attic, Cable TV Available, Ceiling Fan(s), Electric Available, Recessed Lighting, Spiral Staircase, Window Treatments
Parking
- Parking description:On Street, Parking Lot
New listings near 3052 S Buchanan St #c1
- New
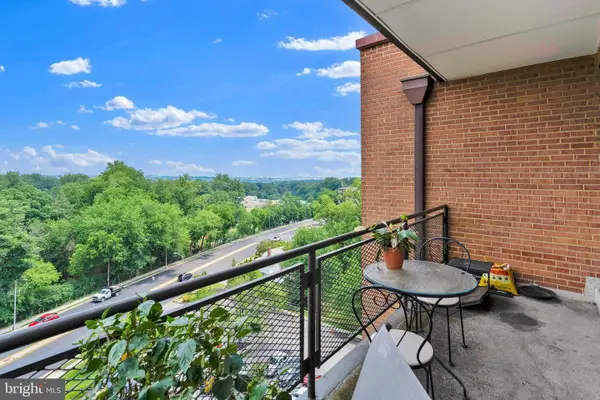 $247,000Active1 beds 1 baths746 sq. ft.
4390 Lorcom Ln #805, ARLINGTON, VA 22207
MLS# VAAR2077324Listed by: WEICHERT, REALTORS - Coming Soon
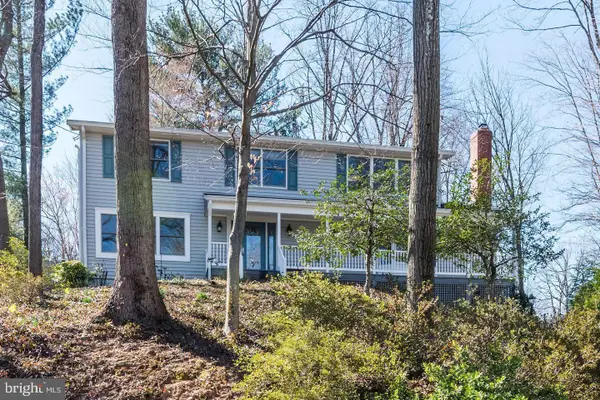 $1,525,000Coming Soon5 beds 4 baths
3843 30th St N, ARLINGTON, VA 22207
MLS# VAAR2077120Listed by: KW METRO CENTER - Open Sat, 10am to 12pmNew
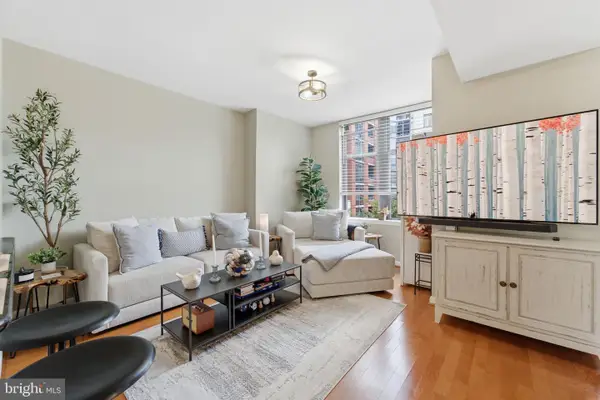 $399,999Active-- beds 1 baths638 sq. ft.
1021 N Garfield St #323, ARLINGTON, VA 22201
MLS# VAAR2077244Listed by: RLAH @PROPERTIES - New
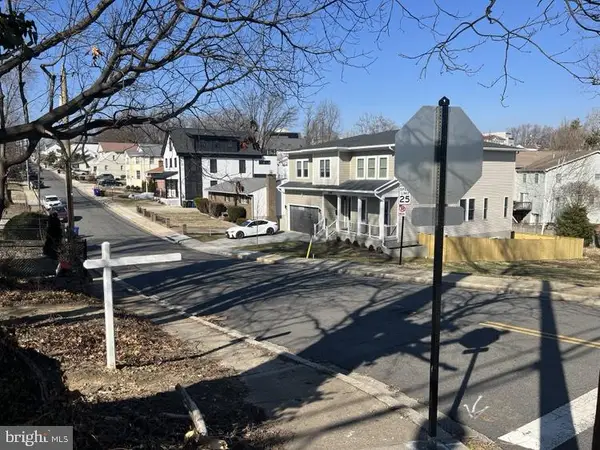 $349,000Active0.11 Acres
2148 S Monroe St, ARLINGTON, VA 22204
MLS# VAAR2077344Listed by: FATHOM REALTY DC, LLC - Open Sun, 1 to 3pmNew
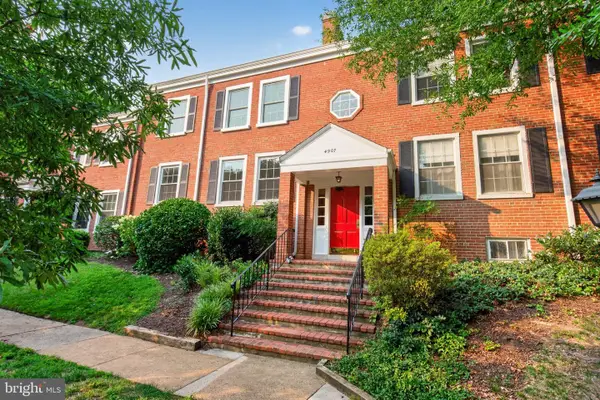 $482,000Active2 beds 2 baths1,422 sq. ft.
4907 29th Rd S #a1, ARLINGTON, VA 22206
MLS# VAAX2064452Listed by: CORCORAN MCENEARNEY - New
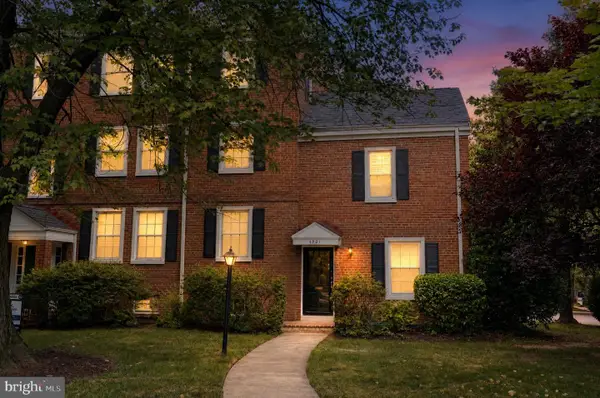 $735,000Active3 beds 2 baths1,383 sq. ft.
4901 30th St S, ARLINGTON, VA 22206
MLS# VAAX2064626Listed by: MID ATLANTIC PROPERTY MANAGEMENT - Coming SoonOpen Sat, 2 to 4pm
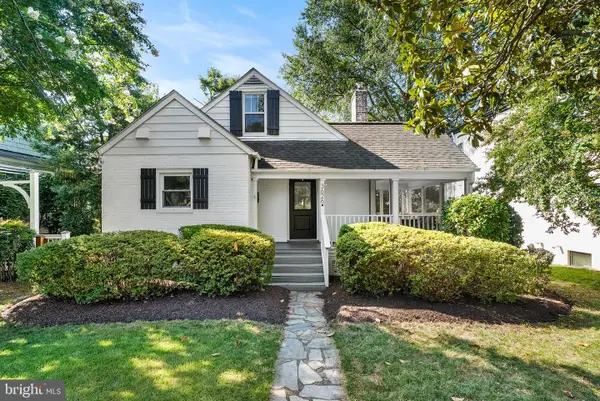 $1,049,900Coming Soon3 beds 2 baths
3626 6th St S, ARLINGTON, VA 22204
MLS# VAAR2076506Listed by: TTR SOTHEBY'S INTERNATIONAL REALTY - Coming Soon
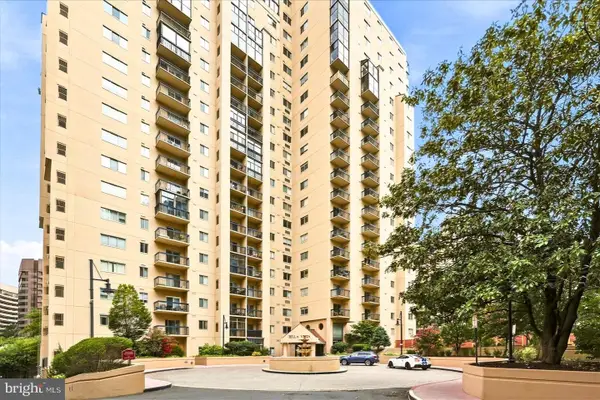 $443,000Coming Soon1 beds 2 baths
1211 S Eads St S #305, ARLINGTON, VA 22202
MLS# VAAR2076824Listed by: EXP REALTY, LLC - Coming Soon
 $1,050,000Coming Soon2 beds 2 baths
1021 N Garfield St #913, ARLINGTON, VA 22201
MLS# VAAR2076902Listed by: COMPASS


Protect your home and budget from life's surprises with an Assurant Home Warranty, backed by a partner that supports you through every step of homeownership. Explore Plans.
© 2026 Better Homes and Gardens Real Estate LLC. An Anywhere Real Estate company. All rights reserved. Better Homes and Gardens® Real Estate is a registered trademark owned by Meredith Operations Corporation, licensed to Better Homes and Gardens Real Estate LLC and used with permission. Better Homes and Gardens Real Estate LLC fully supports the principles of the Fair Housing Act and the Equal Opportunity Act. Listing information is deemed reliable but is not guaranteed accurate.
Each office is independently owned and operated.
Any services or products provided by third parties are not provided by, affiliated with or related to Better Homes and Gardens Real Estate LLC, or its affiliated companies.