
3233 4th St N, Arlington, VA 22201
Local realty services provided by:Better Homes and Gardens Real Estate Community Realty
3233 4th St N,Arlington, VA 22201
$2,699,000
- 6 Beds
- 6 Baths
- 5,528 sq. ft.
- Single family
- Active
Upcoming open houses
- Sun, Oct 1101:00 pm - 04:00 pm
Listed by: michelle a sagatov
Office: washington fine properties
MLS#:VAAR2080128
Source:BRIGHTMLS
Price summary
- Price:$2,699,000
- Price per sq. ft.:$488.24
About this home
*Just Listed & Open Sun 1-4PM*
Located in prime Ashton Heights, just moments from Clarendon, 3233 N 4th St presents a masterfully crafted, detached Coastal Craftsman offering a seamless blend of modern-day comfort and timeless sophistication. Built by Saffer Properties and designed by Bukont Homes, this brand-new construction offers refined luxury in a premier location—just 0.7 miles from Clarendon’s shops, restaurants, fitness boutiques, and the Virginia Square Metro, and only two blocks from two local parks and the neighborhood clubhouse.
* * BUYER INCENTIVE: * * Qualified buyers may be eligible for a mortgage interest rate as low as 6.39%.
The residence boasts 6 bedrooms, 2 home offices, 5 full bathrooms, and 1 half bathroom across 4 levels and approximately 5,500 total square feet. The main level impresses with soaring 10-foot ceilings and features an inviting foyer leading to a spacious office or main-level bedroom with an attached full bath. The gourmet kitchen features floor-to-ceiling custom cabinetry, quartz countertops and backsplash, under-cabinet lighting, a high-end appliance package with a paneled refrigerator, walk-in pantry, and large center island with seating for four. The breakfast area flows seamlessly into the adjoining family room, with easy access to the rear deck and flat backyard—perfect for indoor-outdoor entertaining. A formal dining room and large mudroom with built-in cabinetry and cubbies, connecting to the 2 car garage and side yard, complete the first floor.
The second level features 9-foot ceilings and 3 bedroom suites, including the luxurious primary suite with a large walk-in closets and spa-inspired bath featuring heated floors, a wet room with a large soaking tub and shower, and dual vanities. A laundry room with a front-loading washer and dryer, an office, and a storage closet complete the second floor, providing additional comfort and functionality.
The third level is home to two additional bedroom suites and a large family room. The multifunctional lower level provides a versatile retreat with a large recreation room, fitness room or sixth bedroom, full bath, media room, and direct access to the backyard.
Located in one of Arlington’s most desirable neighborhoods, 3233 N 4th St offers a rare combination of privacy, luxury, and proximity to all that Clarendon has to offer. Zoned for Long Branch Elementary School, Thomas Jefferson Middle School, and Washington-Liberty High School.
High end construction details & finishes include, Trex decking, R26 insulation in walls, R60 insulation in ceilings and attic, sealed garage floor, permeable paver driveway, 30-year architectural shingles, 10 foot ceilings on main level and 9 foot on upper & lower level, wide plank white oak hardwood floors on all levels, pre wired for AV & home security, 8 foot doors throughout, chrome finished plumbing fixtures, gnarled brass kitchen cabinet pulls, beverage fridge, 75 gallon high efficiency hot water heater w/ hot water recirculation pump, 3 zone heating and cooling system....
Contact an agent
Home facts
- Year built:2026
- Subdivision & Development:ASHTON HEIGHTS
- Listing ID #:VAAR2080128
- Added:1 day(s) ago
- Updated:October 10, 2026 at 01:45 PM
Rooms and interior
- Bedrooms:6
- Total bathrooms:6
- Full bathrooms:6
- Flooring:Ceramic Tile, Hardwood, Heated
- Dining Description:Dining Room, Formal/Separate Dining Room
- Bathrooms Description:Bathroom 2, Full Bath, Primary Bath(s), Primary Bathroom
- Kitchen Description:Breakfast Area, Built-In Microwave, Built-In Range, Combination Kitchen/Living, Cooktop - Down Draft, Dishwasher, Disposal, Exhaust Fan, Kitchen - Eat-In, Kitchen - Gourmet, Kitchen - Island, Kitchen - Table Space, Oven - Wall, Oven/Range - Gas, Pantry, Range Hood, Recessed Lighting, Refrigerator, Six Burner Stove, Stainless Steel Appliances, Upgraded Countertops, Water Heater - High-Efficiency
- Bedroom Description:Entry Level Bedroom, Primary Bedroom, Walk In Closet(s)
- Basement:Yes
- Basement Description:Connecting Stairway, Fully Finished, Interior Access, Walkout Stairs
- Living area:5,528 sq. ft.
Heating and cooling
- Cooling:Central A/C
- Heating:Forced Air, Natural Gas
Structure and exterior
- Roof:Architectural Shingle
- Year built:2026
- Building area:5,528 sq. ft.
- Lot area:0.16 Acres
- Lot Features:Corner Lot/Unit
- Architectural Style:Craftsman
- Exterior Features:Deck(s), Porch(es)
- Foundation Description:Slab
- Levels:4 Story
Schools
- High school:WASHINGTON-LIBERTY
- Middle school:JEFFERSON
- Elementary school:LONG BRANCH
Utilities
- Water:Public
- Sewer:Public Sewer
Finances and disclosures
- Price:$2,699,000
- Price per sq. ft.:$488.24
- Tax amount:$12,042 (2026)
Features and amenities
- Laundry features:Dryer - Front Loading, Laundry, Washer - Front Loading
- Amenities:Double Hung Windows, Insulated Windows, Main Entrance Lock, Recessed Lighting, Sliding Windows
Parking
- Parking description:Attached Garage, Electric Vehicle Charging Station(s), Garage - Side Entry, Garage Door Opener, Inside Access, Stone Driveway
- Garage:Yes
- Garage spaces:2
New listings near 3233 4th St N
- Coming Soon
 $1,299,900Coming Soon5 beds 4 baths2,416 sq. ft.
4035 N Stuart St, ARLINGTON, VA 22207
MLS# VAFX2338982Listed by: PEARSON SMITH REALTY, LLC - Coming Soon
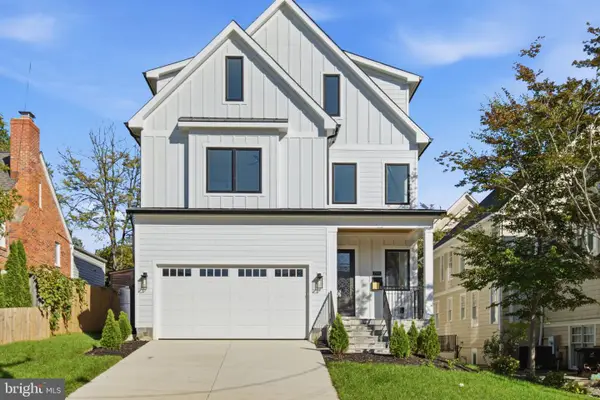 $2,399,000Coming Soon6 beds 8 baths6,148 sq. ft.
1905 N Taylor St, ARLINGTON, VA 22207
MLS# VAAR2080876Listed by: CORCORAN MCENEARNEY - Coming Soon
 $385,000Coming Soon1 beds 1 baths699 sq. ft.
3600 S Glebe Rd #327w, ARLINGTON, VA 22202
MLS# VAAR2080880Listed by: CORCORAN MCENEARNEY - Coming Soon
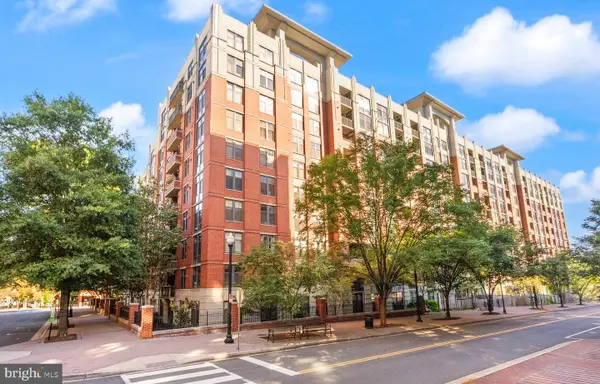 $784,500Coming Soon2 beds 2 baths1,142 sq. ft.
1021 N Garfield St #141, ARLINGTON, VA 22201
MLS# VAAR2080130Listed by: RLAH @PROPERTIES - Coming SoonOpen Sat, 2 to 4pm
 $2,395,000Coming Soon6 beds 6 baths4,019 sq. ft.
1508 N Highland St, ARLINGTON, VA 22201
MLS# VAAR2078838Listed by: TTR SOTHEBY'S INTERNATIONAL REALTY - Coming Soon
 $1,250,000Coming Soon4 beds 3 baths2,668 sq. ft.
6111 11th St N, ARLINGTON, VA 22205
MLS# VAAR2080746Listed by: KW UNITED - Coming Soon
 $550,000Coming Soon2 beds 2 baths1,018 sq. ft.
989 S Buchanan St #425, ARLINGTON, VA 22204
MLS# VAAR2080348Listed by: POTOMAC RIVER, REALTORS - Coming Soon
 $1,900,000Coming Soon5 beds 4 baths4,001 sq. ft.
2640 Military Rd N, ARLINGTON, VA 22207
MLS# VAAR2080678Listed by: SAMSON PROPERTIES - Coming SoonOpen Sat, 1 to 3pm
 $175,000Coming Soon1 beds 1 baths716 sq. ft.
1021 Arlington Blvd #919, ARLINGTON, VA 22209
MLS# VAAR2080688Listed by: SAMSON PROPERTIES - Coming Soon
 $295,000Coming Soon1 beds 1 baths856 sq. ft.
4500 S Four Mile Run Dr #927, ARLINGTON, VA 22204
MLS# VAAR2080618Listed by: FAIRFAX REALTY SELECT


Protect your home and budget from life's surprises with an Assurant Home Warranty, backed by a partner that supports you through every step of homeownership. Explore Plans.
© 2026 Better Homes and Gardens Real Estate LLC. An Anywhere Real Estate company. All rights reserved. Better Homes and Gardens® Real Estate is a registered trademark owned by Meredith Operations Corporation, licensed to Better Homes and Gardens Real Estate LLC and used with permission. Better Homes and Gardens Real Estate LLC fully supports the principles of the Fair Housing Act and the Equal Opportunity Act. Listing information is deemed reliable but is not guaranteed accurate.
Each office is independently owned and operated.
Any services or products provided by third parties are not provided by, affiliated with or related to Better Homes and Gardens Real Estate LLC, or its affiliated companies.