
3475 S Wakefield St S, Arlington, VA 22206
Local realty services provided by:Better Homes and Gardens Real Estate Valley Partners
3475 S Wakefield St S,Arlington, VA 22206
$638,500
- 2 Beds
- 2 Baths
- 1,505 sq. ft.
- Townhouse
- Pending
Listed by: seth s turner
Office: compass
MLS#:VAAR2078682
Source:BRIGHTMLS
Price summary
- Price:$638,500
- Price per sq. ft.:$424.25
About this home
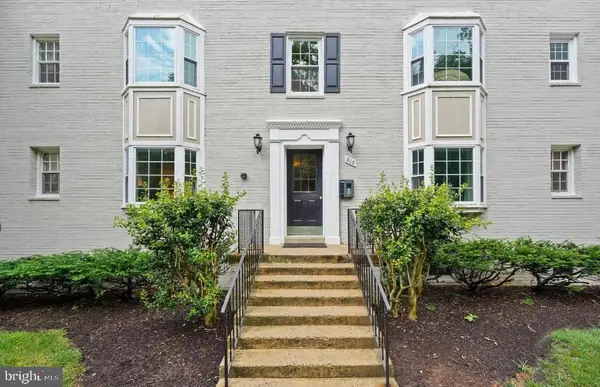
OPEN HOUSE CANCELLED. Welcome to the heartbeat of Fairlington! This stunning property captures that elusive "best of both worlds" energy—blending classic brick charm with a polished, high-end interior. Tucked into the park-like setting of Fairlington Arbor, this property is wrapped in tranquil courtyard views from both the front and back, making every day feel like a getaway.
Note: Size is estimated at 1,505 sq. ft. per professional third-party measurements and should not be used for property valuation.
From the moment you step inside the 1,500 sq ft interior, it just feels like home. The main level shines with hardwood floors, elegant crown molding, and plantation shutters. The heart of the home is the kitchen, and this one is a standout with new Calacatta Paletino quartz countertops, rich wood cabinetry and chic brushed gold fixtures. Directly off the kitchen is the private walled garden and classic brick patio offering a serene outdoor escape.
The upper level serves as a sleek retreat with two spacious bedrooms and a sun-drenched bathroom. The primary bedroom is a highlight, featuring dramatic custom moldings and a deep closet for loads of storage. For even more space, the renovated lower level offers luxury plank flooring, recessed lighting, a full bathroom, a versatile office space plus laundry. Need even more storage? The full-length attic has you covered.
Life in Fairlington Arbor means enjoying low condo fees that grant access to fantastic amenities like the community pool, tennis courts, and playgrounds. With reserved parking included (space #253) and a location that puts you moments from the buzzing shops and eateries of Shirlington Village, the Pentagon, and I-395, you are perfectly connected to the best of DC and Northern Virginia. Stylish, comprehensive, and ready for its next chapter—come see why life on Wakefield Street is exactly where you want to be....
Contact an agent
Home facts
- Year built:1940
- Subdivision & Development:FAIRLINGTON
- Listing ID #:VAAR2078682
- Added:5 day(s) ago
- Updated:September 29, 2026 at 09:39 AM
Rooms and interior
- Bedrooms:2
- Total bathrooms:2
- Full bathrooms:2
- Rooms Total:9
- Flooring:Hardwood
- Dining Description:Combination Kitchen/Dining, Dining Area
- Kitchen Description:Built-In Microwave, Crown Moldings, Dishwasher, Disposal, Kitchen - Eat-In, Kitchen - Gourmet, Kitchen - Island, Recessed Lighting, Refrigerator, Stainless Steel Appliances, Stove, Upgraded Countertops, Water Heater
- Basement:Yes
- Basement Description:Fully Finished
- Living area:1,505 sq. ft.
Heating and cooling
- Cooling:Ceiling Fan(s), Central A/C
- Heating:Central, Electric, Forced Air
Structure and exterior
- Roof:Slate
- Year built:1940
- Building area:1,505 sq. ft.
- Lot Features:Backs - Open Common Area, Corner, Landscaping, Premium, Private, Trees/Wooded
- Architectural Style:Colonial
- Construction Materials:Brick
- Exterior Features:Extensive Hardscape, Exterior Lighting, Patio(s), Porch(es), Sidewalks, Street Lights, Tennis Court(s)
- Foundation Description:Brick/Mortar
- Levels:3 Story
Schools
- High school:WAKEFIELD
Utilities
- Water:Public
- Sewer:Public Sewer
Finances and disclosures
- Price:$638,500
- Price per sq. ft.:$424.25
- Tax amount:$6,701 (2026)
Features and amenities
- Laundry features:Dryer, Washer
- Amenities:Air Filter System, Attic, Ceiling Fan(s), Crown Moldings, Double Hung Windows, Insulated Windows, Recessed Lighting
Parking
- Parking description:Assigned, Off Street
New listings near 3475 S Wakefield St S
- Coming Soon
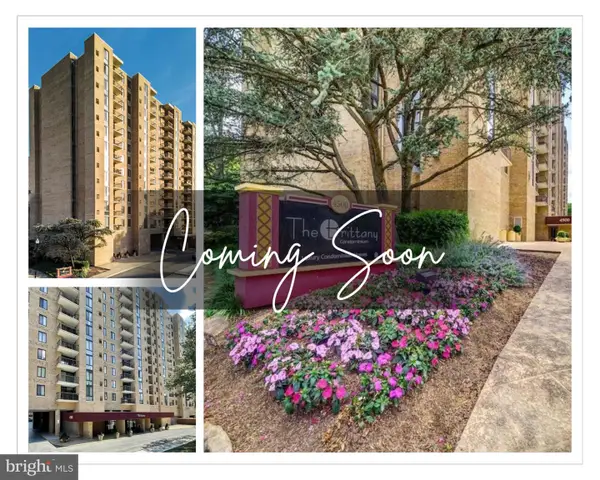 $420,000Coming Soon2 beds 2 baths1,448 sq. ft.
4500 S Four Mile Run Dr #501, ARLINGTON, VA 22204
MLS# VAAR2080330Listed by: SAMSON PROPERTIES - Coming Soon
 $975,000Coming Soon3 beds 2 baths1,760 sq. ft.
1037 16th St S, ARLINGTON, VA 22202
MLS# VAAR2080364Listed by: SAMSON PROPERTIES - Coming SoonOpen Thu, 4 to 7pm
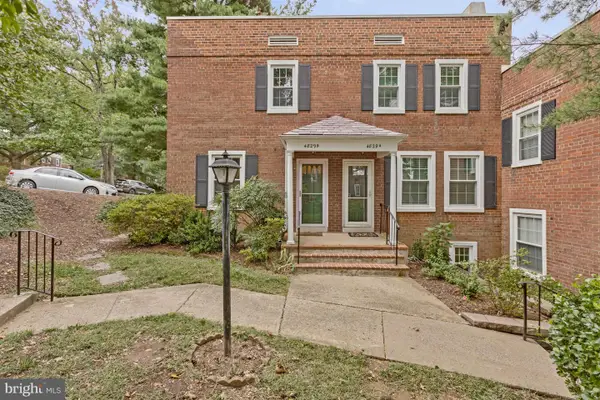 $545,000Coming Soon2 beds 2 baths1,383 sq. ft.
4829 28th St S #b, ARLINGTON, VA 22206
MLS# VAAR2080220Listed by: EXP REALTY, LLC - Coming Soon
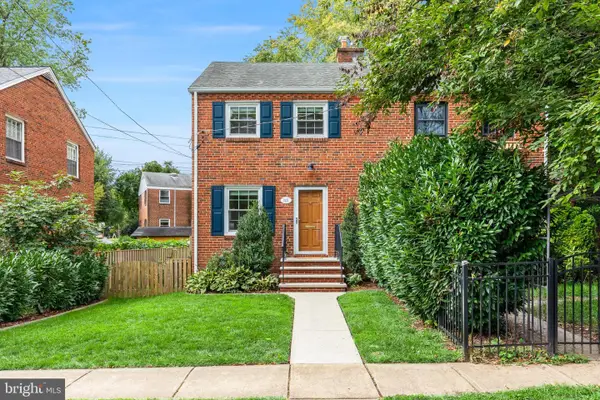 $695,000Coming Soon2 beds 1 baths1,333 sq. ft.
2522 N Winchester St N, ARLINGTON, VA 22213
MLS# VAAR2080336Listed by: TTR SOTHEBY'S INTERNATIONAL REALTY - Coming Soon
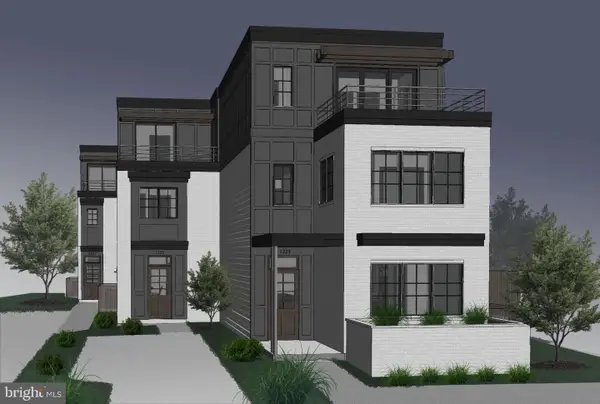 $1,550,000Coming Soon4 beds 4 baths2,500 sq. ft.
1223 N Quncy St, ARLINGTON, VA 22203
MLS# VAAR2080352Listed by: IRVIN REALTY LLC - Coming Soon
 $290,000Coming Soon2 beds 1 baths692 sq. ft.
808 S Arlington Mill Dr #9-101, ARLINGTON, VA 22204
MLS# VAAR2079896Listed by: KW METRO CENTER - Coming Soon
 $995,000Coming Soon3 beds 3 baths3,150 sq. ft.
1421 21st St S, ARLINGTON, VA 22202
MLS# VAAR2079740Listed by: WEICHERT, REALTORS - Coming Soon
 $2,675,000Coming Soon6 beds 6 baths6,182 sq. ft.
1915 N Van Buren St, ARLINGTON, VA 22205
MLS# VAAR2079848Listed by: RLAH @PROPERTIES - Coming Soon
 $470,000Coming Soon1 beds 1 baths670 sq. ft.
888 N Quincy St #1107, ARLINGTON, VA 22203
MLS# VAAR2080276Listed by: KELLER WILLIAMS REALTY - Coming Soon
 $280,000Coming Soon2 beds 1 baths715 sq. ft.
808 S Arlington Mill Dr S #9-204, ARLINGTON, VA 22204
MLS# VAAR2080282Listed by: SAMSON PROPERTIES


Protect your home and budget from life's surprises with an Assurant Home Warranty, backed by a partner that supports you through every step of homeownership. Explore Plans.
© 2026 Better Homes and Gardens Real Estate LLC. An Anywhere Real Estate company. All rights reserved. Better Homes and Gardens® Real Estate is a registered trademark owned by Meredith Operations Corporation, licensed to Better Homes and Gardens Real Estate LLC and used with permission. Better Homes and Gardens Real Estate LLC fully supports the principles of the Fair Housing Act and the Equal Opportunity Act. Listing information is deemed reliable but is not guaranteed accurate.
Each office is independently owned and operated.
Any services or products provided by third parties are not provided by, affiliated with or related to Better Homes and Gardens Real Estate LLC, or its affiliated companies.