
3615 S Taylor St S, Arlington, VA 22206
Local realty services provided by:Better Homes and Gardens Real Estate Realty Connect
Listed by: john a mentis
Office: long & foster real estate, inc.
MLS#:VAAR2076660
Source:BRIGHTMLS
Price summary
- Price:$618,890
- Price per sq. ft.:$412.59
About this home
Filled with abundant natural light, this beautifully updated end-unit 1500 SF Clarendon I combines timeless Fairlington charm with thoughtful renovations, exceptional storage, and one of Fairlington Glen's most convenient locations. Convenient to the community pool, tennis courts (around the corner), playground, shops, and farmers market, this home offers the perfect balance of classic character and modern living. Two brand new EV chargers have been installed around the corner.
The welcoming main level is bright and inviting, with original hardwood floors, recessed lighting, and an open, airy layout that lives larger than a traditional Clarendon. At the heart of the home, the thoughtfully designed kitchen seamlessly connects to the living and dining spaces, creating an ideal setting for both everyday living and entertaining. Granite countertops, abundant cabinetry, a stylish subway tile backsplash, stainless steel appliances, a built-in wine rack, and generous prep space make this kitchen as functional as it is beautiful.
Upstairs, the sun-filled primary bedroom provides a peaceful retreat with hardwood flooring, generous proportions, and a newly installed custom Closets by Design organization system featuring soft-close drawers, thoughtfully designed shelving, and exceptional storage. The spacious second bedroom can also serve as a dedicated home office. Completing the upper level is a beautifully renovated bathroom featuring elegant marble flooring, timeless finishes, and a rare, expanded layout that provides noticeably more space than a typical Clarendon bathroom.
The finished lower level offers exceptional flexibility for a recreation room, media room, fitness area, home office, or guest suite. A stunning bathroom completed in 2025 features a frameless glass shower, designer tile, and contemporary finishes, adding a luxurious touch to the home's versatile lower level.
Recent improvements provide lasting value and peace of mind, including all-new energy-efficient windows and a new storm door (all in 2024), plus a new water heater and dishwasher (both in 2021).
Outside, enjoy all the advantages of end-unit living, including additional windows that flood the home with natural light and beautifully maintained common green space just beyond your doorstep. Your assigned parking space is conveniently located directly in front of the home, making grocery runs, unloading, and everyday living remarkably easy.
Fairlington Glen residents enjoy pools, tennis courts, playgrounds, walking paths, the Fairlington Community Center, and seasonal farmers markets, all while being just minutes from The Village at Shirlington, Bradlee Shopping Center, Old Town Alexandria, Reagan National Airport, I-395, and Washington, D.C. EZ to pickle ball court and to-be-installed eletric car charging area.
Beautifully maintained, thoughtfully updated, and ideally located, this exceptional end-unit offers everything buyers love about Fairlington Glen—abundant natural light, timeless style, modern updates, and an unmatched sense of home. Fairlington Glen is pet-friendly and approved for VA and FHA loans....
Contact an agent
Home facts
- Year built:1940
- Subdivision & Development:FAIRLINGTON GLEN
- Listing ID #:VAAR2076660
- Added:47 day(s) ago
- Updated:September 03, 2026 at 02:10 PM
Rooms and interior
- Bedrooms:2
- Total bathrooms:2
- Full bathrooms:2
- Flooring:Carpet, Ceramic Tile, Solid Hardwood
- Dining Description:Combination Dining/Living, Dining Area, Dining Room
- Bathrooms Description:Bathroom 1
- Kitchen Description:Built-In Microwave, Carpet, Dishwasher, Disposal, Icemaker, Kitchen - Galley, Oven/Range - Electric, Refrigerator, Stainless Steel Appliances, Upgraded Countertops, Water Heater
- Bedroom Description:Carpet
- Basement:Yes
- Basement Description:Connecting Stairway
- Living area:1,500 sq. ft.
Heating and cooling
- Cooling:Central A/C, Heat Pump(s)
- Heating:Electric, Forced Air, Heat Pump(s)
Structure and exterior
- Roof:Slate
- Year built:1940
- Building area:1,500 sq. ft.
- Lot Features:Corner Lot/Unit
- Architectural Style:Colonial
- Construction Materials:Brick
- Exterior Features:Patio(s), Sidewalks, Street Lights
- Levels:3 Story
Schools
- High school:WAKEFIELD
- Middle school:GUNSTON
- Elementary school:ABINGDON
Utilities
- Water:Public
- Sewer:Public Sewer
Finances and disclosures
- Price:$618,890
- Price per sq. ft.:$412.59
- Tax amount:$6,441 (2025)
Features and amenities
- Laundry features:Dryer - Electric, Washer
- Amenities:Attic, Carpet, Double Pane Windows
Parking
- Parking description:Assigned, Parking Lot
New listings near 3615 S Taylor St S
- Coming Soon
 $799,000Coming Soon3 beds 3 baths1,344 sq. ft.
5712 4th St S, ARLINGTON, VA 22204
MLS# VAAR2078506Listed by: CORCORAN MCENEARNEY - Coming Soon
 $2,150,000Coming Soon5 beds 6 baths3,262 sq. ft.
1109 20th St S, ARLINGTON, VA 22202
MLS# VAAR2079214Listed by: EXP REALTY, LLC - Coming Soon
 $159,900Coming Soon-- beds 1 baths546 sq. ft.
4600 S Four Mile Run #631, ARLINGTON, VA 22204
MLS# VAAR2079242Listed by: REAL BROKER, LLC - Coming Soon
 $345,000Coming Soon1 beds 1 baths700 sq. ft.
2925 S Woodstock Street #d, Arlington, VA 22206
MLS# 2623195Listed by: ERA WOODY HOGG & ASSOC - Coming Soon
 $699,990Coming Soon2 beds 2 baths1,228 sq. ft.
2200 N Westmoreland St #421, ARLINGTON, VA 22213
MLS# VAAR2078472Listed by: COMPASS - Coming Soon
 $225,000Coming Soon-- beds 1 baths533 sq. ft.
4501 Arlington Blvd #611, ARLINGTON, VA 22203
MLS# VAAR2078960Listed by: COMPASS - Coming SoonOpen Sat, 1 to 3pm
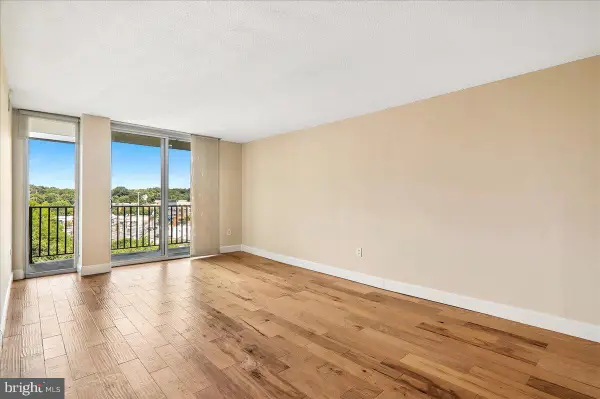 $250,000Coming Soon2 beds 1 baths1,084 sq. ft.
4600 S Four Mile Run Dr #927, ARLINGTON, VA 22204
MLS# VAAR2079136Listed by: COMPASS - Coming Soon
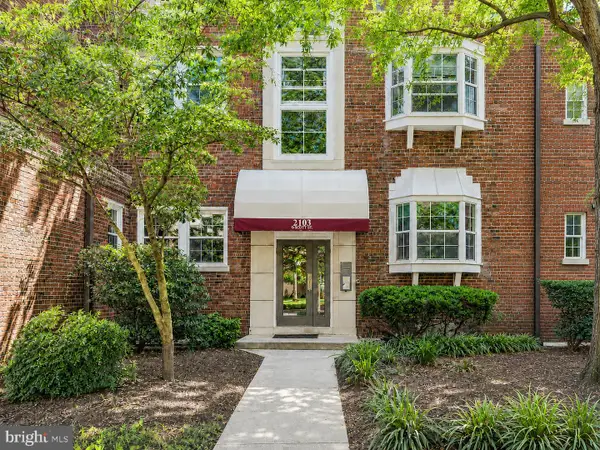 $390,000Coming Soon2 beds 1 baths679 sq. ft.
2103 N Scott St #84, ARLINGTON, VA 22209
MLS# VAAR2079108Listed by: RLAH @PROPERTIES - Coming Soon
 $1,050,000Coming Soon4 beds 5 baths2,487 sq. ft.
1132 S Glebe Rd, ARLINGTON, VA 22204
MLS# VAAR2078008Listed by: LONG & FOSTER REAL ESTATE, INC. - Coming Soon
 $1,130,000Coming Soon2 beds 3 baths1,566 sq. ft.
2203 12th Ct N #38, ARLINGTON, VA 22201
MLS# VAAR2078692Listed by: PEARSON SMITH REALTY, LLC


Protect your home and budget from life's surprises with an Assurant Home Warranty, backed by a partner that supports you through every step of homeownership. Explore Plans.
© 2026 Better Homes and Gardens Real Estate LLC. An Anywhere Real Estate company. All rights reserved. Better Homes and Gardens® Real Estate is a registered trademark owned by Meredith Operations Corporation, licensed to Better Homes and Gardens Real Estate LLC and used with permission. Better Homes and Gardens Real Estate LLC fully supports the principles of the Fair Housing Act and the Equal Opportunity Act. Listing information is deemed reliable but is not guaranteed accurate.
Each office is independently owned and operated.
Any services or products provided by third parties are not provided by, affiliated with or related to Better Homes and Gardens Real Estate LLC, or its affiliated companies.