
3707 John Marshall Dr, Arlington, VA 22207
Local realty services provided by:Better Homes and Gardens Real Estate Community Realty
3707 John Marshall Dr,Arlington, VA 22207
$1,415,000
- 4 Beds
- 4 Baths
- - sq. ft.
- Single family
- Sold
Listed by: norman g odeneal ii
Office: kw metro center
MLS#:VAAR2076390
Source:BRIGHTMLS
Sorry, we are unable to map this address
Price summary
- Price:$1,415,000
About this home
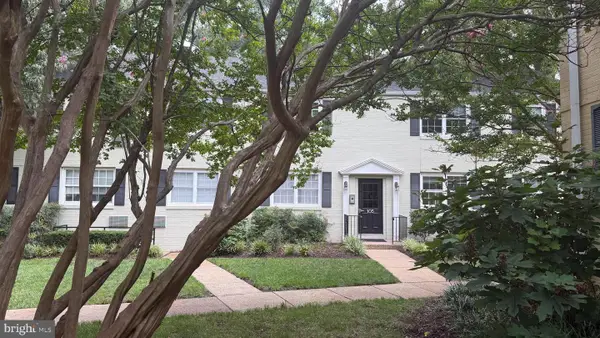
Nestled in the charming Minor Hill subdivision at the end of a private Cul-de Sac, this delightful ranch-style home with great potential offers a perfect blend of comfort and functionality. The main level boasts 1,408 square feet of living space. This residence features four spacious bedrooms and three and a half bathrooms, ensuring ample room for relaxation and privacy. Step inside to discover a warm and inviting atmosphere, highlighted by cozy carpeting. The heart of the home is the family room, seamlessly connected to the kitchen, making it an ideal space for gatherings and entertaining. The kitchen is equipped with modern stainless steel appliances, including a built-in microwave, dishwasher, refrigerator and a gas stove, catering to all your culinary needs. The basement, partially finished with a walkout entrance, offers endless possibilities with a recreation area, second kitchen, fourth bedroom, large Utility/Laundry room and additional storage. Enjoy serene views of the surrounding trees and woods from your backyard, creating a peaceful retreat right at home. With convenient access to transportation options, including nearby I-66, bus stops and the East Falls Church Metro station, commuting is a breeze. Minutes to downtown City of Falls Church and Westover with plenty of shops and restaurants to enjoy. This property also boasts a driveway and on-street parking, ensuring convenience for you and your guests. Experience the warmth and charm of this lovely home, where every detail has been designed with comfort in mind. Don't miss the opportunity to make it yours!...
Contact an agent
Home facts
- Year built:1952
- Subdivision & Development:MINOR HILL
- Listing ID #:VAAR2076390
- Added:45 day(s) ago
- Updated:August 24, 2026 at 06:03 AM
Rooms and interior
- Bedrooms:4
- Total bathrooms:4
- Full bathrooms:3
- Half bathrooms:1
- Flooring:Carpet, Ceramic Tile, Hardwood
- Dining Description:Dining Area, Dining Room
- Kitchen Description:2nd Kitchen, Built-In Microwave, Carpet, Dishwasher, Disposal, Extra Refrigerator/Freezer, Oven/Range - Electric, Oven/Range - Gas, Refrigerator, Stainless Steel Appliances
- Bedroom Description:Carpet, Entry Level Bedroom, Primary Bedroom
- Basement:Yes
- Basement Description:Daylight, Outside Entrance, Partial, Partially Finished, Walkout Stairs
Heating and cooling
- Cooling:Central A/C
- Heating:Forced Air, Natural Gas
Structure and exterior
- Year built:1952
- Architectural Style:Ranch/Rambler
- Construction Materials:Brick
- Levels:2 Stories
Schools
- High school:YORKTOWN
- Middle school:WILLIAMSBURG
- Elementary school:DISCOVERY
Utilities
- Water:Public
- Sewer:Public Sewer
Finances and disclosures
- Price:$1,415,000
- Tax amount:$10,612 (2026)
Features and amenities
- Laundry features:Dryer, Dryer In Unit, Washer, Washer In Unit
- Amenities:Carpet
Parking
- Parking description:On Street
New listings near 3707 John Marshall Dr
- Coming Soon
 $1,599,000Coming Soon5 beds 4 baths4,134 sq. ft.
1016 N Larrimore St, ARLINGTON, VA 22205
MLS# VAAR2076458Listed by: COMPASS - Coming Soon
 $610,000Coming Soon3 beds 2 baths1,257 sq. ft.
2522 4th St S, ARLINGTON, VA 22204
MLS# VAAR2078700Listed by: WEICHERT, REALTORS - Coming SoonOpen Thu, 5 to 7pm
 $275,000Coming Soon2 beds 1 baths894 sq. ft.
105 N George Mason Dr #1053, ARLINGTON, VA 22204
MLS# VAAR2078490Listed by: CORCORAN MCENEARNEY - Coming Soon
 $2,195,000Coming Soon5 beds 5 baths4,688 sq. ft.
2604 N Nelson, ARLINGTON, VA 22207
MLS# VAAR2077978Listed by: TTR SOTHEBY'S INTERNATIONAL REALTY - Coming Soon
 $1,300,000Coming Soon3 beds 3 baths1,900 sq. ft.
1243 N Taylor St, ARLINGTON, VA 22201
MLS# VAAR2078666Listed by: KW METRO CENTER - Coming SoonOpen Sat, 2 to 4pm
 $749,000Coming Soon2 beds 2 baths1,333 sq. ft.
3650 S Glebe Rd #157, ARLINGTON, VA 22202
MLS# VAAR2077992Listed by: CORCORAN MCENEARNEY - Coming SoonOpen Sat, 2 to 4pm
 $950,000Coming Soon3 beds 2 baths2,178 sq. ft.
1706 N Glebe Rd, ARLINGTON, VA 22207
MLS# VAAR2078650Listed by: REAL BROKER, LLC - Coming Soon
 $999,900Coming Soon2 beds 2 baths1,157 sq. ft.
1021 N Garfield St #929, ARLINGTON, VA 22201
MLS# VAAR2077298Listed by: CORCORAN MCENEARNEY - Coming Soon
 $595,000Coming Soon3 beds 2 baths1,122 sq. ft.
1013 S Buchanan St, ARLINGTON, VA 22204
MLS# VAAR2078614Listed by: WEICHERT, REALTORS - Coming SoonOpen Sat, 1 to 3pm
 $1,195,000Coming Soon3 beds 3 baths2,250 sq. ft.
6200 18th Rd N, ARLINGTON, VA 22205
MLS# VAAR2077800Listed by: WEICHERT, REALTORS


Protect your home and budget from life's surprises with an Assurant Home Warranty, backed by a partner that supports you through every step of homeownership. Explore Plans.
© 2026 Better Homes and Gardens Real Estate LLC. An Anywhere Real Estate company. All rights reserved. Better Homes and Gardens® Real Estate is a registered trademark owned by Meredith Operations Corporation, licensed to Better Homes and Gardens Real Estate LLC and used with permission. Better Homes and Gardens Real Estate LLC fully supports the principles of the Fair Housing Act and the Equal Opportunity Act. Listing information is deemed reliable but is not guaranteed accurate.
Each office is independently owned and operated.
Any services or products provided by third parties are not provided by, affiliated with or related to Better Homes and Gardens Real Estate LLC, or its affiliated companies.