
3830 9th St N #610w, Arlington, VA 22203
Local realty services provided by:Better Homes and Gardens Real Estate Premier
3830 9th St N #610w,Arlington, VA 22203
$595,000
- 2 Beds
- 2 Baths
- - sq. ft.
- Condominium
- Sold
Listed by: diane p schline
Office: real broker, llc.
MLS#:VAAR2078412
Source:BRIGHTMLS
Sorry, we are unable to map this address
Price summary
- Price:$595,000
About this home
Set in one of the Ballston area's most sought-after condo communities, this rarely available two-bedroom, two-bathroom corner unit is drenched in sunlight and beautifully upgraded throughout! Peacefully situated within the community and featuring both southern and western exposures, one thing you'll notice instantly is how natural light is a constant in this warm and cheerful space. Entering through the private hallway, ideal as a drop zone and the perfect buffer from common areas, you'll find hardwood floors and fresh, neutral paint throughout (2026). The renovated kitchen is current yet timeless, with beautiful warm white quartz countertops, white cabinetry, all upgraded stainless steel appliances, and a tasteful subway tile backsplash. The kitchen space opens directly to the living and dining area, complete with windows on two sides and a gas-burning fireplace. Heading into the owner's suite, you'll find a large walk-in custom closet in addition to an ensuite bath! The bathroom has been updated to feature a stunning walk-in seamless glass shower with subway tile surround, upgraded fixtures, and dual niches with mosaic tile accents. Upgraded tile flooring and an upgraded, neutral gray vanity flow seamlessly with a built-in storage area, upgraded lighting, and a separate tub. A secondary bedroom, also with a walk-in custom closet and direct access to a second, dual-entry bathroom, is the perfect spot for a guest space, nursery, home office, or den. Access to the home is incredibly easy from your own private garage parking space, and a separate storage unit makes storing all of your extra items a breeze. Outside of unit 610W, you'll find the best in amenities at Lexington Square! Comprised of two separate buildings, the 3830 building allows for immediate access to the on-site management office, the fully equipped fitness center, a central courtyard, and a grilling area. An easy stroll to the 3835 building next door will provide access to the party room and the beautiful in-ground pool. All of this is ideally situated between both the Ballston and Virginia Square metro stops (Orange Line) and within arm's length to an endless number of local restaurants and coffee shops: Carbonara, The Salt Line, Bronson Bierhall, El Rey, Hawkers, Ted's Bulletin, True Food Kitchen, maman, Compass Coffee, and of course Starbucks... just to name a few. Living a car-free life at 3830 9th St N #610W is more than just possible, with access to all of life's needs just blocks away, but if commuting by car is part of your daily lifestyle you won't find yourself driving far! With I-66 located just three turns away and Washington, DC less than 3 miles, life has never been more convenient....
Contact an agent
Home facts
- Year built:2002
- Subdivision & Development:LEXINGTON SQUARE
- Listing ID #:VAAR2078412
- Added:34 day(s) ago
- Updated:September 18, 2026 at 05:58 AM
Rooms and interior
- Bedrooms:2
- Total bathrooms:2
- Full bathrooms:2
- Flooring:Carpet, Ceramic Tile, Wood
- Dining Description:Combination Dining/Living
- Bathrooms Description:Primary Bath(s)
- Kitchen Description:Built-In Microwave, Crown Moldings, Dishwasher, Disposal, Exhaust Fan, Icemaker, Kitchen - Gourmet, Oven/Range - Gas, Refrigerator, Stainless Steel Appliances, Upgraded Countertops
- Bedroom Description:Entry Level Bedroom, Walk In Closet(s)
Heating and cooling
- Cooling:Central A/C, Heat Pump(s)
- Heating:Forced Air, Geo-thermal, Heat Pump(s)
Structure and exterior
- Year built:2002
- Lot Features:Urban
- Architectural Style:Traditional
- Construction Materials:Brick
- Levels:1 Story
Utilities
- Water:Public
- Sewer:Public Sewer
Finances and disclosures
- Price:$595,000
- Tax amount:$6,246 (2026)
Features and amenities
- Laundry features:Dryer - Front Loading, Dryer In Unit, Washer - Front Loading, Washer In Unit, Washer/Dryer Stacked
- Amenities:Crown Moldings, Window Treatments
Parking
- Parking description:Limited Common Elements, Parking Garage, Parking Space Conveys, Private, Secure Parking, Underground
- Garage:Yes
- Garage spaces:1
New listings near 3830 9th St N #610w
- Coming Soon
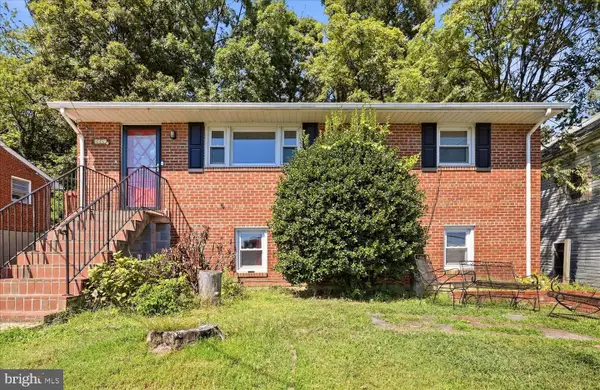 $625,000Coming Soon4 beds 2 baths1,728 sq. ft.
3447 22nd St S, ARLINGTON, VA 22204
MLS# VAAR2080014Listed by: EXP REALTY, LLC - Coming Soon
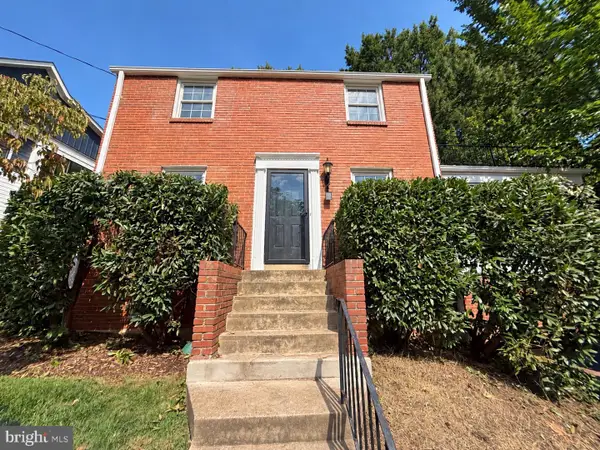 $1,150,000Coming Soon3 beds 2 baths1,248 sq. ft.
2535 23rd Rd N, ARLINGTON, VA 22207
MLS# VAAR2079498Listed by: KW METRO CENTER - Coming SoonOpen Sun, 1 to 3pm
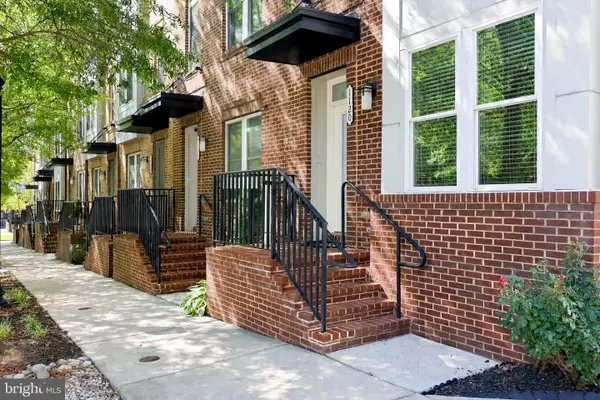 $1,050,000Coming Soon4 beds 5 baths2,527 sq. ft.
1120 S Lincoln St, ARLINGTON, VA 22204
MLS# VAAR2079858Listed by: RE/MAX ALLEGIANCE - Coming Soon
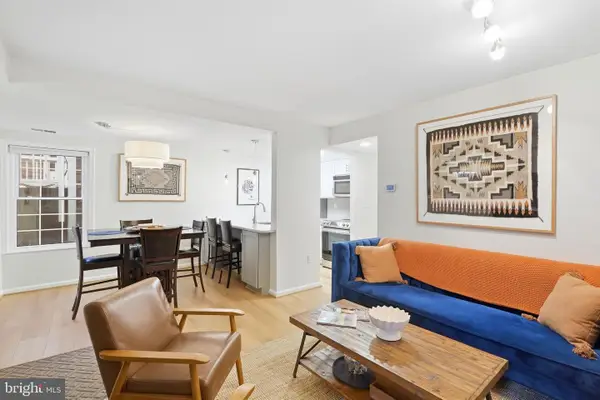 $424,900Coming Soon2 beds 1 baths930 sq. ft.
2813 S Woodrow St #b, ARLINGTON, VA 22206
MLS# VAAR2080002Listed by: BERKSHIRE HATHAWAY HOMESERVICES PENFED REALTY - Coming Soon
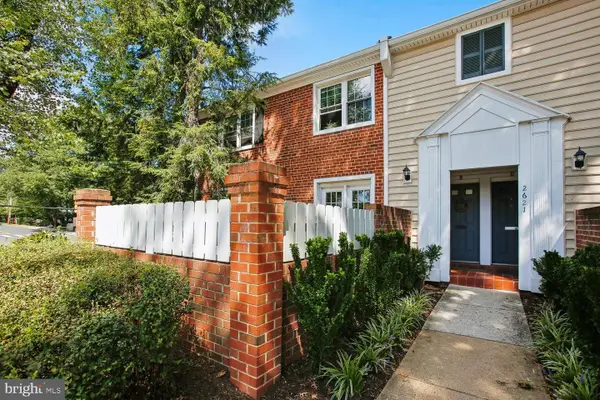 $369,000Coming Soon2 beds 1 baths755 sq. ft.
2621 S Walter Reed Dr S #a, ARLINGTON, VA 22206
MLS# VAAR2080004Listed by: CORCORAN MCENEARNEY - Coming Soon
 $765,000Coming Soon2 beds 2 baths1,000 sq. ft.
1201 N Garfield St #216, ARLINGTON, VA 22201
MLS# VAAR2078848Listed by: KELLER WILLIAMS CAPITAL PROPERTIES - Coming Soon
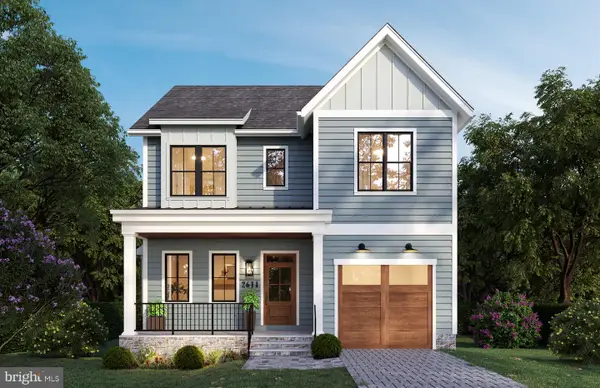 $1,949,000Coming Soon5 beds 5 baths4,503 sq. ft.
2611 19th St S, ARLINGTON, VA 22204
MLS# VAAR2072846Listed by: KW METRO CENTER - Coming Soon
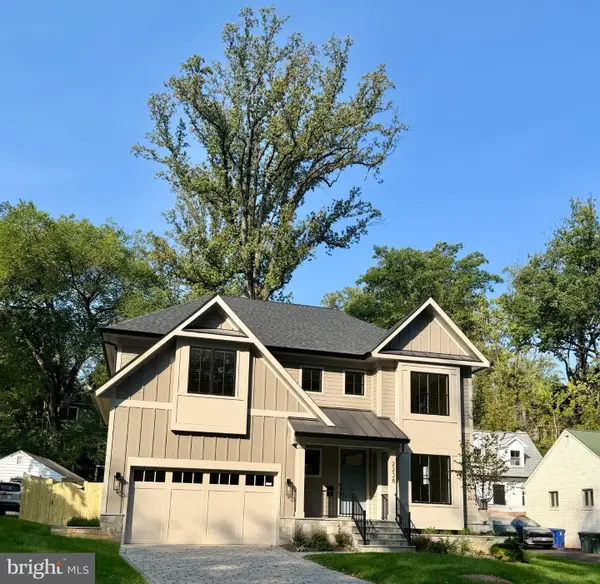 $2,895,000Coming Soon6 beds 6 baths5,199 sq. ft.
2238 N Vermont St, ARLINGTON, VA 22207
MLS# VAAR2079738Listed by: CORCORAN MCENEARNEY - Coming Soon
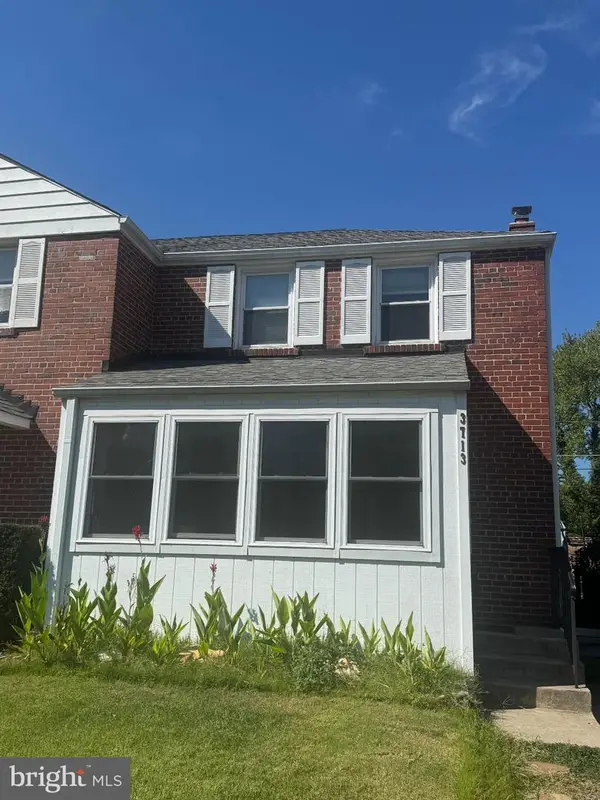 $650,000Coming Soon3 beds 2 baths1,200 sq. ft.
3713 1st Rd S, ARLINGTON, VA 22204
MLS# VAAR2079932Listed by: PEARSON SMITH REALTY, LLC - Coming SoonOpen Sun, 1 to 3pm
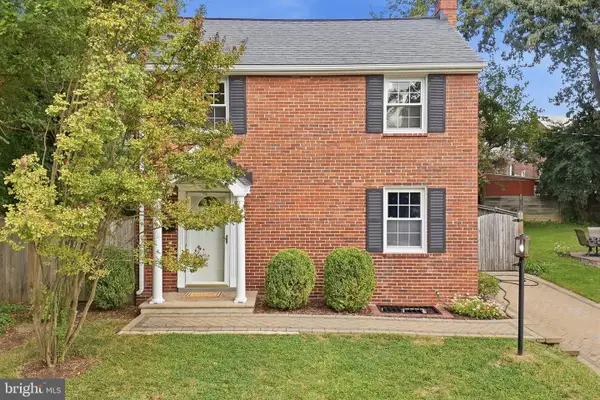 $749,000Coming Soon2 beds 1 baths1,112 sq. ft.
3731 2nd St S, ARLINGTON, VA 22204
MLS# VAAR2079916Listed by: BELTRAN & ASSOCIATES REALTY LLC


Protect your home and budget from life's surprises with an Assurant Home Warranty, backed by a partner that supports you through every step of homeownership. Explore Plans.
© 2026 Better Homes and Gardens Real Estate LLC. An Anywhere Real Estate company. All rights reserved. Better Homes and Gardens® Real Estate is a registered trademark owned by Meredith Operations Corporation, licensed to Better Homes and Gardens Real Estate LLC and used with permission. Better Homes and Gardens Real Estate LLC fully supports the principles of the Fair Housing Act and the Equal Opportunity Act. Listing information is deemed reliable but is not guaranteed accurate.
Each office is independently owned and operated.
Any services or products provided by third parties are not provided by, affiliated with or related to Better Homes and Gardens Real Estate LLC, or its affiliated companies.