
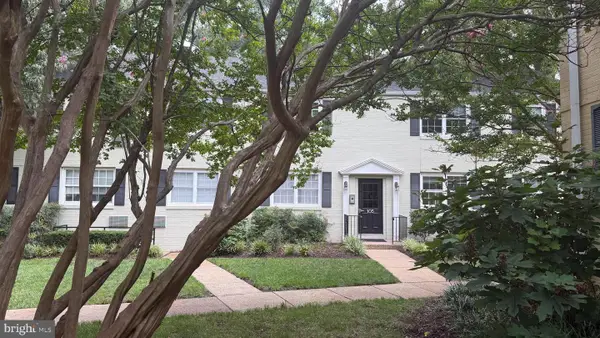
3831 9th Rd S, Arlington, VA 22204
Local realty services provided by:Better Homes and Gardens Real Estate Realty Connect
3831 9th Rd S,Arlington, VA 22204
$3,500
- 3 Beds
- 4 Baths
- 1,642 sq. ft.
- Townhouse
- Active
Listed by: anita g mason
Office: weichert, realtors
MLS#:VAAR2078708
Source:BRIGHTMLS
Price summary
- Price:$3,500
- Price per sq. ft.:$2.13
About this home
This end-unit 3BR/3.5BA townhome in Arlington’s Dundree Knolls offers the calm you crave with the access you need. The open-concept main level is bright and welcoming, featuring an updated kitchen, powder room, and functional living space. Upstairs, two spacious en-suite bedrooms provide the perfect balance of privacy and shared living and upper level dedicated laundry. Closet systems have been added to maximize space. The finished lower level adapts to your lifestyle —with space for another flex living space, 3rd full bath, and dedicated laundry. Step outside to a private stone patio backing to serene woods — your own retreat in the city. One assigned parking and one open parking with permit. Walkable to parks, coffee shops, dining, and fitness, with quick access to I-395, Route 50, and downtown D.C. Whether you're building a life together or starting fresh in the capital, this home is ready to meet you where you are.
Contact an agent
Home facts
- Year built:1987
- Subdivision & Development:DUNDREE KNOLL
- Listing ID #:VAAR2078708
- Added:1 day(s) ago
- Updated:August 23, 2026 at 01:59 PM
Rooms and interior
- Bedrooms:3
- Total bathrooms:4
- Full bathrooms:3
- Half bathrooms:1
- Flooring:Engineered Wood
- Dining Description:Dining Room
- Kitchen Description:Built-In Microwave, Dishwasher, Disposal, Kitchen - Gourmet, Refrigerator, Stainless Steel Appliances
- Bedroom Description:Walk In Closet(s)
- Basement:Yes
- Basement Description:Fully Finished, Outside Entrance, Rear Entrance, Sump Pump, Walkout Level
- Living area:1,642 sq. ft.
Heating and cooling
- Cooling:Central A/C
- Heating:Central, Electric
Structure and exterior
- Roof:Composite
- Year built:1987
- Building area:1,642 sq. ft.
- Architectural Style:Colonial, Contemporary
- Construction Materials:Vinyl Siding, Wood Siding
- Levels:3 Story
Utilities
- Water:Public
- Sewer:Public Sewer
Finances and disclosures
- Price:$3,500
- Price per sq. ft.:$2.13
Features and amenities
- Laundry features:Dryer, Dryer In Unit, Laundry, Washer, Washer In Unit
- Amenities:Insulated Windows
Parking
- Parking description:Assigned, Parking Lot, Permit Included
New listings near 3831 9th Rd S
- Coming Soon
 $1,599,000Coming Soon5 beds 4 baths4,134 sq. ft.
1016 N Larrimore St, ARLINGTON, VA 22205
MLS# VAAR2076458Listed by: COMPASS - Coming Soon
 $610,000Coming Soon3 beds 2 baths1,257 sq. ft.
2522 4th St S, ARLINGTON, VA 22204
MLS# VAAR2078700Listed by: WEICHERT, REALTORS - Coming SoonOpen Thu, 5 to 7pm
 $275,000Coming Soon2 beds 1 baths894 sq. ft.
105 N George Mason Dr #1053, ARLINGTON, VA 22204
MLS# VAAR2078490Listed by: CORCORAN MCENEARNEY - Coming Soon
 $2,195,000Coming Soon5 beds 5 baths4,688 sq. ft.
2604 N Nelson, ARLINGTON, VA 22207
MLS# VAAR2077978Listed by: TTR SOTHEBY'S INTERNATIONAL REALTY - Coming Soon
 $1,300,000Coming Soon3 beds 3 baths1,900 sq. ft.
1243 N Taylor St, ARLINGTON, VA 22201
MLS# VAAR2078666Listed by: KW METRO CENTER - Coming SoonOpen Sat, 2 to 4pm
 $749,000Coming Soon2 beds 2 baths1,333 sq. ft.
3650 S Glebe Rd #157, ARLINGTON, VA 22202
MLS# VAAR2077992Listed by: CORCORAN MCENEARNEY - Coming SoonOpen Sat, 2 to 4pm
 $950,000Coming Soon3 beds 2 baths2,178 sq. ft.
1706 N Glebe Rd, ARLINGTON, VA 22207
MLS# VAAR2078650Listed by: REAL BROKER, LLC - Coming Soon
 $999,900Coming Soon2 beds 2 baths1,157 sq. ft.
1021 N Garfield St #929, ARLINGTON, VA 22201
MLS# VAAR2077298Listed by: CORCORAN MCENEARNEY - Coming Soon
 $595,000Coming Soon3 beds 2 baths1,122 sq. ft.
1013 S Buchanan St, ARLINGTON, VA 22204
MLS# VAAR2078614Listed by: WEICHERT, REALTORS - Coming SoonOpen Sat, 1 to 3pm
 $1,195,000Coming Soon3 beds 3 baths2,250 sq. ft.
6200 18th Rd N, ARLINGTON, VA 22205
MLS# VAAR2077800Listed by: WEICHERT, REALTORS


Protect your home and budget from life's surprises with an Assurant Home Warranty, backed by a partner that supports you through every step of homeownership. Explore Plans.
© 2026 Better Homes and Gardens Real Estate LLC. An Anywhere Real Estate company. All rights reserved. Better Homes and Gardens® Real Estate is a registered trademark owned by Meredith Operations Corporation, licensed to Better Homes and Gardens Real Estate LLC and used with permission. Better Homes and Gardens Real Estate LLC fully supports the principles of the Fair Housing Act and the Equal Opportunity Act. Listing information is deemed reliable but is not guaranteed accurate.
Each office is independently owned and operated.
Any services or products provided by third parties are not provided by, affiliated with or related to Better Homes and Gardens Real Estate LLC, or its affiliated companies.