
3916 Military Rd, Arlington, VA 22207
Local realty services provided by:Better Homes and Gardens Real Estate Murphy & Co.
3916 Military Rd,Arlington, VA 22207
$1,375,000
- 3 Beds
- 3 Baths
- 1,746 sq. ft.
- Single family
- Active
Listed by: wahid u khugyani
Office: kaga realty group llc.
MLS#:VAAR2078124
Source:BRIGHTMLS
Price summary
- Price:$1,375,000
- Price per sq. ft.:$787.51
About this home
This charming Cape Cod-style home, built in 1937, offers a perfect blend of timeless architecture and modern amenities on a spacious 0.24-acre lot. With 1,746 square feet of finished living space, this detached residence features three well-appointed bedrooms and three full bathrooms, making it an ideal choice for those seeking both comfort and functionality.
Now offered at $1,375,000, this beautifully maintained home presents an exceptional opportunity in a highly desirable location.
Step inside to discover a gourmet kitchen that seamlessly connects to a cozy breakfast area, perfect for casual dining. The kitchen is equipped with quality appliances, including a cooktop, dishwasher, disposal, and refrigerator, providing everything needed for everyday living and entertaining. The traditional floor plan flows effortlessly into a dedicated dining area, ideal for hosting family and friends.
The interior showcases rich wood floors, custom built-ins, and timeless architectural details that add warmth and character throughout the home. An entry-level bedroom offers added convenience, while the inviting living room is centered around a beautiful fireplace with an elegant mantel, creating a comfortable space to relax year-round.
Additional features include a basement laundry area with ample storage, an attached front-entry garage, and a private asphalt driveway offering convenient off-street parking.
Ideally located in a vibrant neighborhood, the home is just minutes from parks, shopping, restaurants, and other local amenities. Enjoy the perfect balance of peaceful residential living with easy access to everyday conveniences.
This is more than just a house—it's a place to create lasting memories. Combining classic Cape Cod charm with thoughtful modern updates, this exceptional property offers a wonderful opportunity to own a truly special home. Schedule your private tour today and experience all it has to offer....
Contact an agent
Home facts
- Year built:1937
- Subdivision & Development:NONE AVAILABLE
- Listing ID #:VAAR2078124
- Added:46 day(s) ago
- Updated:September 28, 2026 at 01:56 PM
Rooms and interior
- Bedrooms:3
- Total bathrooms:3
- Full bathrooms:3
- Dining Description:Dining Area, Dining Room
- Kitchen Description:Breakfast Area, Built-Ins, Cooktop, Dishwasher, Disposal, Kitchen - Country, Kitchen - Gourmet, Refrigerator
- Bedroom Description:Entry Level Bedroom, Primary Bedroom
- Basement:Yes
- Living area:1,746 sq. ft.
Heating and cooling
- Cooling:Central A/C
- Heating:Forced Air, Natural Gas
Structure and exterior
- Year built:1937
- Building area:1,746 sq. ft.
- Lot area:0.24 Acres
- Architectural Style:Cape Cod
- Construction Materials:Brick Veneer
- Foundation Description:Block
- Levels:3 Story
Schools
- High school:YORKTOWN
Utilities
- Water:Public
- Sewer:Public Sewer
Finances and disclosures
- Price:$1,375,000
- Price per sq. ft.:$787.51
- Tax amount:$12,579 (2026)
Features and amenities
- Amenities:Built-Ins
Parking
- Parking description:Asphalt Driveway, Attached Garage, Free, Garage - Front Entry, Inside Access, Private
- Garage:Yes
- Garage spaces:1
New listings near 3916 Military Rd
- Coming Soon
 $975,000Coming Soon3 beds 2 baths1,760 sq. ft.
1037 16th St S, ARLINGTON, VA 22202
MLS# VAAR2080364Listed by: SAMSON PROPERTIES - Coming Soon
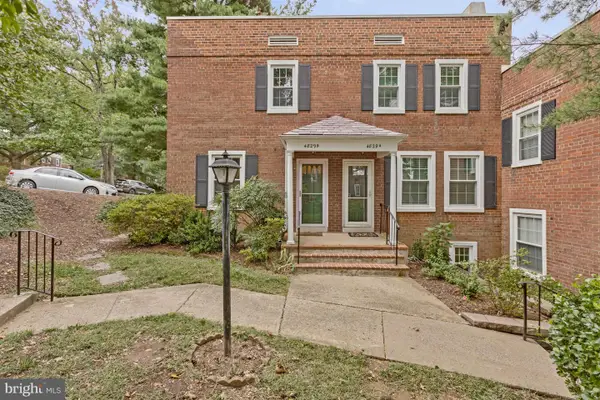 $545,000Coming Soon2 beds 2 baths1,383 sq. ft.
4829 28th St S #b, ARLINGTON, VA 22206
MLS# VAAR2080220Listed by: EXP REALTY, LLC - Coming Soon
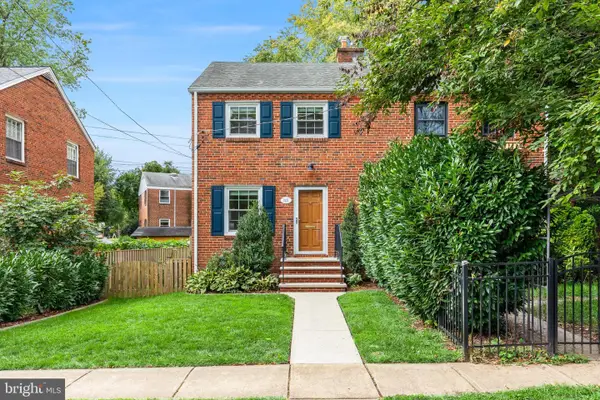 $695,000Coming Soon2 beds 1 baths1,333 sq. ft.
2522 N Winchester St N, ARLINGTON, VA 22213
MLS# VAAR2080336Listed by: TTR SOTHEBY'S INTERNATIONAL REALTY - Coming Soon
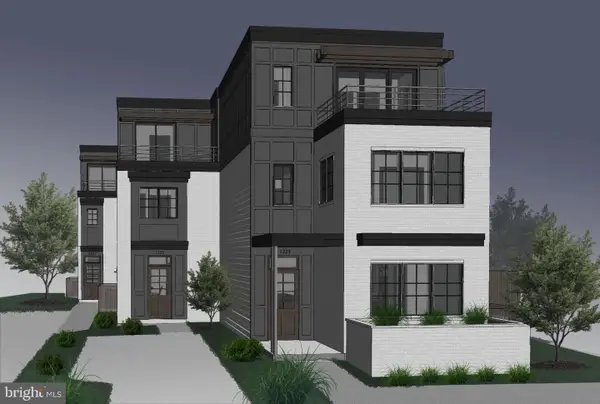 $1,550,000Coming Soon4 beds 4 baths2,500 sq. ft.
1223 N Quncy St, ARLINGTON, VA 22203
MLS# VAAR2080352Listed by: IRVIN REALTY LLC - Coming Soon
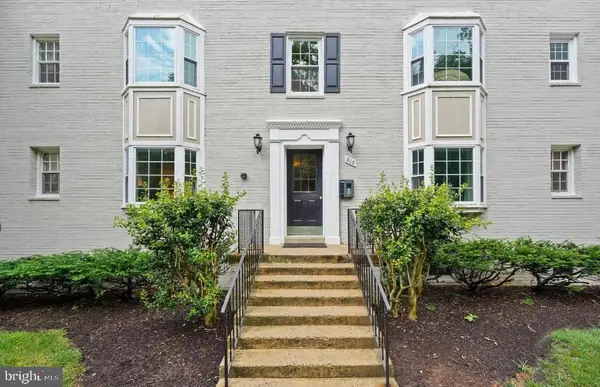 $290,000Coming Soon2 beds 1 baths692 sq. ft.
808 S Arlington Mill Dr #9-101, ARLINGTON, VA 22204
MLS# VAAR2079896Listed by: KW METRO CENTER - Coming Soon
 $995,000Coming Soon3 beds 3 baths3,150 sq. ft.
1421 21st St S, ARLINGTON, VA 22202
MLS# VAAR2079740Listed by: WEICHERT, REALTORS - Coming Soon
 $2,675,000Coming Soon-- beds 1 baths6,182 sq. ft.
1915 N Van Buren St, ARLINGTON, VA 22205
MLS# VAAR2079848Listed by: RLAH @PROPERTIES - Coming Soon
 $470,000Coming Soon1 beds 1 baths670 sq. ft.
888 N Quincy St #1107, ARLINGTON, VA 22203
MLS# VAAR2080276Listed by: KELLER WILLIAMS REALTY - Coming Soon
 $280,000Coming Soon2 beds 1 baths715 sq. ft.
808 S Arlington Mill Dr S #9-204, ARLINGTON, VA 22204
MLS# VAAR2080282Listed by: SAMSON PROPERTIES - Coming Soon
 $995,000Coming Soon4 beds 3 baths1,985 sq. ft.
837 31st St S, ARLINGTON, VA 22202
MLS# VAAR2077848Listed by: LONG & FOSTER REAL ESTATE, INC.


Protect your home and budget from life's surprises with an Assurant Home Warranty, backed by a partner that supports you through every step of homeownership. Explore Plans.
© 2026 Better Homes and Gardens Real Estate LLC. An Anywhere Real Estate company. All rights reserved. Better Homes and Gardens® Real Estate is a registered trademark owned by Meredith Operations Corporation, licensed to Better Homes and Gardens Real Estate LLC and used with permission. Better Homes and Gardens Real Estate LLC fully supports the principles of the Fair Housing Act and the Equal Opportunity Act. Listing information is deemed reliable but is not guaranteed accurate.
Each office is independently owned and operated.
Any services or products provided by third parties are not provided by, affiliated with or related to Better Homes and Gardens Real Estate LLC, or its affiliated companies.